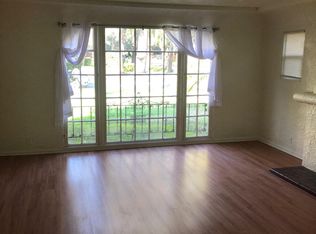
PROBATE SALE. Property is currently subject to an amendment to the probate court documents. Closing will be contingent upon completion of the amendment and issuance of the required amended court documents. Buyers should anticipate an extended closing timeline. Seller and agents make no representation or guarantee regarding the timing of court processing. PROBATE SUBJECT TO THIRD PARTY APPROVAL. * INVESTOR OPPORTUNITY / FIXER! Bring your vision to this 1910-built Ontario property offering approximately 2,224 sq. ft. per appraiser measurement with 5 bedrooms and 2 baths. Property is being sold AS-IS and offers significant renovation and value-add potential for an investor, contractor, or buyer seeking a fixer-upper / rehab project. AC and heating are currently not operable. Public records reflect approximately 1,275 sq. ft. Buyer to independently verify square footage, permits, year built, condition, systems and intended use.
Pending
Listed by: VISMAR REAL ESTATE • Nancy Celis • Contact: 626-893-6070
$599,000
302 E 4th St, Ontario, CA 91764
5beds
2,224sqft
Single Family Residence
Built in 1910
7,524 Square Feet Lot
$602,200 Zestimate®
$269/sqft
$-- HOA
What's special
- 22 days
- 316
- 3
Likely to sell faster than
Zillow last checked:
Listing updated:
Listed by:
Nancy Celis DRE #01792060 626-893-6070,
VISMAR REAL ESTATE
Source: CRMLS,MLS#: CV26195280 Originating MLS: California Regional MLS
Originating MLS: California Regional MLSFacts & features
Interior
Bedrooms & bathrooms
- Bedrooms: 5
- Bathrooms: 2
- Full bathrooms: 2
- Main level bathrooms: 1
- Main level bedrooms: 2
Rooms
- Room types: Bedroom, Kitchen, Laundry, Living Room
Bedroom
- Features: Bedroom on Main Level
Heating
- None
Cooling
- None
Appliances
- Laundry: Laundry Room
Features
- Ceiling Fan(s), Bedroom on Main Level
- Has fireplace: No
- Fireplace features: None
- Common walls with other units/homes: No Common Walls
Interior area
- Total interior livable area: 2,224 sqft
Property
Parking
- Total spaces: 2
- Parking features: Garage
- Garage spaces: 2
Features
- Levels: Two
- Stories: 2
- Entry location: 1
- Pool features: None
- Has view: Yes
- View description: Neighborhood
Lot
- Size: 7,524 Square Feet
- Features: Corner Lot
Details
- Parcel number: 1048063010000
- Special conditions: Third Party Approval,Probate Listing
Construction
Type & style
- Home type: SingleFamily
- Property subtype: Single Family Residence
Condition
- New construction: No
- Year built: 1910
Utilities & green energy
- Sewer: Unknown
- Water: Public
Community & HOA
Community
- Features: Sidewalks
Location
- Region: Ontario
Financial & listing details
- Price per square foot: $269/sqft
- Tax assessed value: $70,141
- Date on market: 9/8/2026
- Cumulative days on market: 23 days
- Listing terms: Cash
Estimated market value
$602,200
$572,000 - $632,000
$3,437/mo
Price history
| Date | Event | Price |
|---|---|---|
| 10/3/2026 | Pending sale | $599,000$269/sqft |
Source:  CRMLS #CV26195280 Report a problem CRMLS #CV26195280 Report a problem | ||
| 9/30/2026 | Contingent | $599,000$269/sqft |
Source: CRMLS #CV26195280 Report a problem | ||
| 9/25/2026 | Pending sale | $599,000$269/sqft |
Source: CRMLS #CV26195280 Report a problem | ||
| 9/17/2026 | Listing removed | $599,000$269/sqft |
Source: CRMLS #CV26195280 Report a problem | ||
| 9/8/2026 | Listed for sale | $599,000$269/sqft |
Source: CRMLS #CV26195280 Report a problem | ||
Public tax history
| Year | Property taxes | Tax assessment |
|---|---|---|
| 2026 | -- | $70,141 +2% |
| 2025 | $700 +2.5% | $68,766 +2% |
| 2024 | $682 +3.1% | $67,417 +2% |
| 2023 | $662 +1.6% | $66,095 +2% |
| 2022 | $652 +0.9% | $64,799 +2% |
| 2021 | $646 +1.9% | $63,528 +1% |
| 2020 | $634 +1.1% | $62,877 +2% |
| 2019 | $627 +1.7% | $61,645 +2% |
| 2018 | $617 +3.9% | $60,436 +2% |
| 2017 | $594 | $59,251 +2% |
| 2016 | $594 +4.3% | $58,089 +1.5% |
| 2015 | $569 +0.9% | $57,216 +2% |
| 2014 | $564 | $56,095 +0.5% |
| 2013 | -- | $55,841 +2% |
| 2012 | -- | $54,746 +2% |
| 2011 | -- | $53,672 +0.8% |
| 2010 | -- | $53,271 -0.2% |
| 2009 | -- | $53,397 +2% |
| 2008 | -- | $52,350 +2% |
| 2007 | -- | $51,323 +2% |
| 2006 | -- | $50,316 +2% |
| 2005 | -- | $49,329 +2% |
| 2004 | -- | $48,362 +1.9% |
| 2003 | -- | $47,475 +2% |
| 2002 | -- | $46,544 +2% |
| 2001 | -- | $45,631 +2% |
| 2000 | -- | $44,737 |
Find assessor info on the county website
Monthly payment
Est. payment
Payment breakdown
Explore the cost of this home by adjusting the details. Changes won't be saved.Climate risks
Neighborhood: 91764
Nearby schools
Schools provided by the listing agent
- High: Chaffey
Source: CRMLS. This data may not be complete. We recommend contacting the local school district to confirm school assignments for this home.

Similar homes
- $685,0004 bd2 ba1.2k sqft1346 E El Morado Ct, Ontario, CA 91764For Sale
 MLS ID #IV26223368, RICHARD ORTIZ, Roca & Associates Inc.. CRMLS
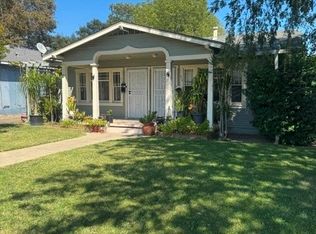
 - $765,0005 bd2 ba1.7k sqft936 N Laurel Ave, Ontario, CA 91762For Sale
 MLS ID #CV26185788, Stefany Oliva Rivera, EXCELLENCE RE REAL ESTATE. CRMLS
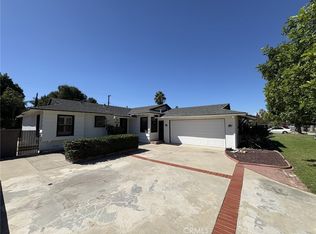
 - $739,9004 bd2 ba1.7k sqft1507 W Princeton St, Ontario, CA 91762For Sale
 MLS ID #NP26216964, Harri Keto, Harri J. Keto. CRMLS
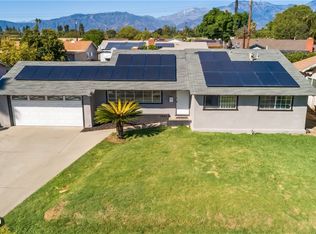
 - $680,0003 bd2 ba1.3k sqft1234 W Vesta St, Ontario, CA 91762For Sale
 MLS ID #CV26215545, Robert Huyck, SO CAL REALTY & LOANS. CRMLS
Local buyer's agents are ready to help
