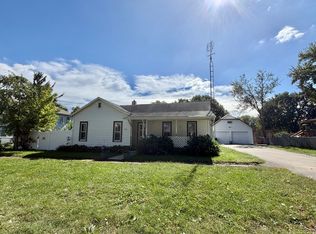
Welcome home to this charming bungalow situated on nearly an acre in the quiet town of Saybrook! Conveniently located approximately 30 miles from both Bloomington and Champaign, you'll enjoy the peace of small-town living with easy access to larger communities. This home features 3 bedrooms, 1 full bath, kitchen, living room, a separate family room, AND an adorable front porch, the perfect spot to enjoy your morning coffee! The 30x24 detached garage has room for 1 car and a separate partitioned area that could be ideal for a home-based business, craft room, or additional workspace. The partially fenced in back yard extends all the way to the tracks, offering endless possibilities for gardening, outdoor entertaining, or future expansion. New roof 2022, new flooring throughout (excluding the bathroom and master bedroom), new paint, trim, and LED lighting.
Price change
$125,000
302 E Jackson St, Saybrook, IL 61770
3beds
1,216sqft
Single Family Residence
Built in 1894
0.9 Acres Lot
$-- Zestimate®
$103/sqft
$-- HOA
What's special
Charming bungalowSeparate family roomNearly an acreAdorable front porchLed lightingNew flooring throughoutOutdoor entertaining
- --
- 325
- views
- 40
- saves
Zillow last checked:
Listing updated:
Listed by:
Kelly Gerber 217-390-8205,
Green Street Realty
Source: MRED as distributed by MLS GRID,MLS#: 12719358
Facts & features
Interior
Bedrooms & bathrooms
- Bedrooms: 3
- Bathrooms: 1
- Full bathrooms: 1
Rooms
- Room types: No additional rooms
Primary bedroom
- Features: Flooring (Laminate)
- Level: Main
- Area: 110 Square Feet
- Dimensions: 10X11
Bedroom 2
- Features: Flooring (Laminate)
- Level: Main
- Area: 100 Square Feet
- Dimensions: 10X10
Bedroom 3
- Features: Flooring (Laminate)
- Level: Main
- Area: 100 Square Feet
- Dimensions: 10X10
Family room
- Features: Flooring (Laminate)
- Level: Main
- Area: 198 Square Feet
- Dimensions: 11X18
Kitchen
- Features: Flooring (Laminate)
- Level: Main
- Area: 168 Square Feet
- Dimensions: 12X14
Living room
- Features: Flooring (Laminate)
- Level: Main
- Area: 168 Square Feet
- Dimensions: 12X14
Heating
- Forced Air
Cooling
- Central Air
Appliances
- Included: Range
Features
- Basement: Cellar,Partial
Interior area
- Total structure area: 0
- Total interior livable area: 1,216 sqft
Property
Parking
- Total spaces: 3
- Parking features: Garage Door Opener, Yes, Garage Owned, Detached, Owned, Garage
- Garage spaces: 1
- Has uncovered spaces: Yes
Accessibility
- Accessibility features: No Disability Access
Features
- Stories: 1
Lot
- Size: 0.9 Acres
Details
- Parcel number: 2528254019
- Special conditions: In Foreclosure
Construction
Type & style
- Home type: SingleFamily
- Architectural style: Bungalow
- Property subtype: Single Family Residence
Materials
- Vinyl Siding
Condition
- New construction: No
- Year built: 1894
Utilities & green energy
- Sewer: Septic Tank
- Water: Public
Community & HOA
Community
- Subdivision: Not Applicable
HOA
- Services included: None
Location
- Region: Saybrook
Financial & listing details
- Price per square foot: $103/sqft
- Tax assessed value: $97,233
- Annual tax amount: $1,829
- Date on market: 10/6/2026
- Ownership: Fee Simple
Estimated market value
Not available
Estimated sales range
Not available
Not available
Price history
| Date | Event | Price |
|---|---|---|
| 7/22/2022 | Sold | $75,000-6.1%$62/sqft |
Source:  MRED as distributed by MLS GRID #11413234 Report a problem | ||
| 6/1/2022 | Pending sale | $79,900$66/sqft |
Source:  RE/MAX International #11413234 Report a problem | ||
| 5/31/2022 | Contingent | $79,900$66/sqft |
Source: MRED as distributed by MLS GRID #11413234 Report a problem | ||
| 5/23/2022 | Listed for sale | $79,900$66/sqft |
Source: MRED as distributed by MLS GRID #11413234 Report a problem | ||
Public tax history
| Year | Property taxes | Tax assessment |
|---|---|---|
| 2025 | $2,221 +21.4% | $32,411 +8.5% |
| 2024 | $1,829 -0.7% | $29,880 +11.4% |
| 2023 | $1,842 +50.6% | $26,824 +36% |
| 2022 | $1,223 -0.5% | $19,724 |
| 2021 | $1,230 | $19,724 +1.6% |
| 2020 | -- | $19,420 |
| 2019 | -- | $19,420 +4.6% |
| 2018 | $1,102 | $18,568 |
| 2017 | $1,102 0% | $18,568 +1.9% |
| 2016 | $1,102 +11.4% | $18,218 +6.2% |
| 2015 | $990 | $17,156 +4.5% |
| 2014 | $990 +70.1% | $16,417 -7.5% |
| 2013 | $582 -31% | $17,754 |
| 2012 | $843 | $17,754 -5% |
| 2011 | $843 +15.6% | $18,688 -4.6% |
| 2010 | $729 -1.4% | $19,594 |
| 2009 | $740 +17% | $19,594 +3.5% |
| 2008 | $632 -26.6% | $18,926 -3.3% |
| 2007 | $860 | $19,568 +11% |
| 2006 | -- | $17,624 +5.8% |
| 2005 | -- | $16,656 |
Find assessor info on the county website
Monthly payment
Est. payment
Payment breakdown
Explore the cost of this home by adjusting the details. Changes won't be saved.Climate risks
Neighborhood: 61770
Nearby schools
Schools provided by the listing agent
- Elementary: Ridgeview Elementary School
- Middle: Ridgeview Jr High School
- High: Ridgeview High School
- District: 19
Source: MRED as distributed by MLS GRID. This data may not be complete. We recommend contacting the local school district to confirm school assignments for this home.
Similar homes
- $119,9003 bd2 ba1.5k sqft108 S Main St, Arrowsmith, IL 61722Active
 MLS ID #12707890, Dorian James, eXp Realty. MRED as distributed by MLS GRID
- $143,0003 bd3 ba1.5k sqft210 S Lott Blvd, Gibson City, IL 60936Active
 MLS ID #12685489, Angela Roderick, KELLER WILLIAMS-TREC. MRED as distributed by MLS GRID
- $79,0003 bd2 ba1.5k sqft410 N 1st St, Bellflower, IL 61724Active
 MLS ID #12681862, Matt Zenor, Coldwell Banker Real Estate Group. MRED as distributed by MLS GRID
- $139,9002 bd2 ba1.3k sqft718 E Allen St, Farmer City, IL 61842Active
 MLS ID #12774841, Cherie Magenheimer-Bobb, GRI, Cornerstone Real Estate. MRED as distributed by MLS GRID
