Right in the heart of Woodbine on a street of vintage bungalows. Three bedrooms, a bath and a half, and just over 1,000 square feet that lives bigger than it sounds thanks to 9-foot ceilings and crown molding throughout. Granite counters and a mosaic backsplash in the kitchen, tile baths, and washer/dryer hookups so you’re not hauling laundry anywhere. A large, flat, fully fenced yard with a deck and patio, plus alley access allowing extra parking or backing in a trailer is no problem. Roof was replaced in 2019. Walk one street over to Siam Cafe, and there’s a handful of other spots within an easy stroll. Berry Hill and downtown are both a quick drive. You've got a simple, solid house in a neighborhood people actually want to live in.
Active
$344,900
302 Harrison St, Nashville, TN 37211
3beds
1,024sqft
Single Family Residence, Residential
Built in 1997
7,405 Square Feet Lot
$-- Zestimate®
$337/sqft
$-- HOA
What's special
Vintage bungalowsTile bathsThree bedroomsDeck and patioGranite countersCrown molding throughout
- 9 days
- 330
- 53
Likely to sell faster than
Zillow last checked:
Listing updated:
Listed by:
Jerome Pillow 870-995-6848,
Studio Real Estate 615-249-8158
Source: RealTracs MLS as distributed by MLS GRID,MLS#: 3615542
Facts & features
Interior
Bedrooms & bathrooms
- Bedrooms: 3
- Bathrooms: 2
- Full bathrooms: 1
- 1/2 bathrooms: 1
- Main level bedrooms: 3
Bedroom 1
- Features: Half Bath
- Level: Half Bath
- Area: 156 Square Feet
- Dimensions: 13x12
Bedroom 2
- Area: 108 Square Feet
- Dimensions: 12x9
Bedroom 3
- Area: 108 Square Feet
- Dimensions: 12x9
Primary bathroom
- Features: Ceramic
- Level: Ceramic
Kitchen
- Features: Eat-in Kitchen
- Level: Eat-in Kitchen
- Area: 121 Square Feet
- Dimensions: 11x11
Living room
- Features: Great Room
- Level: Great Room
- Area: 204 Square Feet
- Dimensions: 17x12
Heating
- Central, Electric
Cooling
- Central Air, Electric
Appliances
- Included: Electric Oven, Electric Range, Dishwasher, Dryer, Refrigerator, Stainless Steel Appliance(s), Washer
Features
- Ceiling Fan(s), High Ceilings, Walk-In Closet(s)
- Flooring: Laminate, Tile
- Basement: None
Interior area
- Total structure area: 1,024
- Total interior livable area: 1,024 sqft
- Finished area above ground: 1,024
Property
Features
- Levels: One
- Stories: 1
- Exterior features: Smart Lock(s)
Lot
- Size: 7,405 Square Feet
- Dimensions: 50 x 150
Details
- Additional structures: Storage
- Parcel number: 13302035400
- Special conditions: Standard
Construction
Type & style
- Home type: SingleFamily
- Architectural style: Cottage
- Property subtype: Single Family Residence, Residential
Materials
- Vinyl Siding
- Roof: Asphalt
Condition
- New construction: No
- Year built: 1997
Utilities & green energy
- Sewer: Public Sewer
- Water: Public
- Utilities for property: Electricity Available, Water Available
Community & HOA
Community
- Subdivision: Mclesters Nolen Heights
HOA
- Has HOA: No
Location
- Region: Nashville
Financial & listing details
- Price per square foot: $337/sqft
- Tax assessed value: $362,000
- Annual tax amount: $2,547
- Date on market: 10/9/2026
- Electric utility on property: Yes
Estimated market value
Not available
Estimated sales range
Not available
Not available
Price history
| Date | Event | Price |
|---|---|---|
| 10/9/2026 | Listed for sale | $344,900+29.9%$337/sqft |
Source:  RealTracs MLS as distributed by MLS GRID #3615542 Report a problem | ||
| 4/24/2019 | Sold | $265,500+2.2%$259/sqft |
Source: Public Record Report a problem | ||
| 3/20/2019 | Listed for sale | $259,900+125.9%$254/sqft |
Source: Zeitlin Sotheby's International Realty #2020676 Report a problem | ||
| 1/29/2019 | Sold | $115,030-4.1%$112/sqft |
Source: Public Record Report a problem | ||
| 11/3/2014 | Sold | $120,000-2.4%$117/sqft |
Source: Public Record Report a problem | ||
| 7/6/2012 | Listing removed | $925$1/sqft |
Source: Apex Ventures, Inc., REALTORS Report a problem | ||
| 5/6/2012 | Listed for rent | $925$1/sqft |
Source: TheDailyClassifieds.Com #1361041 Report a problem | ||
| 7/31/2011 | Listing removed | $122,900$120/sqft |
Source: RE/MAX Elite #1288880 Report a problem | ||
| 4/12/2010 | Listed for sale | $122,900+57.6%$120/sqft |
Source: TheDailyClassifieds.Com #1172927 Report a problem | ||
| 10/24/1997 | Sold | $78,000$76/sqft |
Source: Public Record Report a problem | ||
Public tax history
| Year | Property taxes | Tax assessment |
|---|---|---|
| 2025 | $2,547 +36.3% | $90,500 +57.7% |
| 2024 | $1,868 | $57,400 |
| 2023 | $1,868 | $57,400 |
| 2022 | $1,868 -1% | $57,400 |
| 2021 | $1,887 -8.1% | $57,400 +18% |
| 2020 | $2,054 +79.6% | $48,650 +34.2% |
| 2019 | $1,144 | $36,250 |
| 2018 | $1,144 0% | $36,250 |
| 2017 | $1,144 | $36,250 +40.2% |
| 2016 | $1,144 -2% | $25,850 |
| 2015 | $1,167 | $25,850 |
| 2014 | $1,167 | $25,850 |
| 2013 | -- | $25,850 -11.5% |
| 2012 | -- | $29,225 |
| 2011 | -- | $29,225 |
| 2010 | -- | $29,225 |
| 2009 | -- | $29,225 +15.9% |
| 2008 | -- | $25,225 |
| 2007 | -- | $25,225 |
| 2006 | -- | -- |
| 2005 | -- | -- |
| 2004 | -- | -- |
| 2003 | -- | -- |
| 2002 | -- | -- |
| 2001 | -- | -- |
| 2000 | -- | -- |
Find assessor info on the county website
Monthly payment
Est. payment
Payment breakdown
Explore the cost of this home by adjusting the details. Changes won't be saved.Climate risks
Neighborhood: Glencliff
Nearby schools
Schools provided by the listing agent
- Elementary: Glencliff Elementary
- Middle: Wright Middle
- High: Glencliff High School
Source: RealTracs MLS as distributed by MLS GRID. This data may not be complete. We recommend contacting the local school district to confirm school assignments for this home.

Similar homes
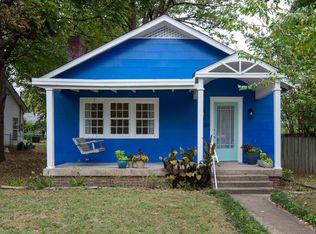
- $390,0003 bd2 ba1.3k sqft163 Elkmont Dr, Nashville, TN 37211For Sale
 MLS ID #3612848, Kaye Otey. RealTracs MLS as distributed by MLS GRID
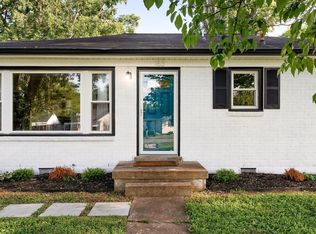
- $315,0002 bd1 ba952 sqft1037 Antioch Pike, Nashville, TN 37211For Sale
 MLS ID #3621270, Joshua Cutillo. RealTracs MLS as distributed by MLS GRID
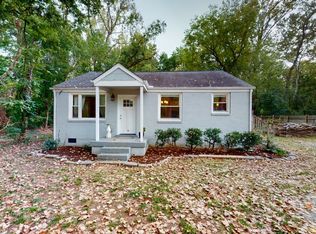
- $327,9002 bd1 ba1.3k sqft3603 Hewlett Dr, Nashville, TN 37211For Sale
 MLS ID #3618601, Brandon Proctor. RealTracs MLS as distributed by MLS GRID
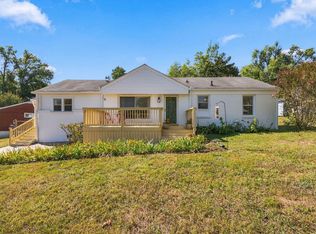
- $344,9003 bd2 ba1k sqft3408 Bruner Ct, Nashville, TN 37211For Sale
 MLS ID #3508235, Gary Ashton. RealTracs MLS as distributed by MLS GRID
- $345,0002 bd2 ba1.2k sqft3033 Louise Dr, Nashville, TN 37211For SaleMLS ID #3592459, Elisabetta Sheehan. RealTracs MLS as distributed by MLS GRID
- $325,0002 bd2 ba1.1k sqft226 Raymond St, Nashville, TN 37211For SaleMLS ID #3520784, Johnnie Luken. RealTracs MLS as distributed by MLS GRID
- $368,0002 bd2 ba1.1k sqft245 Antioch Pike, Nashville, TN 37211For SaleMLS ID #3597210, Karen Albright. RealTracs MLS as distributed by MLS GRID
- $339,9003 bd1 ba1k sqft261 Paragon Mills Rd, Nashville, TN 37211For SaleMLS ID #3611676, Joshua Fink. RealTracs MLS as distributed by MLS GRID
- $309,9002 bd1 ba915 sqft302 Antioch Pike, Nashville, TN 37211For SaleMLS ID #3541296, Tyler Forte. RealTracs MLS as distributed by MLS GRID
- $354,9004 bd2 ba1.2k sqft4166 Providence Park Ln, Nashville, TN 37211For SaleMLS ID #3593556, Michael M. Adly. RealTracs MLS as distributed by MLS GRID
- $348,0003 bd1 ba1k sqft278 Garry Dr, Nashville, TN 37211For SaleMLS ID #3527817, Chris Billingslea. RealTracs MLS as distributed by MLS GRID
- $299,9002 bd2 ba1.4k sqft730 Wildview Dr, Nashville, TN 37211For SaleMLS ID #3615473, Michael M. Adly. RealTracs MLS as distributed by MLS GRID
- $449,9003 bd2 ba1.3k sqft3508B Sanford Ave, Nashville, TN 37211For SaleMLS ID #3603401, Brianna Morant. RealTracs MLS as distributed by MLS GRID
- $399,0002 bd1 ba1k sqft501 Drake Ave, Nashville, TN 37211For SaleMLS ID #3610114, Jaden Ismael Porto. RealTracs MLS as distributed by MLS GRID
- $375,0003 bd1 ba1.3k sqft405 McIver St, Nashville, TN 37211For SaleMLS ID #3244091, Marnie Hendley. RealTracs MLS as distributed by MLS GRID
- $393,0003 bd2 ba1.3k sqft424 Jessie Dr, Nashville, TN 37211For SaleMLS ID #3592416, Karen Albright. RealTracs MLS as distributed by MLS GRID
- $289,9003 bd2 ba1.2k sqft396 McDonald Dr, Nashville, TN 37217For SaleMLS ID #3615363, Alex Mindaga. RealTracs MLS as distributed by MLS GRID
- $279,9902 bd2 ba1k sqft123 McMurray Cir, Nashville, TN 37211For SaleMLS ID #3620785, Isam Aziz. RealTracs MLS as distributed by MLS GRID
- $379,9004 bd2 ba1.4k sqft388 Melpar Dr, Nashville, TN 37211For SaleMLS ID #3545828, Andrew Dicker. RealTracs MLS as distributed by MLS GRID
