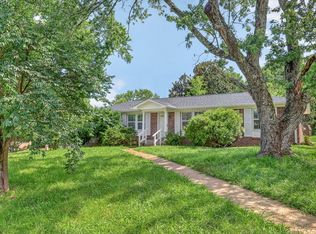
Recently Updated. Incredible opportunity in the heart of Nashville! Priced at just $399,000, this single-family home offers endless potential for investors, builders, or homeowners looking for value in a rapidly growing neighborhood. Situated on a level lot in a convenient location, this property is ideal for re-development, renovation, or long-term investment. Rare chance to own a home in Nashville at this price point—don’t miss it!
Active
$360,000
3511 Mays St, Nashville, TN 37211
3beds
1,344sqft
Manufactured On Land, Residential
Built in 1997
9,583 Square Feet Lot
$-- Zestimate®
$268/sqft
$-- HOA
What's special
Level lot
- 9 days |
- 402 |
- 23 |
Likely to sell faster than
Zillow last checked:
Listing updated:
Listed by:
Matthew (Matt) Davis 615-394-3383,
Wilson Group Real Estate 615-385-1414
Source: RealTracs MLS as distributed by MLS GRID,MLS#: 3285590
Facts & features
Interior
Bedrooms & bathrooms
- Bedrooms: 3
- Bathrooms: 2
- Full bathrooms: 2
- Main level bedrooms: 3
Bedroom 1
- Features: Full Bath
- Level: Full Bath
- Area: 156 Square Feet
- Dimensions: 13x12
Bedroom 2
- Area: 110 Square Feet
- Dimensions: 11x10
Bedroom 3
- Area: 90 Square Feet
- Dimensions: 10x9
Living room
- Area: 208 Square Feet
- Dimensions: 16x13
Heating
- Central
Cooling
- Central Air
Appliances
- Included: Electric Oven
Features
- Flooring: Laminate
- Basement: Crawl Space
Interior area
- Total structure area: 1,344
- Total interior livable area: 1,344 sqft
- Finished area above ground: 1,344
Property
Parking
- Total spaces: 3
- Parking features: Driveway
- Uncovered spaces: 3
Features
- Levels: One
- Stories: 1
Lot
- Size: 9,583 Square Feet
- Dimensions: 58 x 175
- Features: Level
- Topography: Level
Details
- Parcel number: 13301026500
- Special conditions: Standard
Construction
Type & style
- Home type: MobileManufactured
- Property subtype: Manufactured On Land, Residential
Materials
- Vinyl Siding
Condition
- New construction: No
- Year built: 1997
Utilities & green energy
- Sewer: Public Sewer
- Water: Public
- Utilities for property: Water Available
Community & HOA
Community
- Subdivision: Sunrise Heights
HOA
- Has HOA: No
Location
- Region: Nashville
Financial & listing details
- Price per square foot: $268/sqft
- Tax assessed value: $220,000
- Annual tax amount: $1,289
- Date on market: 7/16/2026
Estimated market value
Not available
Estimated sales range
Not available
Not available
Price history
| Date | Event | Price |
|---|---|---|
| 7/16/2026 | Listed for sale | $360,000-9.8%$268/sqft |
Source:  RealTracs MLS as distributed by MLS GRID #3285590 Report a problem RealTracs MLS as distributed by MLS GRID #3285590 Report a problem | ||
| 4/24/2026 | Listing removed | $399,000$297/sqft |
Source: RealTracs MLS as distributed by MLS GRID #3012726 Report a problem | ||
| 10/7/2025 | Price change | $399,000+69.8%$297/sqft |
Source: RealTracs MLS as distributed by MLS GRID #3012726 Report a problem | ||
| 12/24/2021 | Pending sale | $235,000+1.3%$175/sqft |
Source: RealTracs MLS as distributed by MLS GRID #2309513 Report a problem | ||
| 12/22/2021 | Sold | $232,000-1.3%$173/sqft |
Source: RealTracs MLS as distributed by MLS GRID #2309513 Report a problem | ||
| 11/25/2021 | Contingent | $235,000$175/sqft |
Source: RealTracs MLS as distributed by MLS GRID #2309513 Report a problem | ||
| 11/19/2021 | Listed for sale | $235,000+319.6%$175/sqft |
Source: RealTracs MLS as distributed by MLS GRID #2309513 Report a problem | ||
| 4/4/2011 | Sold | $56,000-5.1%$42/sqft |
Source: Public Record Report a problem | ||
| 2/16/2011 | Listed for sale | $59,000+28.3%$44/sqft |
Source: Reliant Realty #1249099 Report a problem | ||
| 12/2/2008 | Sold | $46,000-30.3%$34/sqft |
Source: Public Record Report a problem | ||
| 4/30/2008 | Sold | $66,000$49/sqft |
Source: Public Record Report a problem | ||
| 12/21/2007 | Sold | $66,000+371.4%$49/sqft |
Source: Public Record Report a problem | ||
| 7/3/1997 | Sold | $14,000$10/sqft |
Source: Public Record Report a problem | ||
Public tax history
| Year | Property taxes | Tax assessment |
|---|---|---|
| 2025 | $1,548 +20.1% | $55,000 +38.9% |
| 2024 | $1,289 | $39,600 |
| 2023 | $1,289 | $39,600 |
| 2022 | $1,289 -1% | $39,600 |
| 2021 | $1,302 +13.9% | $39,600 +46.3% |
| 2020 | $1,143 +33.8% | $27,075 |
| 2019 | $854 | $27,075 |
| 2018 | $854 | $27,075 |
| 2017 | $854 | $27,075 +93% |
| 2016 | -- | $14,025 |
| 2015 | $633 | $14,025 |
| 2014 | $633 | $14,025 |
| 2013 | -- | $14,025 -28.5% |
| 2012 | -- | $19,625 |
| 2011 | -- | $19,625 |
| 2010 | -- | $19,625 |
| 2009 | -- | $19,625 -10% |
| 2008 | -- | $21,800 |
| 2007 | -- | $21,800 |
| 2006 | -- | -- |
| 2005 | -- | -- |
| 2004 | -- | -- |
| 2003 | -- | -- |
| 2002 | -- | -- |
| 2001 | -- | -- |
| 2000 | -- | -- |
Find assessor info on the county website
Monthly payment
Climate risks
Neighborhood: Radnor
Nearby schools
GreatSchools rating
- 6/10Glencliff Elementary SchoolGrades: PK-5Distance: 1.4 mi
- 3/10Wright Middle SchoolGrades: 6-8Distance: 0.7 mi
- 3/10Glencliff Comp High SchoolGrades: 9-12Distance: 1.1 mi
Schools provided by the listing agent
- Elementary: Glencliff Elementary
- Middle: Wright Middle
- High: Glencliff High School
Source: RealTracs MLS as distributed by MLS GRID. This data may not be complete. We recommend contacting the local school district to confirm school assignments for this home.
- $360,0003 bd1 ba1k sqft3509 Mays St, Nashville, TN 37211Sold

- $261,4003 bd1 ba1.1k sqft560 Veritas St, Nashville, TN 37211Off Market
- $375,5003 bd1 ba1.1k sqft3505 Mays St, Nashville, TN 37211Off Market
- $354,6003 bd1 ba1.1k sqft3505A Mays St, Nashville, TN 37211Off Market

- $125,0009,583 Square Feet3503 Mays St, Nashville, TN 37211Off Market
- $241,6002 bd1 ba810 sqft558 Veritas St, Nashville, TN 37211Off Market
- $62,500-- bd-- ba-- sqft563B Veritas St, Nashville, TN 37211Off Market
- $200-- bd-- ba-- sqft563C Veritas St, Nashville, TN 37211Off Market
A local agent can set up tours, give advice and negotiate with sellers.
Similar homes
- $359,0002 bd2 ba988 sqft260 Timmons St, Nashville, TN 37211For Sale

 MLS ID #3251986, Crystal Richardson. RealTracs MLS as distributed by MLS GRID
 - $399,9003 bd2 ba1.2k sqft307 Paragon Mills Rd, Nashville, TN 37211For Sale
 MLS ID #3263222, Sarah Beardsley Taylor. RealTracs MLS as distributed by MLS GRID
 - $390,0003 bd2 ba1.7k sqft652 Harding Pl, Nashville, TN 37211For Sale
 MLS ID #3123409, Jay Cullom - Broker, ABR, AHWD, SFR. RealTracs MLS as distributed by MLS GRID
 - $394,9003 bd2 ba1.2k sqft4913 Olivia Dr, Antioch, TN 37013For Sale
 MLS ID #3302469, Parviz Youssefi. RealTracs MLS as distributed by MLS GRID
 - $369,9004 bd2 ba1.4k sqft1916 Louanne Dr, Nashville, TN 37217For SaleMLS ID #3264169, Michael M. Adly. RealTracs MLS as distributed by MLS GRID
- $365,0003 bd2 ba1.4k sqft3723 Colonial Heritage Dr, Nashville, TN 37217For SaleMLS ID #3234077, Mikayla Cole. RealTracs MLS as distributed by MLS GRID
- $339,9003 bd2 ba1.2k sqft565 Michele Dr, Antioch, TN 37013For SaleMLS ID #3191381, Alex Mindaga. RealTracs MLS as distributed by MLS GRID
- $320,0003 bd3 ba1.4k sqft353 Huntington Ridge Dr, Nashville, TN 37211For SaleMLS ID #3131166, David Menjivar. RealTracs MLS as distributed by MLS GRID
- $299,9003 bd2 ba1.6k sqft1305 Merritt St, Old Hickory, TN 37138For SaleMLS ID #3304168, Kellen Harris. RealTracs MLS as distributed by MLS GRID
- $450,0003 bd2 ba1.4k sqft62 Peachtree St, Nashville, TN 37210For SaleMLS ID #3271997, Katina Thornton. RealTracs MLS as distributed by MLS GRID
- $364,9993 bd1 ba1.3k sqft2636 Woodberry Dr, Nashville, TN 37214For SaleMLS ID #3217947, Franky Rivera. RealTracs MLS as distributed by MLS GRID
- $339,0003 bd2 ba1.2k sqft321 Old Jones Mill Rd, La Vergne, TN 37086For SaleMLS ID #3302459, Ryan Drummond. RealTracs MLS as distributed by MLS GRID
- $369,0003 bd2 ba1.3k sqft1801 Elizabeth Rd, Nashville, TN 37218For SaleMLS ID #3183421, Virginia Degerberg. RealTracs MLS as distributed by MLS GRID
- $460,0003 bd3 ba1.6k sqft521 Fairhaven Ct, Nashville, TN 37211For SaleMLS ID #3181484, Robert Schwartz. RealTracs MLS as distributed by MLS GRID
- $357,9003 bd2 ba1.3k sqft538 Norton Ave, Nashville, TN 37207For SaleMLS ID #3234174, Matthew Engesath. RealTracs MLS as distributed by MLS GRID
- $535,0003 bd2 ba1.8k sqft4808 Overcrest Dr, Nashville, TN 37211For SaleMLS ID #3181254, Ashley Cline. RealTracs MLS as distributed by MLS GRID
- $300,0002 bd1 ba768 sqft80 Peachtree St, Nashville, TN 37210For SaleMLS ID #3255687, Brianna Morant. RealTracs MLS as distributed by MLS GRID
- $349,9003 bd2 ba1.1k sqft679 Frankfort Dr, Hermitage, TN 37076For SaleMLS ID #3261388, Lauren LaFevers-Flatt. RealTracs MLS as distributed by MLS GRID
- $457,5003 bd2 ba1.3k sqft93 Jay St, Nashville, TN 37210For SaleMLS ID #3234195, Kristee Dickson. RealTracs MLS as distributed by MLS GRID
- $340,0003 bd2 ba1.3k sqft3364 Calais Cir, Antioch, TN 37013For SaleMLS ID #3242564, Brian Mosbaugh / 615-762-7375. RealTracs MLS as distributed by MLS GRID
