Welcome home to this beautifully designed property featuring striking modern curb appeal and an inviting, thoughtfully finished interior. The kitchen is a true centerpiece, showcasing rich wood cabinetry, sleek countertops, stainless steel appliances, a large center island with sink, stylish pendant lighting, and a beautiful herringbone tile backsplash. Custom cabinetry provides generous storage while adding warmth and character throughout the space.
The exterior offers a contemporary design with board-and-batten style siding, stone accents, modern garage door, attractive landscaping, and exterior lighting that creates impressive curb appeal. From the stylish finishes to the attention to detail, this home offers a wonderful blend of modern design, warmth, and functionality.
For sale
Price cut: $10K (10/7)
$259,900
302 Johnson St, Mc Gregor, TX 76657
3beds
1,466sqft
Single Family Residence
Built in 2026
5,967 Square Feet Lot
$259,400 Zestimate®
$177/sqft
$-- HOA
What's special
Modern garage doorStriking modern curb appealStainless steel appliancesInviting thoughtfully finished interiorSleek countertopsAttractive landscapingBoard-and-batten style siding
- 32 days
- 302
- 36
Zillow last checked:
Listing updated:
Listed by:
Vianey Avila 0844172 254-878-3868,
EG Realty 254-218-4220
Source: NTREIS,MLS#: 21381928
Facts & features
Interior
Bedrooms & bathrooms
- Bedrooms: 3
- Bathrooms: 2
- Full bathrooms: 2
Primary bedroom
- Features: Built-in Features, Ceiling Fan(s), Garden Tub/Roman Tub, Walk-In Closet(s)
- Level: First
- Dimensions: 0 x 0
Living room
- Features: Ceiling Fan(s)
- Level: First
- Dimensions: 0 x 0
Heating
- Central, Electric
Cooling
- Central Air, Ceiling Fan(s), Electric
Appliances
- Included: Dishwasher, Electric Range, Electric Water Heater, Disposal, Microwave
Features
- Decorative/Designer Lighting Fixtures, Eat-in Kitchen, Granite Counters, Open Floorplan, Walk-In Closet(s)
- Flooring: Luxury Vinyl Plank
- Has basement: No
- Has fireplace: No
Interior area
- Total interior livable area: 1,466 sqft
Video & virtual tour
Property
Parking
- Total spaces: 1
- Parking features: Concrete, Driveway, Garage Faces Front, Garage, Garage Door Opener
- Garage spaces: 1
Features
- Levels: One
- Stories: 1
- Patio & porch: Covered
- Pool features: None
- Fencing: Back Yard,Full,Privacy,Wood
Lot
- Size: 5,967 Square Feet
- Dimensions: 50 x 120
- Features: Level
Details
- Parcel number: 136621
Construction
Type & style
- Home type: SingleFamily
- Architectural style: Detached
- Property subtype: Single Family Residence
Materials
- Board & Batten Siding, Rock, Stone
- Foundation: Slab
- Roof: Composition,Shingle
Condition
- New Construction
- Year built: 2026
Utilities & green energy
- Sewer: Public Sewer
- Water: Public
- Utilities for property: Electricity Available, Sewer Available, Separate Meters, Water Available
Community & HOA
Community
- Security: Smoke Detector(s)
- Subdivision: Mcgregor Ot
HOA
- Has HOA: No
Location
- Region: Mc Gregor
Financial & listing details
- Price per square foot: $177/sqft
- Annual tax amount: $315
- Date on market: 9/9/2026
- Cumulative days on market: 33 days
- Listing terms: Cash,Conventional,FHA 203(k),FHA,VA Loan
- Exclusions: Fridge does not convey
Estimated market value
$259,400
$246,000 - $272,000
$1,935/mo
Price history
| Date | Event | Price |
|---|---|---|
| 10/7/2026 | Price change | $259,900-3.7%$177/sqft |
Source: NTREIS #21381928 Report a problem | ||
| 9/9/2026 | Listed for sale | $269,900$184/sqft |
Source: NTREIS #21381928 Report a problem | ||
Public tax history
Tax history is unavailable.
Monthly payment
Est. payment
Payment breakdown
Explore the cost of this home by adjusting the details. Changes won't be saved.Climate risks
Neighborhood: 76657
Nearby schools
Schools provided by the listing agent
- Elementary: McGregor
- Middle: Isbill
- High: McGregor
- District: McGregor ISD
Source: NTREIS. This data may not be complete. We recommend contacting the local school district to confirm school assignments for this home.

Similar homes
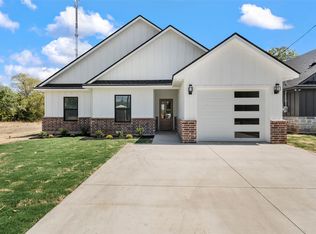
- $259,9003 bd2 ba1.4k sqft300 Johnson St, Mc Gregor, TX 76657For Sale
 MLS ID #21381862, Vianey Avila. NTREIS
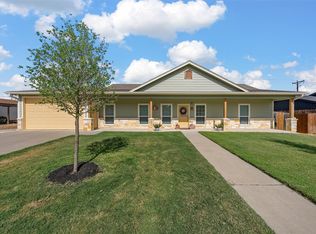
 - $275,0003 bd2 ba1.4k sqft505 David Davis Dr, Mc Gregor, TX 76657For Sale
 MLS ID #21388968, Shana Wehrmann. NTREIS
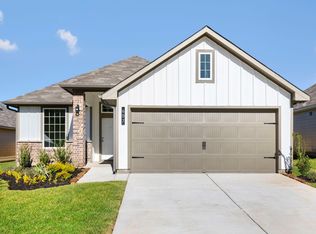
 - $264,9003 bd2 ba1.4k sqft124 Jenjira Way, McGregor, TX 76657New Construction
 Stylecraft Homes
 - from $260,9003 bd2 ba1.4k sqftThe 1443 Plan, Adaline Crossing, McGregor, TX 76657New Construction
 Stylecraft Homes
