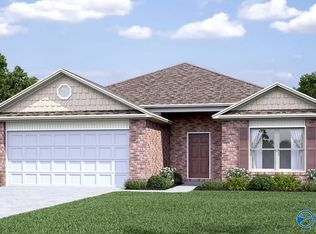
Under Construction-The beautiful Chelsey plan is rich with curb appeal with its cozy covered porch and front yard landscaping. This two-story home features 4 bedrooms, 2.5 bathrooms, a loft, and a large family room. The kitchen is fully equipped with energy-efficient appliances, generous counterspace, pantry, and island. All bedrooms are located upstairs, including the master suite, which includes a walk-in closet. Learn more about this home today!
New construction
$279,926
302 Metanoia Ln, Meridianville, AL 35759
4beds
2,065sqft
Single Family Residence
Built in ----
0.25 Acres Lot
$279,800 Zestimate®
$136/sqft
$29/mo HOA
What's special
Master suiteGenerous counterspaceWalk-in closetFront yard landscapingCozy covered porchLarge family room
- 34 days
- 27
- 4
Likely to sell faster than
Zillow last checked:
Listing updated:
Listed by:
Stanford Stephens 256-860-8295,
Lennar Homes Coastal Realty
Source: ValleyMLS,MLS#: 21930542
Facts & features
Interior
Bedrooms & bathrooms
- Bedrooms: 4
- Bathrooms: 3
- Full bathrooms: 2
- 1/2 bathrooms: 1
Rooms
- Room types: Foyer, Master Bedroom, Living Room, Bedroom 2, Dining Room, Bedroom 3, Kitchen, Bedroom 4, Laundry, Loft
Primary bedroom
- Features: Ceiling Fan(s), Smooth Ceiling, Walk-In Closet(s), LVP
- Level: Second
- Area: 192
- Dimensions: 12 x 16
Bedroom 2
- Level: Second
- Area: 140
- Dimensions: 10 x 14
Bedroom 3
- Level: Second
- Area: 144
- Dimensions: 12 x 12
Bedroom 4
- Level: Second
- Area: 132
- Dimensions: 11 x 12
Kitchen
- Features: 9’ Ceiling, Kitchen Island, Pantry, Recessed Lighting, Smooth Ceiling, LVP
- Level: First
- Area: 80
- Dimensions: 10 x 8
Living room
- Features: 9’ Ceiling, Ceiling Fan(s), LVP
- Level: First
- Area: 400
- Dimensions: 20 x 20
Loft
- Level: Second
- Area: 104
- Dimensions: 13 x 8
Heating
- Central 1
Cooling
- Central 1
Appliances
- Included: Range, Dishwasher, Microwave, Disposal, Electric Water Heater
Features
- Has basement: No
- Has fireplace: No
- Fireplace features: None
Interior area
- Total interior livable area: 2,065 sqft
Property
Parking
- Parking features: Garage-Two Car, Garage-Attached, Garage Faces Front, Driveway-Concrete
Features
- Levels: Two
- Stories: 2
- Patio & porch: Front Porch, Patio
- Exterior features: Sidewalk
Lot
- Size: 0.25 Acres
Details
- Parcel number: 20250000000000053
- Special conditions: In Foreclosure,Short Sale
Construction
Type & style
- Home type: SingleFamily
- Property subtype: Single Family Residence
Materials
- Foundation: Slab
Condition
- New Construction
- New construction: Yes
Details
- Builder name: LENNAR HOMES
Utilities & green energy
- Sewer: Public Sewer
- Water: Public
Community & HOA
Community
- Subdivision: The Reserve At The Retreat In Me
HOA
- Has HOA: Yes
- HOA fee: $350 annually
- HOA name: Hughes Properties
Location
- Region: Meridianville
Financial & listing details
- Price per square foot: $136/sqft
- Date on market: 9/30/2026
Estimated market value
$279,800
$266,000 - $294,000
$1,854/mo
Price history
Price history is unavailable.
Public tax history
Tax history is unavailable.
Monthly payment
Est. payment
Payment breakdown
Explore the cost of this home by adjusting the details. Changes won't be saved.Climate risks
Neighborhood: 35759
Nearby schools
Schools provided by the listing agent
- Elementary: Lynn Fanning
- Middle: Meridianville
- High: Hazel Green
Source: ValleyMLS. This data may not be complete. We recommend contacting the local school district to confirm school assignments for this home.
Similar homes
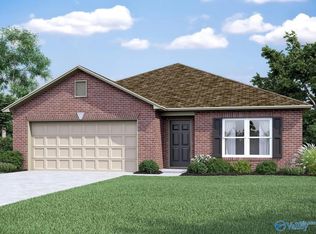
- $268,9004 bd2 ba1.8k sqft129 Arctic Fox Trl, Meridianville, AL 35759For Sale
 MLS ID #21932488, Cody Cato. ValleyMLS
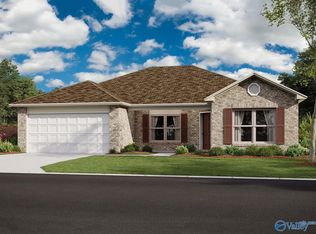
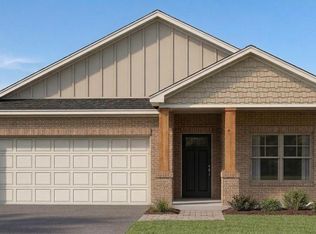
- $279,8954 bd2 ba1.6k sqft170 Brier Valley Dr, Meridianville, AL 35759New Construction
 MLS ID #21921126, Samantha Phillips. ValleyMLS
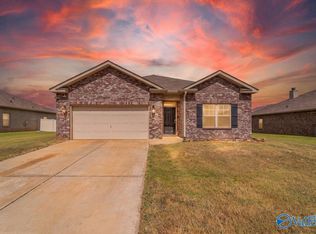
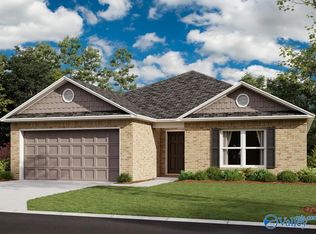
- $258,9003 bd2 ba1.4k sqft210 Convivial Dr, Huntsville, AL 35759New Construction
 MLS ID #21930539, Stanford Stephens. ValleyMLS
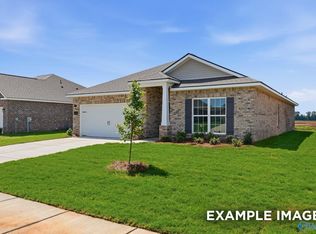
- $289,9004 bd3 ba1.9k sqft242 Irish Hill Dr, Meridianville, AL 35759New Construction
 ValleyMLS
