Welcome to 302 Miami Court, a spacious 3-bedroom, 2-bath bi-level offering over 2,000 square feet of living space in an established Tecumseh neighborhood. With a versatile floor plan and plenty of room to spread out, this home offers the space today’s buyers are looking for.
The main level provides comfortable living and dining areas along with a functional kitchen and generously sized bedrooms. The lower level expands the possibilities with additional living space perfect for a family room, home office, workout area, playroom or entertaining space.
Situated on approximately one-third of an acre, the property offers plenty of outdoor space while still providing the convenience of city living. An attached garage adds everyday practicality, while the location puts you close to downtown Tecumseh, local shopping, dining, schools, parks and everything the community has to offer.
With more than 2,000 square feet, two full baths and a flexible bi-level layout, 302 Miami Court is a great opportunity to add your own style and make this home your own. Schedule your private showing today!
Pending
$240,000
302 Miami Ct, Tecumseh, MI 49286
3beds
2,025sqft
Single Family Residence
Built in 1965
0.32 Acres Lot
$239,800 Zestimate®
$119/sqft
$-- HOA
What's special
- 11 days
- 42
- 0
Likely to sell faster than
Zillow last checked:
Listing updated:
Listed by:
Trisha Banks 734-513-2166,
Elite Realty 734-513-2166
Source: Realcomp II,MLS#: 20261077286
Facts & features
Interior
Bedrooms & bathrooms
- Bedrooms: 3
- Bathrooms: 2
- Full bathrooms: 2
Bedroom
- Level: Second
- Area: 104
- Dimensions: 13 X 8
Bedroom
- Level: Second
- Area: 126
- Dimensions: 9 X 14
Bedroom
- Level: Second
- Area: 100
- Dimensions: 10 X 10
Other
- Level: Entry
- Area: 30
- Dimensions: 6 X 5
Other
- Level: Second
- Area: 45
- Dimensions: 9 X 5
Heating
- Forced Air, Natural Gas
Appliances
- Included: Dryer, Free Standing Electric Range, Free Standing Refrigerator, Microwave, Washer
Features
- Has basement: No
- Has fireplace: Yes
- Fireplace features: Living Room
Interior area
- Total interior livable area: 2,025 sqft
- Finished area above ground: 2,025
Property
Parking
- Total spaces: 2
- Parking features: Two Car Garage, Attached
- Attached garage spaces: 2
Features
- Levels: Bi Level
- Entry location: MidLevelwSteps
- Patio & porch: Patio, Porch
- Exterior features: Awnings, Lighting
- Pool features: In Ground
Lot
- Size: 0.32 Acres
- Dimensions: 50.00 x 127.00
Details
- Additional structures: Sheds
- Parcel number: XT0570003000
- Special conditions: Short Sale No,Standard
Construction
Type & style
- Home type: SingleFamily
- Architectural style: Split Level
- Property subtype: Single Family Residence
Materials
- Brick, Vinyl Siding
- Foundation: Block, Slab
- Roof: Asphalt
Condition
- New construction: No
- Year built: 1965
Utilities & green energy
- Electric: Circuit Breakers
- Sewer: Public Sewer
- Water: Public
Community & HOA
Community
- Security: Smoke Detectors
- Subdivision: KERBY HEIGHTS 1
HOA
- Has HOA: No
Location
- Region: Tecumseh
Financial & listing details
- Price per square foot: $119/sqft
- Tax assessed value: $80,207
- Annual tax amount: $3,297
- Date on market: 9/24/2026
- Cumulative days on market: 11 days
- Listing agreement: Exclusive Right To Sell
- Listing terms: Cash,Conventional,FHA,Va Loan
Estimated market value
$239,800
$228,000 - $252,000
$2,125/mo
Price history
| Date | Event | Price |
|---|---|---|
| 10/9/2026 | Pending sale | $240,000$119/sqft |
Source:  Realcomp II #20261077286 Report a problem Realcomp II #20261077286 Report a problem | ||
| 9/24/2026 | Listed for sale | $240,000+89%$119/sqft |
Source: Realcomp II #20261077286 Report a problem | ||
| 3/21/1997 | Sold | $127,000$63/sqft |
Source: Agent Provided Report a problem | ||
Public tax history
| Year | Property taxes | Tax assessment |
|---|---|---|
| 2025 | $9,051 +102.5% | $99,148 +7.2% |
| 2024 | $4,469 +56.6% | $92,452 -1.2% |
| 2023 | $2,854 | $93,569 +9.6% |
| 2022 | -- | $85,337 +12.9% |
| 2021 | $3,017 | $75,559 -1.4% |
| 2020 | $3,017 | $76,606 +8.5% |
| 2019 | $3,017 +8% | $70,600 +5.4% |
| 2017 | $2,794 | $67,000 +4.4% |
| 2016 | $2,794 +0.2% | $64,200 +5.2% |
| 2014 | $2,789 | $61,000 -2.9% |
| 2012 | -- | $62,800 -3.8% |
| 2011 | -- | $65,300 -6% |
| 2010 | -- | $69,500 -13% |
| 2009 | -- | $79,900 +22.9% |
| 2008 | -- | $65,000 -23.3% |
| 2006 | -- | $84,700 +0.7% |
| 2005 | -- | $84,100 +16.2% |
| 2004 | -- | $72,400 |
| 2002 | -- | $72,400 +1.4% |
| 2001 | -- | $71,400 |
Find assessor info on the county website
Monthly payment
Est. payment
Payment breakdown
Explore the cost of this home by adjusting the details. Changes won't be saved.Climate risks
Neighborhood: 49286
Similar homes
- $--4 bd2 ba1.8k sqft306 E Kilbuck St, Tecumseh, MI 49286Auction
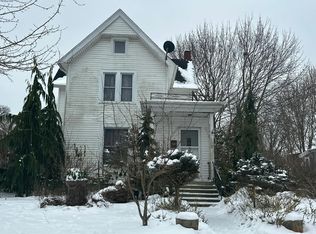 Auction.com 2
 - $229,9004 bd2 ba2.1k sqft310 S Maiden Ln, Tecumseh, MI 49286For Sale
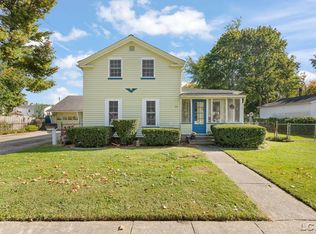
 MLS ID #50224815, Danielle Stepp, Foundation Realty, LLC-Tecumseh. MiRealSource
 - $235,0003 bd1 ba1k sqft904 N Union St, Tecumseh, MI 49286For Sale

 MLS ID #26046076, Tamara Culler, NextHome Roots RE Group. MichRIC
 - $259,8753 bd2 ba1.1k sqft6781 Gove Ct N, Tecumseh, MI 49286For Sale
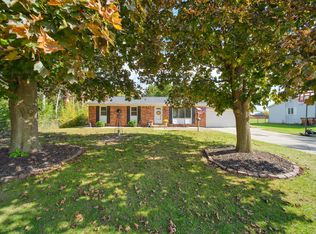 MLS ID #26054867, Janis Montalvo, Living In Lenawee Realty LLC. MichRIC
 - $279,5005 bd2 ba2k sqft402 Seneca St, Tecumseh, MI 49286For SaleMLS ID #26043331, Elizabeth Larsen, Xsell Realty. MichRIC
- $209,9003 bd1 ba1.6k sqft121 Maple St, Tecumseh, MI 49286For SaleMLS ID #50222799, Amy Simpkins, Goedert Real Estate - Adr. MiRealSource
- $239,0003 bd1 ba1.3k sqft102 N Division St, Tecumseh, MI 49286For SaleMLS ID #50215730, Kay Buenaflor Prong, Howard Hanna Real Estate Services-Tecumseh. MiRealSource
- $329,9003 bd2 ba1.5k sqft923 N Union St, Tecumseh, MI 49286For SaleMLS ID #26053692, Roxane Hook, Real Estate One Inc. MichRIC
- $315,0004 bd2 ba1.8k sqft306 N Van Buren St, Tecumseh, MI 49286For SaleMLS ID #50223706, Angela Moore, Heart O' The Hills Realty. MiRealSource
- $339,0003 bd3 ba2.2k sqft725 Clark St, Tecumseh, MI 49286For SaleMLS ID #50223973, April Gunder, Howard Hanna Real Estate Services-Tecumseh. MiRealSource
- $235,0003 bd2 ba1.2k sqft5243 Hack Rd, Britton, MI 49229For SaleMLS ID #50224753, J R Smith, Howard Hanna Real Estate Services-Tecumseh. MiRealSource
- $279,9002 bd2 ba1.2k sqft507 W Logan St, Tecumseh, MI 49286For SaleMLS ID #50217866, Glenna Stroud, Howard Hanna Real Estate Services-Tecumseh. MiRealSource
- $299,0003 bd3 ba1.5k sqft1311 Partridge Ct, Tecumseh, MI 49286For SaleMLS ID #26047508, Stephanie Hutchins, Cornerstone Real Estate. MichRIC
- $160,0005 bd3 ba1.8k sqft302 S Maumee St, Tecumseh, MI 49286For SaleMLS ID #50224869, Carl Poling, Howard Hanna Real Estate Services-Tecumseh. MiRealSource
- $189,9003 bd2 ba1.3k sqft316 N Pearl St, Tecumseh, MI 49286For SaleMLS ID #26039020, Joshua B Carlisle, City2Shore Arete Collection Inc. MichRIC
- $179,9002 bd1 ba1.5k sqft618 N Evans St, Tecumseh, MI 49286For SaleMLS ID #26039855, Jaff Harvey, Exit Realty 1st LLC. MichRIC
- $204,8753 bd1 ba1.4k sqft661 N Main St, Britton, MI 49229For SaleMLS ID #26054869, Janis Montalvo, Living In Lenawee Realty LLC. MichRIC
