Welcome to this inviting 2-bedroom, 2-bath home. Set on a corner lot in a peaceful, low-traffic location. The property features an attached 1-car garage, and a detached 2-car shop with additional storage. Ideal for those seeking a home with room to work, store, and enjoy. Whether you're looking for a comfortable home, extra workspace, or additional storage, this property has plenty to offer. Don't miss the opportunity to make this Trimble home your own! Professional photos coming soon!
Active
$225,000
302 N 3rd St, Trimble, MO 64492
2beds
1,254sqft
Single Family Residence
Built in ----
9,583 Square Feet Lot
$-- Zestimate®
$179/sqft
$-- HOA
What's special
- 2 hours
- 348
- 43
Zillow last checked:
Listing updated:
Listed by:
Eric Craig Team 816-726-8565,
ReeceNichols-KCN,
Darren Shaffer 816-213-6461,
ReeceNichols-KCN
Source: Heartland MLS as distributed by MLS GRID,MLS#: 2644898
Facts & features
Interior
Bedrooms & bathrooms
- Bedrooms: 2
- Bathrooms: 2
- Full bathrooms: 2
Dining room
- Description: Kit/Dining Combo
Heating
- Forced Air, Natural Gas
Cooling
- Central Gas
Appliances
- Included: Microwave
- Laundry: Laundry Room, Main Level
Features
- Ceiling Fan(s), Custom Cabinets
- Doors: Storm Door(s)
- Windows: Thermal Windows
- Basement: Crawl Space
- Has fireplace: No
Interior area
- Total structure area: 1,254
- Total interior livable area: 1,254 sqft
- Finished area above ground: 1,254
- Finished area below ground: 0
Property
Parking
- Total spaces: 3
- Parking features: Attached, Detached
- Attached garage spaces: 3
Features
- Patio & porch: Deck, Patio
Lot
- Size: 9,583 Square Feet
Details
- Additional structures: Outbuilding
- Parcel number: 1306.124003009001.002
Construction
Type & style
- Home type: SingleFamily
- Property subtype: Single Family Residence
Materials
- Vinyl Siding
- Roof: Composition
Utilities & green energy
- Sewer: Public Sewer
- Water: Public
Community & HOA
Community
- Subdivision: Other
HOA
- Has HOA: No
Location
- Region: Trimble
Financial & listing details
- Price per square foot: $179/sqft
- Tax assessed value: $125,430
- Annual tax amount: $1,632
- Date on market: 10/7/2026
- Listing terms: Cash,Conventional,FHA,VA Loan
- Ownership: Private
Estimated market value
Not available
Estimated sales range
Not available
Not available
Price history
| Date | Event | Price |
|---|---|---|
| 10/7/2026 | Listed for sale | $225,000$179/sqft |
Source:  Heartland MLS as distributed by MLS GRID #2644898 Report a problem Heartland MLS as distributed by MLS GRID #2644898 Report a problem | ||
Public tax history
| Year | Property taxes | Tax assessment |
|---|---|---|
| 2025 | $1,632 +9% | $23,832 +12% |
| 2024 | $1,497 +0.7% | $21,278 |
| 2023 | $1,486 +7.8% | $21,278 +9.2% |
| 2022 | $1,379 +0.9% | $19,479 |
| 2021 | $1,366 +9.4% | $19,479 +10% |
| 2020 | $1,249 | $17,708 |
| 2019 | -- | $17,708 |
| 2018 | -- | $17,708 |
| 2017 | -- | $17,708 |
| 2016 | -- | -- |
| 2013 | -- | $17,710 |
Find assessor info on the county website
Monthly payment
Est. payment
Payment breakdown
Explore the cost of this home by adjusting the details. Changes won't be saved.Climate risks
Neighborhood: 64492
Nearby schools
Schools provided by the listing agent
- Elementary: Plattsburg
- Middle: Plattsburg
- High: Plattsburg
Source: Heartland MLS as distributed by MLS GRID. This data may not be complete. We recommend contacting the local school district to confirm school assignments for this home.
Similar homes
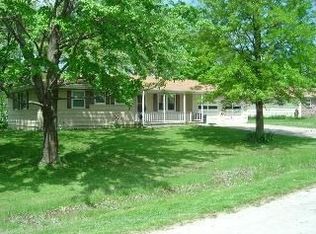
- $--3 bd2 ba1.1k sqft703 Howard Ln, Trimble, MO 64492Auction
 ServiceLink Auction
 - $237,5002 bd1 ba1.1k sqft300 W Missouri Ave, Plattsburg, MO 64477For Sale
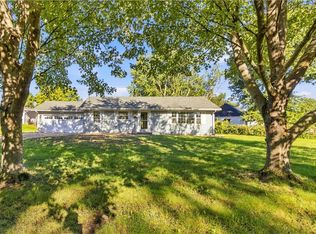 MLS ID #2645499, William Talley, Show-me Real Estate. Heartland MLS as distributed by MLS GRID
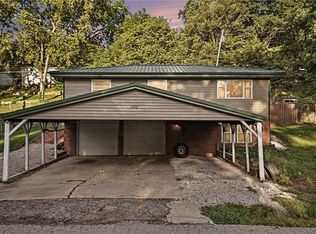
 - $174,9003 bd1 ba1.4k sqft2745 N 169th Hwy, Trimble, MO 64492For Sale
 MLS ID #2641561, Abby Dillon, The St.Joe Real Estate Group,. Heartland MLS as distributed by MLS GRID
 - $239,9002 bd2 ba1.2k sqft502 Dundee Rd, Smithville, MO 64089For Sale
 MLS ID #2644000, Eric Craig Team, ReeceNichols-KCN. Heartland MLS as distributed by MLS GRID
