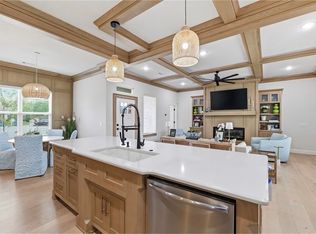
Location, Location! Within walking distance to Coler Creek bike & walking trails, Ardis Ann Middle School, Elm Tree Elementary School, and only 5-minute drive to Downtown Bentonville! High quality home with engineered hardwood floors, quartz countertops, custom cabinetry with soft close hinges & drawers, wired for surround sound, wireless security system, sprinkler system and garage is100% insulated. There is a large hidden pantry, and a tankless hot water heater system. 2 of the bedrooms have a Jack-and-Jill connecting bathroom, there are two living areas and lots of extra storage! Enjoy the wood privacy fence around the backyard and a wonderful family friendly neighborhood. Better hurry on this one!
For sale
Price cut: $10K (9/3)
$779,900
302 SW Gunison Cv, Bentonville, AR 72712
4beds
3,080sqft
Single Family Residence
Built in 2023
0.3 Acres Lot
$770,600 Zestimate®
$253/sqft
$21/mo HOA
What's special
Lots of extra storageJack-and-jill connecting bathroomWired for surround soundEngineered hardwood floorsQuartz countertopsSprinkler systemWireless security system
- 131 days
- 1,008
- 77
Zillow last checked:
Listing updated:
Listed by:
Eric Hutchinson 479-855-9037,
Hutchinson Realty 479-855-9037
Source: ArkansasOne MLS,MLS#: 1343744 Originating MLS: Northwest Arkansas Board of REALTORS MLS
Originating MLS: Northwest Arkansas Board of REALTORS MLSFacts & features
Interior
Bedrooms & bathrooms
- Bedrooms: 4
- Bathrooms: 4
- Full bathrooms: 3
- 1/2 bathrooms: 1
Primary bedroom
- Level: Main
- Dimensions: 19x15
Bedroom
- Level: Second
- Dimensions: 14x11
Bedroom
- Level: Second
- Dimensions: 14x12
Bedroom
- Level: Second
- Dimensions: 14x12
Primary bathroom
- Level: Main
- Dimensions: 15x13
Dining room
- Level: Main
- Dimensions: 12x10
Family room
- Level: Second
- Dimensions: 22x16
Half bath
- Level: Main
Kitchen
- Level: Main
- Dimensions: 18x14
Living room
- Level: Main
- Dimensions: 18x16
Utility room
- Level: Main
- Dimensions: 9x8
Heating
- Central, ENERGY STAR Qualified Equipment, Gas
Cooling
- Central Air, Electric, ENERGY STAR Qualified Equipment
Appliances
- Included: Dishwasher, ENERGY STAR Qualified Appliances, Exhaust Fan, Gas Cooktop, Disposal, Gas Water Heater, Microwave, Range Hood, Self Cleaning Oven, Tankless Water Heater, Plumbed For Ice Maker
- Laundry: Washer Hookup, Dryer Hookup
Features
- Ceiling Fan(s), Cathedral Ceiling(s), Quartz Counters, Walk-In Closet(s), Wired for Sound, Window Treatments, Storage
- Flooring: Carpet, Tile, Wood
- Windows: Double Pane Windows, ENERGY STAR Qualified Windows, Blinds
- Basement: None
- Number of fireplaces: 1
- Fireplace features: Electric, Living Room
Interior area
- Total structure area: 3,080
- Total interior livable area: 3,080 sqft
Video & virtual tour
Property
Parking
- Total spaces: 2
- Parking features: Attached, Garage, Garage Door Opener
- Has attached garage: Yes
- Covered spaces: 2
Features
- Levels: Two
- Stories: 2
- Patio & porch: Covered, Deck
- Exterior features: Concrete Driveway
- Pool features: None
- Fencing: Back Yard,Fenced,Privacy,Wood
- Waterfront features: None
Lot
- Size: 0.3 Acres
- Features: Central Business District, City Lot, Landscaped, Near Park, Subdivision
Details
- Additional structures: None
- Parcel number: 0118499000
- Special conditions: None
Construction
Type & style
- Home type: SingleFamily
- Property subtype: Single Family Residence
Materials
- Brick, Vinyl Siding
- Foundation: Slab
- Roof: Architectural,Shingle
Condition
- New construction: No
- Year built: 2023
Utilities & green energy
- Sewer: Public Sewer
- Water: Public
- Utilities for property: Cable Available, Electricity Available, Fiber Optic Available, Natural Gas Available, Phone Available, Sewer Available, Water Available
Green energy
- Energy efficient items: Appliances
Community & HOA
Community
- Features: Biking, Curbs, Near Fire Station, Near Schools, Park, Sidewalks, Trails/Paths
- Security: Security System, Fire Sprinkler System, Smoke Detector(s)
- Subdivision: Coler Creek Sub Ph I Bentonville
HOA
- Has HOA: Yes
- Services included: Other
- HOA fee: $250 annually
Location
- Region: Bentonville
Financial & listing details
- Price per square foot: $253/sqft
- Tax assessed value: $604,405
- Annual tax amount: $6,895
- Date on market: 4/29/2026
- Cumulative days on market: 132 days
- Listing terms: ARM,Conventional,FHA,VA Loan
- Road surface type: Paved
Estimated market value
$770,600
$732,000 - $809,000
$4,462/mo
Price history
| Date | Event | Price |
|---|---|---|
| 9/3/2026 | Price change | $779,900-1.3%$253/sqft |
Source:  ArkansasOne MLS #1343744 Report a problem ArkansasOne MLS #1343744 Report a problem | ||
| 8/11/2026 | Price change | $789,900-1.3%$256/sqft |
Source: ArkansasOne MLS #1343744 Report a problem | ||
| 7/7/2026 | Price change | $799,900-3%$260/sqft |
Source: ArkansasOne MLS #1343744 Report a problem | ||
| 6/18/2026 | Price change | $824,900-1.8%$268/sqft |
Source: ArkansasOne MLS #1343744 Report a problem | ||
| 6/6/2026 | Price change | $839,900-1.2%$273/sqft |
Source: ArkansasOne MLS #1343744 Report a problem | ||
| 5/20/2026 | Price change | $849,900-1.2%$276/sqft |
Source: ArkansasOne MLS #1343744 Report a problem | ||
| 4/29/2026 | Listed for sale | $859,900+20.1%$279/sqft |
Source: ArkansasOne MLS #1343744 Report a problem | ||
| 10/20/2023 | Sold | $715,800$232/sqft |
Source: ArkansasOne MLS #1259653 Report a problem | ||
Public tax history
| Year | Property taxes | Tax assessment |
|---|---|---|
| 2025 | $6,895 -0.6% | $120,881 |
| 2024 | $6,937 +862.8% | $120,881 +960.4% |
| 2023 | $720 | $11,400 |
| 2022 | $720 +3.8% | $11,400 |
| 2021 | $694 +8.9% | $11,400 +14% |
| 2020 | $637 | $10,000 |
| 2019 | $637 | $10,000 |
| 2018 | -- | -- |
Find assessor info on the county website
Monthly payment
Est. payment
Payment breakdown
Explore the cost of this home by adjusting the details. Changes won't be saved.Climate risks
Neighborhood: 72712
Nearby schools
Schools provided by the listing agent
- District: Bentonville
Source: ArkansasOne MLS. This data may not be complete. We recommend contacting the local school district to confirm school assignments for this home.


Similar homes
- $799,9004 bd4 ba3.2k sqft3405 SW Cabernet Ave, Bentonville, AR 72712For Sale
 MLS ID #1356057, Anthony Mosley, Real Broker NWA. ArkansasOne MLS
 - $779,0004 bd3 ba2.7k sqft210 NW Olinka Pass St, Bentonville, AR 72712For Sale
 MLS ID #1356800, John Skaggs, Better Homes and Gardens Real Estate Journey Bento. ArkansasOne MLS
 - $785,0004 bd3 ba3k sqft1407 NW 3rd St, Bentonville, AR 72712For Sale
 MLS ID #1354177, Gretchen Wear, Coldwell Banker Harris McHaney & Faucette-Rogers. ArkansasOne MLS
 - $665,0004 bd3 ba2.9k sqft3805 SW Lone Oak Ave, Bentonville, AR 72712For Sale By Owner

