LUXURY LIVING IN EAGLES LANDING COUNTRY CLUB Welcome to refined luxury in the prestigious Eagles Landing Country Club. This exceptional six-bedroom, four-full-bath, two-half-bath residence combines sophisticated living, incredible entertainment spaces, and resort-style amenities with breathtaking golf course views. Beautifully appointed with marble flooring, granite countertops throughout, new fixtures, new toilets, and a new roof, this home offers both elegance and modern comfort. The updated gourmet kitchen features stainless-steel appliances, a gas cooktop, double ovens, abundant counter space, a breakfast area, butler's pantry, walk-in pantry, and stylish pin lighting. The main level provides an ideal blend of functionality and entertainment, featuring a private office, spacious living areas, a fireplace, and a dedicated movie theater perfect for unforgettable movie nights. Upstairs, the luxurious primary suite offers a stunning golf course view and its own fireplace. The spa-inspired primary bath features tile flooring, a large soaking tub, separate shower, private water closet, two walk-in closets, and a heated mirror. Three additional bedrooms complete the upper level, with two sharing a convenient Jack-and-Jill bath, while the third features its own private full bathroom. A spacious laundry room and two stairway accesses add convenience and functionality. The finished basement is designed for entertaining and relaxation, featuring a built-in bar with granite countertops, refrigerator, ice maker, custom cabinetry, pool table, large sitting area, entertainment space, sauna, gym with rubber flooring, mudroom, and a fireplace. Outside, enjoy your own private retreat with a swimming pool and basketball court, creating the perfect setting for gatherings, recreation, and outdoor enjoyment. The property also offers an impressive four-car garage plus a separate golf cart garage, providing exceptional space for vehicles and storage. With luxurious finishes, three fireplaces, a private theater, golf course views, resort-style outdoor amenities, and expansive entertainment spaces, this extraordinary Eagles Landing Country Club residence offers a lifestyle that is truly unparalleled. This isn't just a home, it's an experience.
Active
Price cut: $151K (9/21)
$1,999,000
302 Shadow Gln, McDonough, GA 30253
6beds
7,860sqft
Single Family Residence
Built in 1995
1.02 Acres Lot
$-- Zestimate®
$254/sqft
$208/mo HOA
What's special
Breathtaking golf course viewsPrivate officeBasketball courtLuxurious primary suiteEntertainment spaceFour-car garageSeparate golf cart garage
- 70 days
- 1,129
- 90
Zillow last checked:
Listing updated:
Listed by:
John Black 770-315-8157,
Atlanta Luxury RE Associates
Source: GAMLS,MLS#: 10824230
Facts & features
Interior
Bedrooms & bathrooms
- Bedrooms: 6
- Bathrooms: 6
- Full bathrooms: 4
- 1/2 bathrooms: 2
Rooms
- Room types: Exercise Room, Family Room, Foyer, Great Room, Laundry, Media Room, Office
Dining room
- Features: Seats 12+, Separate Room
Heating
- Central, Natural Gas, Zoned
Cooling
- Central Air, Gas, Zoned
Appliances
- Included: Dishwasher, Disposal, Double Oven, Gas Water Heater, Microwave, Refrigerator, Stainless Steel Appliance(s)
- Laundry: Upper Level
Features
- Bookcases, High Ceilings, Rear Stairs, Sauna, Soaking Tub, Tile Bath, Entrance Foyer, Walk-In Closet(s), Wet Bar
- Flooring: Carpet, Hardwood, Stone, Tile
- Basement: Bath Finished,Daylight,Finished,Full
- Number of fireplaces: 3
Interior area
- Total structure area: 7,860
- Total interior livable area: 7,860 sqft
- Finished area above ground: 5,800
- Finished area below ground: 2,060
Property
Parking
- Total spaces: 4
- Parking features: Attached
- Has attached garage: Yes
Features
- Levels: Three Or More
- Stories: 3
- Has private pool: Yes
- Pool features: In Ground, Salt Water
- Fencing: Back Yard,Fenced
Lot
- Size: 1.02 Acres
- Features: Cul-De-Sac, Open Lot, Private
Details
- Parcel number: 051F01020000
Construction
Type & style
- Home type: SingleFamily
- Architectural style: Traditional
- Property subtype: Single Family Residence
Materials
- Stucco
- Roof: Composition
Condition
- Resale
- New construction: No
- Year built: 1995
Utilities & green energy
- Sewer: Public Sewer
- Water: Public
- Utilities for property: Cable Available, Electricity Available, High Speed Internet, Natural Gas Available, Sewer Available, Sewer Connected, Underground Utilities, Water Available
Community & HOA
Community
- Features: Clubhouse, Gated, Golf, Park, Playground, Pool, Sidewalks, Street Lights, Tennis Court(s)
- Subdivision: EAGLES LANDING COUNTRY CLUB0.
HOA
- Has HOA: Yes
- Services included: Maintenance Grounds, Management Fee, Private Roads, Reserve Fund, Security
- HOA fee: $2,500 annually
Location
- Region: Mcdonough
Financial & listing details
- Price per square foot: $254/sqft
- Tax assessed value: $1,008,200
- Annual tax amount: $15,942
- Date on market: 8/11/2026
- Cumulative days on market: 70 days
- Listing agreement: Exclusive Right To Sell
- Listing terms: Cash,Conventional
- Electric utility on property: Yes
Estimated market value
Not available
Estimated sales range
Not available
$5,124/mo
Price history
| Date | Event | Price |
|---|---|---|
| 9/21/2026 | Price change | $1,999,000-7%$254/sqft |
Source:  GAMLS #10824230 Report a problem GAMLS #10824230 Report a problem | ||
| 9/3/2026 | Price change | $2,150,000-6.5%$274/sqft |
Source: GAMLS #10824230 Report a problem | ||
| 8/12/2026 | Listed for sale | $2,299,000+129.9%$292/sqft |
Source: GAMLS #10824230 Report a problem | ||
| 2/14/2023 | Sold | $1,000,000$127/sqft |
Source:  FMLS GA #7167159 Report a problem FMLS GA #7167159 Report a problem | ||
| 1/30/2023 | Pending sale | $1,000,000$127/sqft |
Source: GAMLS #20096526 Report a problem | ||
| 1/13/2023 | Price change | $1,000,000+0%$127/sqft |
Source: GAMLS #20096526 Report a problem | ||
| 1/11/2023 | Listed for sale | $999,999+42.9%$127/sqft |
Source: GAMLS #20096526 Report a problem | ||
| 8/5/2020 | Listing removed | $699,900$89/sqft |
Source: Associates Realty Group #8761559 Report a problem | ||
| 3/28/2020 | Price change | $699,900-2.8%$89/sqft |
Source: Associates Realty Group #8761559 Report a problem | ||
| 2/10/2020 | Price change | $719,900-4%$92/sqft |
Source: Associates Realty Group #8671135 Report a problem | ||
| 10/3/2019 | Listed for sale | $749,900-3.2%$95/sqft |
Source: Associates Realty Group #8671135 Report a problem | ||
| 3/12/2018 | Listing removed | $774,900$99/sqft |
Source: Berkshire Hathaway HomeServices Georgia Properties - Henry County Office #5906802 Report a problem | ||
| 9/13/2017 | Price change | $774,900+6.9%$99/sqft |
Source: BHHS Georgia Properties-Henry County #5906802 Report a problem | ||
| 8/2/2017 | Price change | $724,900-4.6%$92/sqft |
Source: Susan Clowdus and Assoc Realto #8148674 Report a problem | ||
| 7/7/2017 | Price change | $759,900-1.9%$97/sqft |
Source: Susan Clowdus and Assoc Realto #8148674 Report a problem | ||
| 5/30/2017 | Price change | $774,900-3.1%$99/sqft |
Source: Susan Clowdus and Assoc Realto #8148674 Report a problem | ||
| 3/17/2017 | Price change | $799,900-3.6%$102/sqft |
Source: SUSAN CLOWDUS AND ASSOC REALTO #8148674 Report a problem | ||
| 3/9/2017 | Listed for sale | $829,900-2.4%$106/sqft |
Source: SUSAN CLOWDUS AND ASSOC REALTO #8148674 Report a problem | ||
| 12/13/2016 | Listing removed | $849,900$108/sqft |
Source: IRWIN REALTY & COMPANY #8097357 Report a problem | ||
| 11/12/2016 | Listed for sale | $849,900+72.9%$108/sqft |
Source: IRWIN REALTY & COMPANY #8097357 Report a problem | ||
| 3/7/2012 | Listing removed | $491,457$63/sqft |
Source: Homes.com #2758433 Report a problem | ||
| 3/6/2012 | Listed for sale | $491,457$63/sqft |
Source: Homes.com #2758433 Report a problem | ||
| 11/22/2010 | Listing removed | $491,457$63/sqft |
Source: EpropertySites #2758433 Report a problem | ||
| 8/28/2010 | Listed for sale | $491,457+10.2%$63/sqft |
Source: EpropertySites #2758433 Report a problem | ||
| 5/25/2010 | Sold | $446,000-9.2%$57/sqft |
Source: Public Record Report a problem | ||
| 4/8/2010 | Listed for sale | $491,457-9.7%$63/sqft |
Source: EpropertySites #2758433 Report a problem | ||
| 5/15/2009 | Sold | $544,000$69/sqft |
Source: Public Record Report a problem | ||
Public tax history
| Year | Property taxes | Tax assessment |
|---|---|---|
| 2025 | $14,937 -0.3% | $403,280 +1.7% |
| 2024 | $14,982 +28.2% | $396,600 +10.1% |
| 2023 | $11,690 +4% | $360,200 +12.6% |
| 2022 | $11,244 +9.8% | $319,920 +15.3% |
| 2021 | $10,241 +0.6% | $277,480 +5.3% |
| 2020 | $10,179 -1.6% | $263,480 -1.6% |
| 2019 | $10,345 +3.2% | $267,800 +3.3% |
| 2018 | $10,020 -0.8% | $259,320 +11.8% |
| 2016 | $10,100 +12.6% | $231,960 +1.8% |
| 2015 | $8,970 -1.2% | $227,760 +8% |
| 2014 | $9,080 | $210,840 |
| 2013 | -- | -- |
| 2012 | -- | -- |
| 2011 | -- | -- |
| 2010 | -- | -- |
| 2009 | -- | -- |
| 2008 | $11,670 +1.5% | -- |
| 2007 | $11,499 +1.9% | $304,640 |
| 2005 | $11,289 | $304,640 |
| 2004 | $11,289 +2% | $304,640 +0.6% |
| 2003 | $11,066 +7.1% | $302,720 +3.4% |
| 2002 | $10,336 +1.3% | $292,720 |
| 2001 | $10,204 +4.5% | $292,720 +4.5% |
| 2000 | $9,761 | $280,000 |
Find assessor info on the county website
Monthly payment
Est. payment
Payment breakdown
Explore the cost of this home by adjusting the details. Changes won't be saved.Climate risks
Neighborhood: 30253
Nearby schools
Schools provided by the listing agent
- Elementary: Flippen
- Middle: Eagles Landing
- High: Eagles Landing
Source: GAMLS. This data may not be complete. We recommend contacting the local school district to confirm school assignments for this home.
Similar homes
- $1,999,0004 bd4 ba7.3k sqft2440 Emerald Dr, Jonesboro, GA 30236Active
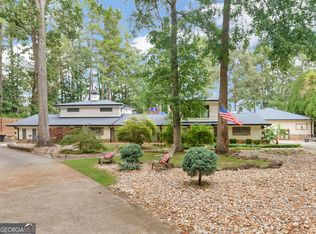
 MLS ID #10866468, Lane Farmer, Keller Williams Realty Atl. Partners. GAMLS
 - $2,500,0006 bd6 ba6.5k sqft2880 Emerald Dr, Jonesboro, GA 30236Active
 MLS ID #10819830, Michael Weatherly, Dover Realty Co. Inc.. GAMLS
 - $1,650,0006 bd8 ba9.1k sqft3117 Lake Park Dr, Jonesboro, GA 30236Active
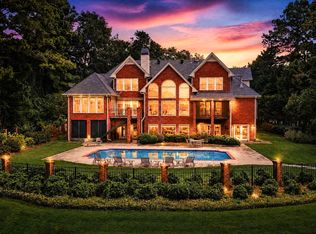 MLS ID #10847447, Robert Payne, Keller Williams Realty Atl. Partners. GAMLS
 - $2,000,0005 bd5 ba7.1k sqft2900 Orchard Rd SW, Conyers, GA 30094Active
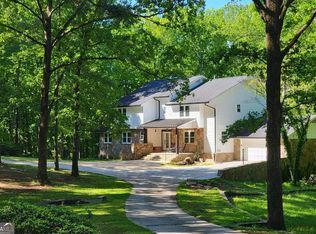 MLS ID #10771751, Lisa Navarro, HomeSmart. GAMLS
 - $1,500,0006 bd5 ba7.3k sqft4446 Thurgood Estates Dr, Ellenwood, GA 30294ActiveMLS ID #10845275, Patricia K Spicer, Premier Realty of Georgia LLC. GAMLS
- $1,899,0005 bd6 ba8.4k sqft135 Pebble Beach Dr, Fayetteville, GA 30215ActiveMLS ID #10838646, Amy Battaglia, Southern Classic Realtors. GAMLS
- $1,100,0006 bd5 ba5.6k sqft360 Campground Rd, McDonough, GA 30253ActiveMLS ID #10830835, Michelle Wing, Ansley RE | Christie's Int'l RE. GAMLS
- $1,490,0005 bd3 ba5.6k sqft766 Kibbee Rd, McDonough, GA 30252ActiveMLS ID #10848535, Shakenia Essien, Atlanta Communities. GAMLS
- $1,295,0005 bd6 ba5.8k sqft610 Elliott Rd, McDonough, GA 30252ActiveMLS ID #10775646, Kyle Elston, The Legacy Real Estate Group. GAMLS
- $1,550,0005 bd6 ba5k sqft1416 Mount Bethel Rd, McDonough, GA 30252For Sale
 MLS ID #7851004, Jennifer Bienstock, Armont Real Estate. FMLS GA
 - $1,090,0004 bd5 ba5.4k sqft127 Griffin St, McDonough, GA 30253For SaleMLS ID #7804609, CLAY HENDERSON, Atlanta Fine Homes Sotheby's International. FMLS GA
- $1,395,0004 bd4 ba4.3k sqft419 Parker Rd, McDonough, GA 30252ActiveMLS ID #10805528, Christie Thornton, Chapman Group Realty, Inc.. GAMLS
- $1,900,0005 bd5 ba5.1k sqft1815 Trinidad, Stockbridge, GA 30281ActiveMLS ID #10706328, Eric G Walton, Pristine Palaces Realty LLC. GAMLS
- $2,300,0005 bd5 ba5k sqft707 Highway 314, Fayetteville, GA 30214For SaleMLS ID #7833762, Pengbo Liu, Peace Real Estate LLC. FMLS GA
- $2,200,0005 bd6 ba5k sqft1811 Trinidad, Stockbridge, GA 30281ActiveMLS ID #10706334, Eric G Walton, Pristine Palaces Realty LLC. GAMLS
- $1,700,0008 bd9 ba7.2k sqft1804 Lake Pointe Cir, Locust Grove, GA 30248ActiveMLS ID #10781149, Barbara Rexach, Compass. GAMLS
- $1,700,0006 bd5 ba6.8k sqft738 Old Greenville Rd, Fayetteville, GA 30215ActiveMLS ID #10841496, Mary Ann Wells, Benham Realty Group. GAMLS
- $1,750,0007 bd5 ba5.6k sqft127 Little Rd, Hampton, GA 30228ActiveMLS ID #10762064, David Langford, Watkins Real Estate Associates. GAMLS
- $1,497,0005 bd6 ba5.9k sqft112 Accolade Pkwy, McDonough, GA 30252ActiveMLS ID #10778424, Sheri Pettus, Keller Williams Realty Atl. Partners. GAMLS
