This exquisite luxury modern home on 2 acres blends elegance and functionality. Featuring a two-story living area with floor-to-ceiling windows, it offers stunning views and abundant natural light. The open layout includes a gourmet kitchen with high-end appliances, a sophisticated dining area, and spacious living spaces. The primary suite boasts a spa-like bathroom with a freestanding tub and dual vanities. This home also has a finished basement for extra living space or entertaining!
Active
Price cut: $1.3M (6/4)
$1,497,000
112 Accolade Pkwy, McDonough, GA 30252
5beds
5,900sqft
:
Get pre-qualified$9,482/mo
Single Family Residence
Built in 2026
1.01 Acres Lot
$1,475,900 Zestimate®
$254/sqft
$-- HOA
What's special
Sophisticated dining areaOpen layoutSpacious living spacesAbundant natural lightPrimary suite
- 56 days |
- 408 |
- 18 |
Zillow last checked:
Listing updated:
Listed by:
Sheri Pettus 404-642-1618,
Keller Williams Realty Atl. Partners
Source: GAMLS,MLS#: 10778424
Facts & features
Interior
Bedrooms & bathrooms
- Bedrooms: 5
- Bathrooms: 6
- Full bathrooms: 5
- 1/2 bathrooms: 1
- Main level bathrooms: 1
- Main level bedrooms: 1
Rooms
- Room types: Family Room, Great Room
Heating
- Other
Cooling
- Other
Appliances
- Included: Microwave, Other
- Laundry: Other
Features
- High Ceilings
- Flooring: Other
- Basement: Finished
- Number of fireplaces: 1
Interior area
- Total structure area: 5,900
- Total interior livable area: 5,900 sqft
- Finished area above ground: 3,900
- Finished area below ground: 2,000
Property
Parking
- Parking features: Detached
- Has garage: Yes
Features
- Levels: Two
- Stories: 2
Lot
- Size: 1.01 Acres
- Features: Level, Other
Details
- Parcel number: 120B01074000
Construction
Type & style
- Home type: SingleFamily
- Architectural style: Contemporary,Other
- Property subtype: Single Family Residence
Materials
- Other
- Roof: Other
Condition
- To Be Built
- New construction: Yes
- Year built: 2026
Utilities & green energy
- Sewer: Septic Tank
- Water: Public
- Utilities for property: Cable Available, Electricity Available, High Speed Internet, Underground Utilities, Water Available
Community & HOA
Community
- Features: None
- Subdivision: Fairhaven
HOA
- Has HOA: No
- Services included: None
Location
- Region: Mcdonough
Financial & listing details
- Price per square foot: $254/sqft
- Tax assessed value: $65,000
- Annual tax amount: $1,027
- Date on market: 6/4/2026
- Cumulative days on market: 56 days
- Listing agreement: Exclusive Right To Sell
- Electric utility on property: Yes
Estimated market value
$1,475,900
$1.40M - $1.55M
$5,862/mo
Price history
| Date | Event | Price |
|---|---|---|
| 6/4/2026 | Price change | $159,000-89.4%$27/sqft |
Source:  GAMLS #10778973 Report a problem GAMLS #10778973 Report a problem | ||
| 6/4/2026 | Listed for sale | $1,497,000$254/sqft |
Source: GAMLS #10778424 Report a problem | ||
| 6/1/2026 | Listing removed | $1,497,000+841.5%$254/sqft |
Source: GAMLS #10668981 Report a problem | ||
| 1/9/2026 | Price change | $159,000-89.4%$27/sqft |
Source:  FMLS GA #7701715 Report a problem FMLS GA #7701715 Report a problem | ||
| 1/9/2026 | Price change | $1,497,000+841.5%$254/sqft |
Source: GAMLS #10668981 Report a problem | ||
| 1/5/2026 | Listed for sale | $159,000-5.9%$27/sqft |
Source: GAMLS #10665254 Report a problem | ||
| 1/1/2026 | Listing removed | $169,000$29/sqft |
Source: GAMLS #10580623 Report a problem | ||
| 8/29/2025 | Listed for sale | $169,000$29/sqft |
Source: GAMLS #10580623 Report a problem | ||
| 8/15/2025 | Pending sale | $169,000$29/sqft |
Source: GAMLS #10580623 Report a problem | ||
| 8/8/2025 | Listed for sale | $169,000$29/sqft |
Source: GAMLS #10580623 Report a problem | ||
Public tax history
| Year | Property taxes | Tax assessment |
|---|---|---|
| 2025 | $1,117 -0.5% | $26,000 |
| 2024 | $1,122 +20.3% | $26,000 +18.2% |
| 2023 | $933 +28.1% | $22,000 +32% |
| 2022 | $728 +39% | $16,666 +47.1% |
| 2021 | $524 -32.8% | $11,333 -37% |
| 2020 | $780 | $18,000 |
| 2019 | $780 | $18,000 |
| 2018 | -- | $18,000 +12.5% |
| 2016 | $703 | $16,000 |
| 2015 | $703 -2.6% | $16,000 +33.3% |
| 2014 | $722 | $12,000 |
| 2013 | -- | -- |
| 2012 | -- | -- |
| 2011 | -- | -- |
| 2010 | -- | -- |
| 2009 | -- | -- |
| 2008 | $1,314 +5.5% | -- |
| 2007 | $1,245 | $33,200 |
Find assessor info on the county website
Monthly payment
Est. payment
Payment breakdown
Explore the cost of this home by adjusting the details. Changes won't be saved.Climate risks
Neighborhood: 30252
Nearby schools
GreatSchools rating
- 9/10East Lake Elementary SchoolGrades: PK-5Distance: 1.5 mi
- 8/10Union Grove Middle SchoolGrades: 6-8Distance: 1.2 mi
- 7/10Union Grove High SchoolGrades: 9-12Distance: 1.4 mi
Schools provided by the listing agent
- Elementary: East Lake
- Middle: Union Grove
- High: Union Grove
Source: GAMLS. This data may not be complete. We recommend contacting the local school district to confirm school assignments for this home.
- $621,7003 bd3 ba3.5k sqft324 Noah Pl, McDonough, GA 30252Off Market
- $125,000-- bd-- ba-- sqft108 Accolade Pkwy, McDonough, GA 30252Sold
- $656,5004 bd4 ba4.8k sqft330 Noah Pl, McDonough, GA 30252Sold
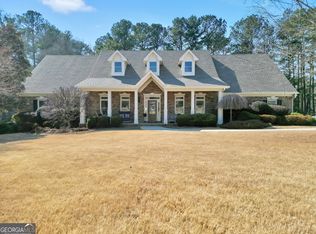
- $510,8003 bd3 ba3k sqft113 Accolade Pkwy, McDonough, GA 30252Off Market
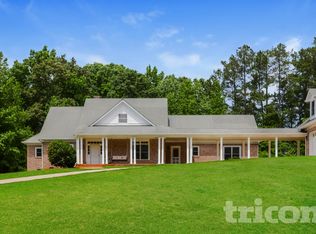
- $576,0003 bd3 ba3.4k sqft320 Noah Pl, McDonough, GA 30252Off Market
- $125,0003 bd3 ba2.9k sqft104 Accolade Pkwy, McDonough, GA 30252Sold
- $618,6004 bd4 ba4.3k sqft109 Accolade Pkwy, McDonough, GA 30252Off Market
- $608,3003 bd3 ba3.1k sqft329 Noah Pl, McDonough, GA 30252Off Market
A local agent can set up tours, give advice and negotiate with sellers.
Similar homes
- $1,295,0005 bd6 ba5.8k sqft610 Elliott Rd, McDonough, GA 30252Active
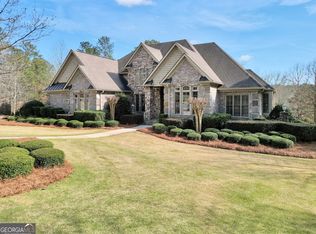
 MLS ID #10775646, Christopher Elston, The Legacy Real Estate Group. GAMLS
 - $814,9007 bd5 ba4.2k sqft408 Warren Way, McDonough, GA 30252Active Under Contract
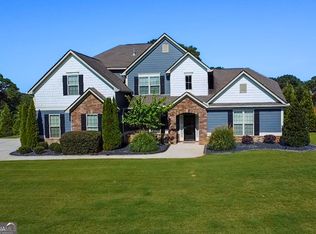 MLS ID #10808667, Diane O'Cain, SouthSide, REALTORS. GAMLS
 - $1,395,0004 bd4 ba4.3k sqft419 Parker Rd, McDonough, GA 30252Active
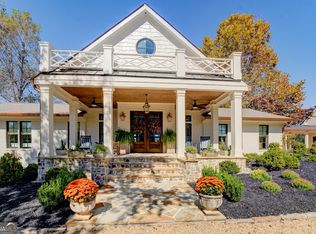 MLS ID #10805528, Christie Thornton, Chapman Group Realty, Inc.. GAMLS
 - $799,9007 bd7 ba4.6k sqft1245 Highway 20 E, McDonough, GA 30252Active
 MLS ID #10809569, Amanda Junca, Watkins Real Estate Associates. GAMLS
 - $825,0005 bd6 ba6.8k sqft1001 Laurel Ridge Dr, McDonough, GA 30252Active Under ContractMLS ID #10765016, Maria Jorgensen-Young, BHHS Georgia Properties. GAMLS
- $1,695,0005 bd6 ba5k sqft1416 Mount Bethel Rd, McDonough, GA 30252ActiveMLS ID #10753774, Jennifer Bienstock, Ansley RE|Christie's Int'l RE. GAMLS
- $1,295,0006 bd6 ba7k sqft1007 Legacy Hills Dr, McDonough, GA 30253ActiveMLS ID #10799180, Joseph Stockdale, Joe Stockdale Real Estate. GAMLS
- $795,0005 bd4 ba4.4k sqft3018 E Lake Rd, McDonough, GA 30252ActiveMLS ID #10810501, James Mazza, U-List Real Estate. GAMLS
- $850,0005 bd4 ba4.2k sqft210 Darwish Dr, McDonough, GA 30252For Sale
 MLS ID #7753113, Alan Corey, Atlanta Brokers Collective, LLC. FMLS GA
 - $929,5006 bd7 ba6.5k sqft601 Sawgrass Walk, McDonough, GA 30253ActiveMLS ID #10815241, Martin D'Andrade, Maximum One Realtor Partners. GAMLS
- $975,0007 bd5 ba7.7k sqft511 Clearwater Dr, McDonough, GA 30252ActiveMLS ID #10795817, Christy Barnard, Watkins Real Estate Associates. GAMLS
- $849,9004 bd4 ba4.3k sqft110 Riverbend Dr, McDonough, GA 30252ActiveMLS ID #10729278, Donna Turpin, Ansley Real Estate | Christie's Int. GAMLS
- $849,9004 bd4 ba4.3k sqft110 Riverbend Ct, McDonough, GA 30252For SaleMLS ID #7750557, Donna Turpin, Ansley Real Estate. FMLS GA
- $799,9004 bd4 ba4.3k sqft515 Harris Dr, McDonough, GA 30252ActiveMLS ID #10785601, Jordan Freeman, Welcome Home Real Estate Group. GAMLS
- $1,125,0006 bd5 ba5.6k sqft360 Campground Rd, McDonough, GA 30253ActiveMLS ID #10696530, Janet Thomas, Virtual Properties Realty.Net. GAMLS
- $1,499,9006 bd7 ba8.1k sqft(Undisclosed Address), Locust Grove, GA 30248For SaleMLS ID #7791853, Kasie Pier, Century 21 Crowe Realty. FMLS GA
- $829,0005 bd5 ba6.2k sqft166 Glen Eagle Way, McDonough, GA 30253ActiveMLS ID #10775020, Mykah N Richards, M. Lux Realty. GAMLS
- $850,0006 bd5 ba6.5k sqft813 Black Diamond Dr, McDonough, GA 30253For SaleMLS ID #7778275, CLAY HENDERSON, Atlanta Fine Homes Sotheby's International. FMLS GA
- $1,268,0005 bd4 ba3.3k sqft3006 Emerald Dr, Jonesboro, GA 30236ActiveMLS ID #10808135, Megan Holland, Market South Properties Inc.. GAMLS
- $1,090,0005 bd3 ba3.1k sqft1697 Millers Mill Rd, Stockbridge, GA 30281ActiveMLS ID #10741460, Beau J Kelley, Buddy Kelley Properties. GAMLS
