A bold modern estate where striking architecture meets warmth and livability. Clean geometric lines, painted brick, charcoal architectural panels, rich wood accents and expansive windows create a sophisticated yet inviting exterior. Set on a broad, beautifully landscaped homesite, the residence is approached by a sweeping driveway and surrounded by generous lawn and mature trees, offering exceptional privacy and an impressive sense of arrival. Welcome to 360 Campground Road, an exceptional custom-built residence where modern elegance, thoughtful design and quality craftsmanship come together on approximately 1.28 acres. Offering six bedrooms, four full baths, one half bath and approximately 5,600 square feet across two beautifully finished levels, this remarkable home was designed for both luxurious everyday living and effortless entertaining. Inside, soaring 12-foot ceilings, expansive floor-to-ceiling windows and rich wood flooring create an impressive sense of light and openness. The stunning main living area serves as the heart of the home, combining dramatic scale with an inviting atmosphere. Custom built-in bookshelves provide beautiful display and storage space while framing a striking fireplace that creates a natural focal point for gatherings. Expansive windows fill the room with natural light, and bifold doors open to the patio and spacious backyard, allowing the living area to transition seamlessly into the outdoors. The sophisticated chef's kitchen features premium stainless-steel appliances, a cooktop, wall oven, oversized island and abundant storage. A separate scullery and walk-in pantry provide additional preparation space and help keep the main kitchen beautifully organized while entertaining. The main-level primary suite is a true private retreat, enhanced by its own fireplace for added warmth and ambiance. The spa-inspired primary bath features a soaking tub, double vanity and beautifully tiled finishes, while a custom-built, backlit closet offers exceptional organization with a dramatic boutique-style presentation. A flexible room conveniently located off the garage can serve as a mudroom, private home office or organizational space. Upstairs, an additional den provides the perfect setting for a playroom, media lounge or casual gathering area. A private upper-level terrace overlooks the backyard, creating a peaceful place to enjoy morning coffee or unwind at the end of the day. Additional highlights include a wine cellar, spacious secondary bedrooms, multiple walk-in closets and illuminated stair details that add a sophisticated architectural touch. The kitchen-level garage offers an opener and convenient side/rear entry. Outside, the level, open grounds present an exciting opportunity to create a future walk-out outdoor oasis complete with a pool, grilling station and multiple entertaining areas. Located in the desirable Union Grove school district, this distinctive property offers privacy and space while remaining convenient to local shopping, dining, major roadways, Hartsfield-Jackson Atlanta International Airport and downtown Atlanta. A rare opportunity to enjoy custom construction, refined finishes and exceptional versatility in a truly memorable home.
Active
Price cut: $25K (10/6)
$1,100,000
360 Campground Rd, McDonough, GA 30253
6beds
5,600sqft
Single Family Residence
Built in 2025
1.28 Acres Lot
$1,088,500 Zestimate®
$196/sqft
$-- HOA
What's special
Striking fireplaceBeautifully tiled finishesRich wood flooringOversized islandPatio and spacious backyardRich wood accentsBroad beautifully landscaped homesite
- 59 days
- 1,868
- 184
Zillow last checked:
Listing updated:
Listed by:
Michelle Wing 404-217-6764,
Ansley RE | Christie's Int'l RE,
Sarah Pearson 404-313-0949,
Ansley RE | Christie's Int'l RE
Source: GAMLS,MLS#: 10830835
Facts & features
Interior
Bedrooms & bathrooms
- Bedrooms: 6
- Bathrooms: 5
- Full bathrooms: 4
- 1/2 bathrooms: 1
- Main level bathrooms: 1
- Main level bedrooms: 1
Rooms
- Room types: Bonus Room, Den, Foyer, Office
Dining room
- Features: Separate Room
Kitchen
- Features: Breakfast Bar, Kitchen Island, Pantry, Walk-in Pantry
Heating
- Central, Electric, Natural Gas
Cooling
- Ceiling Fan(s), Central Air
Appliances
- Included: Dishwasher, Disposal, Double Oven
- Laundry: Other
Features
- Bookcases, Master On Main Level, Soaking Tub, Entrance Foyer, Walk-In Closet(s)
- Flooring: Hardwood, Tile
- Windows: Double Pane Windows
- Basement: None
- Number of fireplaces: 2
- Fireplace features: Master Bedroom
- Common walls with other units/homes: No Common Walls
Interior area
- Total structure area: 5,600
- Total interior livable area: 5,600 sqft
- Finished area above ground: 5,600
- Finished area below ground: 0
Property
Parking
- Parking features: Garage, Garage Door Opener, Kitchen Level
- Has garage: Yes
Features
- Levels: Two
- Stories: 2
- Patio & porch: Patio
- Exterior features: Sprinkler System
- Body of water: None
Lot
- Size: 1.28 Acres
- Features: Level
Details
- Parcel number: 08902016001
- Special conditions: Agent Owned
Construction
Type & style
- Home type: SingleFamily
- Architectural style: Brick 4 Side,Contemporary
- Property subtype: Single Family Residence
Materials
- Other
- Roof: Other
Condition
- New Construction
- New construction: Yes
- Year built: 2025
Details
- Warranty included: Yes
Utilities & green energy
- Electric: 220 Volts
- Sewer: Septic Tank
- Water: Public
- Utilities for property: Cable Available, Electricity Available, High Speed Internet, Natural Gas Available, Underground Utilities, Water Available
Green energy
- Energy efficient items: Appliances
Community & HOA
Community
- Features: None
- Subdivision: None
HOA
- Has HOA: No
- Services included: None
Location
- Region: Mcdonough
Financial & listing details
- Price per square foot: $196/sqft
- Tax assessed value: $39,400
- Annual tax amount: $623
- Date on market: 8/21/2026
- Cumulative days on market: 59 days
- Listing agreement: Exclusive Right To Sell
- Electric utility on property: Yes
Estimated market value
$1,088,500
$1.03M - $1.14M
$4,287/mo
Price history
| Date | Event | Price |
|---|---|---|
| 10/6/2026 | Price change | $1,100,000-2.2%$196/sqft |
Source:  GAMLS #10830835 Report a problem GAMLS #10830835 Report a problem | ||
| 8/20/2026 | Listed for sale | $1,125,000$201/sqft |
Source:  FMLS GA #7824779 Report a problem FMLS GA #7824779 Report a problem | ||
| 8/18/2026 | Listing removed | $1,125,000$201/sqft |
Source: GAMLS #10696530 Report a problem | ||
| 7/24/2026 | Price change | $1,125,000-2.2%$201/sqft |
Source: GAMLS #10696530 Report a problem | ||
| 6/18/2026 | Price change | $1,150,000-4.2%$205/sqft |
Source: GAMLS #10696530 Report a problem | ||
| 2/23/2026 | Listed for sale | $1,200,000$214/sqft |
Source: GAMLS #10696530 Report a problem | ||
| 11/4/2025 | Listing removed | $1,200,000$214/sqft |
Source: GAMLS #10492106 Report a problem | ||
| 10/3/2025 | Listed for sale | $1,200,000$214/sqft |
Source: FMLS GA #7552843 Report a problem | ||
| 9/15/2025 | Listing removed | $1,200,000$214/sqft |
Source: FMLS GA #7552843 Report a problem | ||
| 7/24/2025 | Listed for sale | $1,200,000$214/sqft |
Source: GAMLS #10492106 Report a problem | ||
| 6/18/2025 | Pending sale | $1,200,000$214/sqft |
Source: GAMLS #10492106 Report a problem | ||
| 4/3/2025 | Listed for sale | $1,200,000$214/sqft |
Source: FMLS GA #7552843 Report a problem | ||
Public tax history
| Year | Property taxes | Tax assessment |
|---|---|---|
| 2025 | $623 | $15,760 |
Find assessor info on the county website
Monthly payment
Est. payment
Payment breakdown
Explore the cost of this home by adjusting the details. Changes won't be saved.Climate risks
Neighborhood: 30253
Nearby schools
Schools provided by the listing agent
- Elementary: Hickory Flat
- Middle: Union Grove
- High: Union Grove
Source: GAMLS. This data may not be complete. We recommend contacting the local school district to confirm school assignments for this home.
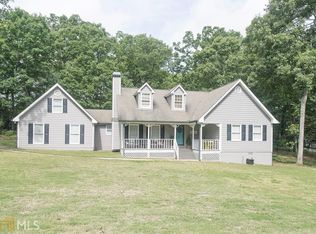
Similar homes
- $749,0005 bd5 ba6.2k sqft166 Glen Eagle Way, McDonough, GA 30253Active
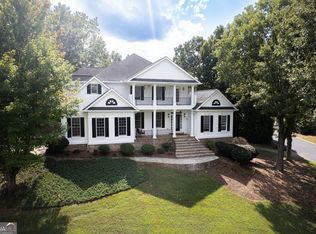
 MLS ID #10857432, Mykah N Richards, M. Lux Realty. GAMLS
 - $995,0005 bd4 ba5.9k sqft235 Eagles Landing Way, McDonough, GA 30253Active
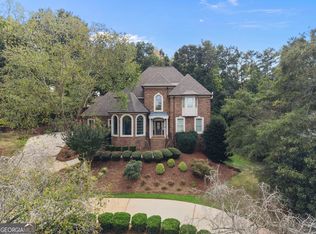 MLS ID #10867701, Logan Cook, Keller Williams Realty Atl. Partners. GAMLS
 - $589,0005 bd3 ba3.6k sqft100 Westminster Way, McDonough, GA 30253Active
 MLS ID #10740899, Kaylee Walker, Dwelli. GAMLS
 - $1,085,0004 bd4 ba4.3k sqft291 Flat Shoals Church Rd, Stockbridge, GA 30281Active
 MLS ID #10826862, Patricia A Traber, Keller Williams Realty Atl. Partners. GAMLS
 - $689,9005 bd5 ba5.7k sqft1202 Persimmon Way, McDonough, GA 30252ActiveMLS ID #10856159, Amy Scott, The Legacy Real Estate Group. GAMLS
- $579,9005 bd5 ba4k sqft109 Faversham Dr, McDonough, GA 30252ActiveMLS ID #10873042, Mark Barlowe, eXp Realty. GAMLS
- $1,490,0005 bd3 ba5.6k sqft766 Kibbee Rd, McDonough, GA 30252ActiveMLS ID #10848535, Shakenia Essien, Atlanta Communities. GAMLS
- $850,0005 bd5 ba5.4k sqft640 New Morn Dr, Hampton, GA 30228ActiveMLS ID #10793341, Christina Fraley, Keller Williams Realty Atl. Partners. GAMLS
- $649,9005 bd4 ba4.7k sqft1538 E Lake Rd, McDonough, GA 30252ActiveMLS ID #10847660, Rob Opitz, Coldwell Banker Realty. GAMLS
- $900,0006 bd5 ba4.5k sqft1724 Panorama Dr, Locust Grove, GA 30248ActiveMLS ID #10839179, The Sims Team, Georgia Hometown Realty. GAMLS
- $795,0005 bd4 ba4.4k sqft3018 E Lake Rd, McDonough, GA 30252ActiveMLS ID #10810501, James Mazza, U-List Real Estate. GAMLS
- $725,0004 bd4 ba5k sqft315 Monroe Dr, McDonough, GA 30252ActiveMLS ID #10856510, Brandy Mowery, The Legacy Real Estate Group. GAMLS
- $608,2504 bd5 ba3.3k sqft3450 Airline Rd, McDonough, GA 30252ActiveMLS ID #10874668, Valor GA Sales Team, Valor Realty. GAMLS
- $559,9995 bd5 ba4.4k sqft4013 Andover Cir, McDonough, GA 30252ActiveMLS ID #10736444, Terrell Tyson, Maximum One Realty Partners. GAMLS
- $668,1675 bd4 ba3.9k sqft385 Mistwood Ct, McDonough, GA 30253ActiveGAMLS
- $824,9003 bd3 ba3.9k sqft291 N Bethany Rd, McDonough, GA 30252ActiveMLS ID #10833787, Erica McIlwaine, The Legacy Real Estate Group. GAMLS
- $599,9004 bd4 ba2.9k sqft201 Parker Rd, McDonough, GA 30252ActiveMLS ID #10835832, Carla Daniel, Franks & White LLC. GAMLS
- $595,0004 bd4 ba3.4k sqft300 Rexmere Rd, McDonough, GA 30252ActiveMLS ID #10836942, Josephine Hodge, Maximum One Realty Partners. GAMLS
- $1,550,0005 bd6 ba5k sqft1416 Mount Bethel Rd, McDonough, GA 30252For Sale
 MLS ID #7851004, Jennifer Bienstock, Armont Real Estate. FMLS GA
