Step into timeless elegance with this meticulously refurbished and expanded Victorian home, featuring a classic wraparound front porch and ideally situated just moments from the vibrant McDonough Town Square. Enjoy immediate, walkable access to top-tier local dining, boutique shopping, and community events right from your front door. Inside, the home seamlessly pairs Victorian character with modern luxury, highlighting preserved original fireplaces as stunning focal points throughout the main living areas. Designed with effortless main-level living in mind, the primary suite features a massive spa-inspired bathroom and a hugely spacious walk-in closet. At the center of the home, a massive chef’s kitchen offers an abundance of prep space and elevated finishes built for entertaining. The property is complete with a spacious three-car garage topped by a dedicated home theater. Outdoor living is equally impressive, boasting a large back deck overlooking a massive backyard that provides endless possibilities for relaxation and play. A truly unique offering that combines rich history, high-end updates, and an unbeatable location!
Active under contract
Price cut: $100K (8/26)
$1,090,000
127 Griffin St, McDonough, GA 30253
4beds
5,452sqft
Single Family Residence, Residential
Built in 1912
0.66 Acres Lot
$1,046,100 Zestimate®
$200/sqft
$-- HOA
What's special
Classic wraparound front porchAbundance of prep spaceHugely spacious walk-in closetPrimary suiteDedicated home theaterMassive spa-inspired bathroomEffortless main-level living
- 91 days
- 328
- 25
Zillow last checked:
Listing updated:
Listed by:
CLAY HENDERSON,
Atlanta Fine Homes Sotheby's International 770-652-1890,
Haden Henderson,
Atlanta Fine Homes Sotheby's International
Source: FMLS GA,MLS#: 7804609
Facts & features
Interior
Bedrooms & bathrooms
- Bedrooms: 4
- Bathrooms: 5
- Full bathrooms: 3
- 1/2 bathrooms: 2
- Main level bathrooms: 1
- Main level bedrooms: 1
Rooms
- Room types: Family Room, Living Room, Media Room
Primary bedroom
- Features: Master on Main
- Level: Master on Main
Bedroom
- Features: Master on Main
Primary bathroom
- Features: Double Vanity, Separate Tub/Shower, Soaking Tub, Vaulted Ceiling(s)
Dining room
- Features: Other
Kitchen
- Features: Breakfast Bar, Breakfast Room, Cabinets White, Eat-in Kitchen, Kitchen Island, Pantry Walk-In, Stone Counters, View to Family Room
Heating
- Central, Forced Air
Cooling
- Central Air
Appliances
- Included: Dishwasher, Double Oven, Electric Oven, Gas Oven, Microwave, Range Hood
- Laundry: Main Level, Upper Level
Features
- Other
- Flooring: Hardwood
- Windows: Insulated Windows
- Basement: Crawl Space
- Number of fireplaces: 6
- Fireplace features: Family Room, Living Room, Masonry, Master Bedroom
- Common walls with other units/homes: No Common Walls
Interior area
- Total structure area: 5,452
- Total interior livable area: 5,452 sqft
- Finished area above ground: 5,452
Video & virtual tour
Property
Parking
- Total spaces: 3
- Parking features: Attached, Driveway, Garage, Garage Faces Side
- Attached garage spaces: 3
- Has uncovered spaces: Yes
Accessibility
- Accessibility features: None
Features
- Levels: Two
- Stories: 2
- Patio & porch: Covered, Deck, Front Porch, Wrap Around
- Exterior features: Garden, Private Yard, No Dock
- Pool features: None
- Spa features: None
- Fencing: Back Yard
- Has view: Yes
- View description: City
- Waterfront features: None
- Body of water: None
Lot
- Size: 0.66 Acres
- Features: Corner Lot
Details
- Additional structures: None
- Parcel number: M0907009000
- Other equipment: Home Theater
- Horse amenities: None
Construction
Type & style
- Home type: SingleFamily
- Architectural style: Victorian
- Property subtype: Single Family Residence, Residential
Materials
- HardiPlank Type
- Foundation: Concrete Perimeter
- Roof: Composition,Shingle
Condition
- Resale
- New construction: No
- Year built: 1912
Utilities & green energy
- Electric: Other
- Sewer: Public Sewer
- Water: Public
- Utilities for property: Cable Available, Electricity Available, Natural Gas Available, Phone Available, Sewer Available, Water Available
Green energy
- Energy efficient items: None
- Energy generation: None
Community & HOA
Community
- Features: Near Shopping, Sidewalks, Street Lights
- Security: Security System Owned, Smoke Detector(s)
- Subdivision: None
HOA
- Has HOA: No
Location
- Region: Mcdonough
Financial & listing details
- Price per square foot: $200/sqft
- Tax assessed value: $964,200
- Annual tax amount: $13,592
- Date on market: 7/21/2026
- Cumulative days on market: 147 days
- Electric utility on property: Yes
- Road surface type: Asphalt, Paved
Estimated market value
$1,046,100
$994,000 - $1.10M
$3,371/mo
Price history
| Date | Event | Price |
|---|---|---|
| 8/26/2026 | Price change | $1,090,000-8.4%$200/sqft |
Source:  FMLS GA #7804609 Report a problem FMLS GA #7804609 Report a problem | ||
| 7/21/2026 | Listed for sale | $1,190,000$218/sqft |
Source: FMLS GA #7804609 Report a problem | ||
| 7/10/2026 | Listing removed | $1,190,000$218/sqft |
Source:  GAMLS #10796431 Report a problem GAMLS #10796431 Report a problem | ||
| 7/1/2026 | Price change | $1,190,000-0.8%$218/sqft |
Source: GAMLS #10796431 Report a problem | ||
| 6/5/2026 | Price change | $1,200,000-7.7%$220/sqft |
Source: GAMLS #10775300 Report a problem | ||
| 3/10/2026 | Listed for sale | $1,300,000+1.2%$238/sqft |
Source: GAMLS #10707415 Report a problem | ||
| 9/29/2023 | Sold | $1,285,000$236/sqft |
Source: Public Record Report a problem | ||
| 9/21/2023 | Pending sale | $1,285,000$236/sqft |
Source: GAMLS #20135402 Report a problem | ||
| 8/14/2023 | Price change | $1,285,000-7.2%$236/sqft |
Source: GAMLS #20135402 Report a problem | ||
| 7/2/2023 | Price change | $1,385,000-0.4%$254/sqft |
Source: GAMLS #20132187 Report a problem | ||
| 5/9/2023 | Listed for sale | $1,390,000+1753.3%$255/sqft |
Source: GAMLS #10157765 Report a problem | ||
| 12/4/2020 | Sold | $75,000$14/sqft |
Source: Public Record Report a problem | ||
Public tax history
| Year | Property taxes | Tax assessment |
|---|---|---|
| 2025 | $13,592 +4.8% | $385,680 +9% |
| 2024 | $12,970 +67.1% | $353,960 +70.3% |
| 2023 | $7,761 +323.1% | $207,880 +339.7% |
| 2022 | $1,834 +52.7% | $47,280 +57.6% |
| 2021 | $1,201 -60.6% | $30,000 -61.2% |
| 2020 | $3,051 -3.7% | $77,400 -1% |
| 2019 | $3,169 +13.9% | $78,160 +14% |
| 2018 | $2,783 +185.2% | $68,560 +11.8% |
| 2016 | $976 +10% | $61,320 +23% |
| 2015 | $887 | $49,840 +16.6% |
| 2014 | -- | $42,760 |
| 2013 | -- | -- |
| 2012 | -- | -- |
| 2011 | -- | -- |
| 2010 | -- | -- |
| 2009 | -- | -- |
| 2008 | $754 +5% | -- |
| 2007 | $718 +4.5% | $73,480 |
| 2005 | $687 | $73,480 +5.8% |
| 2004 | $687 +11.7% | $69,480 +6.1% |
| 2003 | $615 +71% | $65,480 +40.4% |
| 2002 | $360 -9.1% | $46,640 +3.6% |
| 2001 | $396 -13.7% | $45,040 +4.5% |
| 2000 | $459 | $43,120 |
Find assessor info on the county website
Monthly payment
Est. payment
Payment breakdown
Explore the cost of this home by adjusting the details. Changes won't be saved.Climate risks
Neighborhood: 30253
Nearby schools
Schools provided by the listing agent
- Elementary: Tussahaw
- High: McDonough
Source: FMLS GA. This data may not be complete. We recommend contacting the local school district to confirm school assignments for this home.
Similar homes
- $995,0007 bd7 ba6.3k sqft360 Wyldewoode Dr, McDonough, GA 30253Active
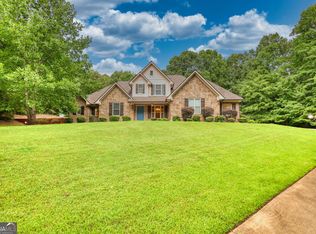
 MLS ID #10817168, Joseph Stockdale, Joe Stockdale Real Estate. GAMLS
 - $679,9006 bd5 ba6.1k sqft220 Edna Ruth Ln, McDonough, GA 30253Active
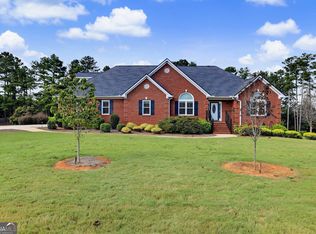 MLS ID #10844927, Sabrina D Watts, Corner Stone Realty, Inc.. GAMLS
 - $1,295,0005 bd6 ba5.8k sqft610 Elliott Rd, McDonough, GA 30252Active
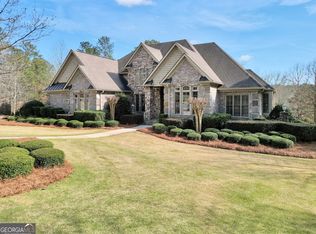 MLS ID #10775646, Kyle Elston, The Legacy Real Estate Group. GAMLS
 - $995,0005 bd4 ba5.9k sqft235 Eagles Landing Way, McDonough, GA 30253Active
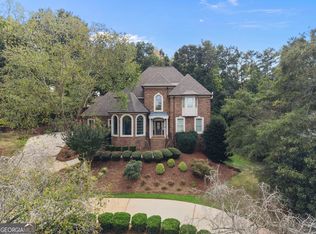 MLS ID #10867701, Logan Cook, Keller Williams Realty Atl. Partners. GAMLS
 - $924,9007 bd8 ba7.8k sqft219 Saint Andrews Ct, McDonough, GA 30253ActiveMLS ID #10831941, Devon Newberry, eXp Realty. GAMLS
- $1,085,0004 bd4 ba4.3k sqft291 Flat Shoals Church Rd, Stockbridge, GA 30281ActiveMLS ID #10826862, Patricia A Traber, Keller Williams Realty Atl. Partners. GAMLS
- $589,0005 bd3 ba3.6k sqft100 Westminster Way, McDonough, GA 30253ActiveMLS ID #10740899, Kaylee Walker, Dwelli. GAMLS
- $949,0003 bd2 ba3.2k sqft1891 Highway 81, McDonough, GA 30252ActiveMLS ID #10453527, Kelly Stocks, Sanders Real Estate. GAMLS
- $950,0007 bd5 ba7.7k sqft511 Clearwater Dr, McDonough, GA 30252ActiveMLS ID #10841788, Christy Barnard, Watkins Real Estate Associates. GAMLS
- $799,9004 bd4 ba4.3k sqft515 Harris Dr, McDonough, GA 30252ActiveMLS ID #10785601, Jordan Freeman, Welcome Home Real Estate Group. GAMLS
- $549,9003 bd2 ba2.9k sqft1650 Highway 81, McDonough, GA 30253ActiveMLS ID #10822672, Lindsey White, Franks & White LLC. GAMLS
- $689,9005 bd5 ba5.7k sqft1202 Persimmon Way, McDonough, GA 30252ActiveMLS ID #10856159, Amy Scott, The Legacy Real Estate Group. GAMLS
- $824,9003 bd3 ba3.9k sqft291 N Bethany Rd, McDonough, GA 30252ActiveMLS ID #10833787, Erica McIlwaine, The Legacy Real Estate Group. GAMLS
- $685,0007 bd5 ba5k sqft221 Langshire Dr, McDonough, GA 30253ActiveMLS ID #10793929, Beverly J Hood, BHHS Georgia Properties. GAMLS
- $579,0005 bd5 ba4.3k sqft80 Allie Dr, McDonough, GA 30252ActiveMLS ID #10788086, Jeri Maxedon, Georgia Real Estate Team. GAMLS
- $635,0004 bd4 ba4k sqft1168 King Mill Rd, McDonough, GA 30252ActiveMLS ID #10816660, The Glennie Group Inc, Keller Williams Realty Atl. Partners. GAMLS
- $869,9004 bd5 ba4.7k sqft476 Mount Bethel Rd, McDonough, GA 30252ActiveMLS ID #10843409, Kenneth Howell, Buddy Kelley Properties. GAMLS
- $585,0004 bd4 ba4k sqft1132 Venetian Ln, Hampton, GA 30228ActiveMLS ID #10873335, Ann Sims, Watkins Real Estate Associates. GAMLS
- $660,0004 bd5 ba4.3k sqft885 Kelleytown Rd, McDonough, GA 30252ActiveMLS ID #10811758, Bridgett Howell, BridgeWell Realty Inc.. GAMLS
- $575,0005 bd4 ba4.1k sqft3112 Highway 81, McDonough, GA 30252ActiveMLS ID #10845166, Diane O'Cain, SouthSide, REALTORS. GAMLS
