Luxury Lakefront Living on Lake Spivey! Nestled behind a gated entrance on approximately 1.4 acres with 180+ feet of water frontage, this exceptional 6-bedroom, 5.5-bath custom home offers the perfect blend of elegance, comfort, and recreation. Designed for entertaining, the home features three spacious living areas, a formal dining room, beautiful hardwood floors, and walls of windows showcasing breathtaking lake views. The gourmet kitchen is a chef's dream with custom cabinetry, stunning quartzite countertops, designer backsplash, Wolf/Sub-Zero appliance package, an 8-burner range, and a spacious butler's pantry complete with a second Sub-Zero refrigerator and ice maker. The main-level owner's suite is a private retreat featuring a sitting room with fireplace, screened porch overlooking the lake with its own fireplace, spa-inspired bath with heated marble floors, heated jetted tub, oversized tiled shower, California Closet system, and a private laundry room. Upstairs you'll find four additional bedrooms, including two en-suite bedrooms and a Jack-and-Jill layout, plus a second laundry room. The daylight basement offers incredible flexibility with a large recreation room featuring custom heart pine walls, fireplace, game room, full bath, workout room, and potential sixth bedroom, all with walk-out access to the lake. Outside, enjoy everything Lake Spivey has to offer with a covered two-slip dock featuring lifts, sun deck, granite block seawall, irrigation system, fenced yard, garden area, circular driveway, and a detached heated and cooled activity building currently used as a golf simulator room but easily converted into a theater, studio, or home office. The oversized three-car garage includes attic storage and two Tesla charging stations. Located less than 5 miles from I-75 and Historic Downtown Jonesboro and only 20 minutes from Hartsfield-Jackson Atlanta International Airport, this home offers convenient access while enjoying one of metro Atlanta's premier private lake communities with boating, fishing, fireworks, movie nights, holiday events, and year-round recreation. A rare opportunity to own one of Lake Spivey's premier waterfront estates.
Active
$2,500,000
2880 Emerald Dr, Jonesboro, GA 30236
6beds
6,579sqft
Single Family Residence
Built in 1991
1.4 Acres Lot
$2,308,700 Zestimate®
$380/sqft
$75/mo HOA
What's special
Gated entranceFenced yardOversized three-car garageSun deckGarden areaSitting room with fireplaceDesigner backsplash
- 76 days
- 943
- 56
Zillow last checked:
Listing updated:
Listed by:
Michael Weatherly 7704901754,
Dover Realty Co. Inc.
Source: GAMLS,MLS#: 10819830
Facts & features
Interior
Bedrooms & bathrooms
- Bedrooms: 6
- Bathrooms: 6
- Full bathrooms: 5
- 1/2 bathrooms: 1
- Main level bathrooms: 1
- Main level bedrooms: 1
Rooms
- Room types: Exercise Room, Family Room, Foyer, Great Room, Laundry, Media Room, Office, Sun Room
Dining room
- Features: Seats 12+, Separate Room
Kitchen
- Features: Breakfast Area, Breakfast Bar, Kitchen Island, Pantry, Solid Surface Counters, Walk-in Pantry
Heating
- Central, Natural Gas
Cooling
- Central Air, Electric
Appliances
- Included: Convection Oven, Oven/Range (Combo), Refrigerator, Stainless Steel Appliance(s), Tankless Water Heater
- Laundry: Laundry Closet, Upper Level
Features
- Beamed Ceilings, Bookcases, Double Vanity, High Ceilings, Master On Main Level, Separate Shower, Soaking Tub, Tile Bath, Tray Ceiling(s), Entrance Foyer, Vaulted Ceiling(s), Walk-In Closet(s)
- Flooring: Carpet, Hardwood
- Windows: Double Pane Windows, Storm Window(s), Window Treatments
- Basement: Bath Finished,Concrete,Daylight,Finished,Full,Interior Entry
- Number of fireplaces: 4
- Fireplace features: Gas Starter, Living Room, Master Bedroom
Interior area
- Total structure area: 6,579
- Total interior livable area: 6,579 sqft
- Finished area above ground: 5,114
- Finished area below ground: 1,465
Video & virtual tour
Property
Parking
- Parking features: Attached, Garage, Garage Door Opener, Kitchen Level, Parking Pad
- Has attached garage: Yes
- Has uncovered spaces: Yes
Features
- Levels: Three Or More
- Stories: 3
- Patio & porch: Deck, Patio, Porch, Screened
- Exterior features: Dock, Garden, Sprinkler System, Water Feature
- Has spa: Yes
- Spa features: Bath
- Has view: Yes
- View description: Lake
- Has water view: Yes
- Water view: Lake
- Waterfront features: Lake, Lake Privileges, Private, Seawall, Swim Dock
- Body of water: Lake Spivey
- Frontage type: Lakefront,Waterfront
- Frontage length: Waterfront Footage: 181
Lot
- Size: 1.4 Acres
- Features: Private
Details
- Additional structures: Boat House, Garage(s), Other
- Parcel number: 06006B A005
- Other equipment: Home Theater
Construction
Type & style
- Home type: SingleFamily
- Architectural style: Brick Front,Traditional
- Property subtype: Single Family Residence
Materials
- Brick, Concrete
- Roof: Composition
Condition
- Updated/Remodeled
- New construction: No
- Year built: 1991
Utilities & green energy
- Sewer: Septic Tank
- Water: Public
- Utilities for property: High Speed Internet, Natural Gas Available, Underground Utilities
Green energy
- Energy efficient items: Roof, Water Heater, Windows
Community & HOA
Community
- Features: Lake
- Subdivision: Lake Spivey Estates
HOA
- Has HOA: Yes
- Services included: Reserve Fund
- HOA fee: $900 annually
Location
- Region: Jonesboro
Financial & listing details
- Price per square foot: $380/sqft
- Tax assessed value: $1,094,900
- Annual tax amount: $16,772
- Date on market: 8/5/2026
- Cumulative days on market: 76 days
- Listing agreement: Exclusive Right To Sell
- Listing terms: 1031 Exchange,Cash,Conventional
Estimated market value
$2,308,700
$2.19M - $2.42M
$5,935/mo
Price history
| Date | Event | Price |
|---|---|---|
| 8/5/2026 | Listed for sale | $2,500,000+178.1%$380/sqft |
Source:  GAMLS #10819830 Report a problem GAMLS #10819830 Report a problem | ||
| 10/31/2018 | Listing removed | $899,000$137/sqft |
Source: Showplace Realty Group, Inc. #8368532 Report a problem | ||
| 7/21/2018 | Price change | $899,000-5.3%$137/sqft |
Source: Showplace Realty Group, Inc. #8368532 Report a problem | ||
| 4/28/2018 | Listed for sale | $949,000+51.8%$144/sqft |
Source: Showplace Realty Group, Inc. #8368532 Report a problem | ||
| 12/4/2009 | Sold | $625,000-74%$95/sqft |
Source: Public Record Report a problem | ||
| 9/20/2008 | Listing removed | $2,400,000$365/sqft |
Source: Keller Williams Realty #2351202 Report a problem | ||
| 5/21/2008 | Price change | $2,400,000+71.4%$365/sqft |
Source: Keller Williams Realty #2351202 Report a problem | ||
| 3/9/2008 | Listed for sale | $1,400,000+18.7%$213/sqft |
Source: Keller Williams Realty #2351202 Report a problem | ||
| 8/12/2005 | Sold | $1,179,000+36.3%$179/sqft |
Source: Public Record Report a problem | ||
| 8/20/2003 | Sold | $865,000+34.1%$131/sqft |
Source: Public Record Report a problem | ||
| 6/30/1998 | Sold | $645,000+34.4%$98/sqft |
Source: Public Record Report a problem | ||
| 3/19/1993 | Sold | $480,000$73/sqft |
Source: Public Record Report a problem | ||
Public tax history
| Year | Property taxes | Tax assessment |
|---|---|---|
| 2025 | $16,437 -1.1% | $437,960 +0.7% |
| 2024 | $16,627 +21.2% | $435,000 +7% |
| 2023 | $13,721 +13.2% | $406,720 +32.3% |
| 2022 | $12,116 | $307,520 +14.6% |
| 2021 | -- | $268,360 +2.8% |
| 2020 | $10,492 -3.5% | $261,154 -60.8% |
| 2019 | $10,868 -3.5% | $666,366 +141.2% |
| 2018 | $11,262 +3.8% | $276,251 +3.6% |
| 2017 | $10,854 +1.3% | $266,746 +1.3% |
| 2016 | $10,713 | $263,275 |
| 2015 | $10,713 +1.1% | -- |
| 2014 | $10,592 +35.1% | $200,000 |
| 2013 | $7,842 -11.2% | -- |
| 2012 | $8,833 -17.4% | -- |
| 2011 | $10,699 +14.1% | -- |
| 2010 | $9,381 -5.7% | -- |
| 2009 | $9,944 -0.5% | -- |
| 2008 | $9,996 -11% | -- |
| 2007 | $11,233 +22.5% | -- |
| 2006 | $9,171 +13.4% | -- |
| 2005 | $8,091 +24.9% | -- |
| 2003 | $6,475 +11.5% | -- |
| 2002 | $5,806 +26.9% | -- |
| 2001 | $4,574 +3.1% | -- |
| 2000 | $4,438 | -- |
Find assessor info on the county website
Monthly payment
Est. payment
Payment breakdown
Explore the cost of this home by adjusting the details. Changes won't be saved.Climate risks
Neighborhood: 30236
Nearby schools
Schools provided by the listing agent
- Elementary: Suder
- Middle: Mundys Mill
- High: Jonesboro
Source: GAMLS. This data may not be complete. We recommend contacting the local school district to confirm school assignments for this home.
Similar homes
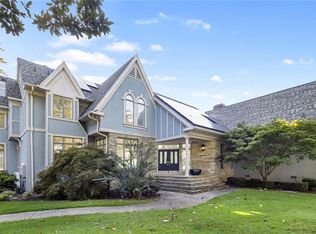
- $1,999,0004 bd4 ba7.3k sqft2440 Emerald Dr, Jonesboro, GA 30236Active
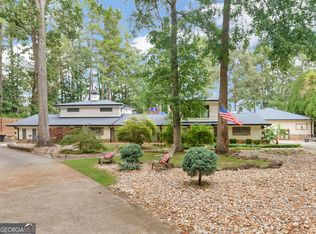
 MLS ID #10866468, Lane Farmer, Keller Williams Realty Atl. Partners. GAMLS
 - $1,650,0006 bd8 ba9.1k sqft3117 Lake Park Dr, Jonesboro, GA 30236Active
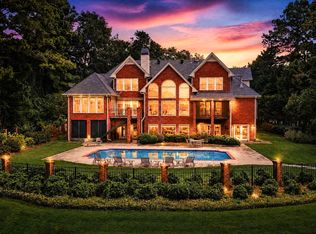 MLS ID #10847447, Robert Payne, Keller Williams Realty Atl. Partners. GAMLS
 - $1,999,0006 bd6 ba7.8k sqft302 Shadow Gln, McDonough, GA 30253Active
 MLS ID #10824230, John Black, Atlanta Luxury RE Associates. GAMLS
 - $2,300,0005 bd5 ba5k sqft707 Highway 314, Fayetteville, GA 30214For Sale
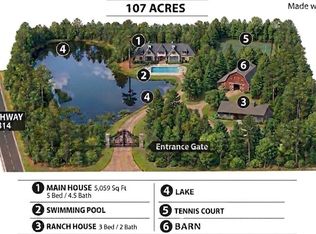
 MLS ID #7833762, Pengbo Liu, Peace Real Estate LLC. FMLS GA
 - $1,750,0006 bd7 ba7k sqft220 Woodbridge Pl, Brooks, GA 30205ActiveMLS ID #10874014, Leslie Tadlock, Ansley Real Estate | Christie's Int. GAMLS
- $2,549,0006 bd5 ba7.1k sqft1315 Sandy Creek Rd, Tyrone, GA 30290ActiveMLS ID #10869557, April Carter, eXp Realty. GAMLS
- $1,700,0006 bd5 ba6.8k sqft738 Old Greenville Rd, Fayetteville, GA 30215ActiveMLS ID #10841496, Mary Ann Wells, Benham Realty Group. GAMLS
- $1,899,0005 bd6 ba8.4k sqft135 Pebble Beach Dr, Fayetteville, GA 30215ActiveMLS ID #10838646, Amy Battaglia, Southern Classic Realtors. GAMLS
- $1,750,0007 bd5 ba5.6k sqft127 Little Rd, Hampton, GA 30228ActiveMLS ID #10762064, David Langford, Watkins Real Estate Associates. GAMLS
- $2,000,0005 bd5 ba7.1k sqft2900 Orchard Rd SW, Conyers, GA 30094ActiveMLS ID #10771751, Lisa Navarro, HomeSmart. GAMLS
- $1,950,0006 bd5 ba4.8k sqft804 Pinetree Dr, Decatur, GA 30030ActiveMLS ID #10812869, Joshua Keen, Keller Williams Realty. GAMLS
- $1,399,0006 bd5 ba5.5k sqft120 Broad Meadows Ln, Fayetteville, GA 30215ActiveMLS ID #10833605, Amy Battaglia, Southern Classic Realtors. GAMLS
- $1,295,0005 bd6 ba5.8k sqft610 Elliott Rd, McDonough, GA 30252ActiveMLS ID #10775646, Kyle Elston, The Legacy Real Estate Group. GAMLS
- $1,490,0005 bd3 ba5.6k sqft766 Kibbee Rd, McDonough, GA 30252ActiveMLS ID #10848535, Shakenia Essien, Atlanta Communities. GAMLS
- $1,500,0005 bd5 ba5.5k sqft180 Ashborough Park, Fayetteville, GA 30215ActiveMLS ID #10825442, Tonya Jones Group, BHHS Georgia Properties. GAMLS
- $1,275,0008 bd8 ba8k sqft170 Longcreek Dr, Fayetteville, GA 30214ActiveMLS ID #10868922, Ericka K Cannida, Atlanta Communities. GAMLS
- $1,999,9004 bd6 ba7.2k sqft242 Kirkley Rd, Tyrone, GA 30290ActiveMLS ID #10700660, Sherry Blackmon, Coldwell Banker Bullard Realty. GAMLS
- $3,390,0007 bd6 ba5.4k sqft655 McDonough Rd, Hampton, GA 30228ActiveMLS ID #10399759, Jenny Howell, Fickling & Company, Inc.. GAMLS
- $1,375,0005 bd5 ba6.1k sqft110 Dresden Pl, Fayetteville, GA 30215ActiveMLS ID #10827463, Micah Stampley, BHHS Georgia Properties. GAMLS
- $2,200,0005 bd6 ba5k sqft1811 Trinidad, Stockbridge, GA 30281ActiveMLS ID #10706334, Eric G Walton, Pristine Palaces Realty LLC. GAMLS
