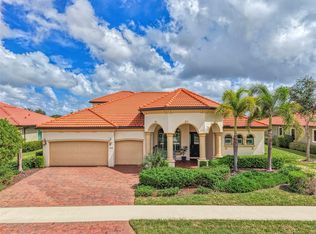
Perfectly within the gates of The Venice Golf and Country Club, this exceptional, best-of-the-best custom McGiffen-Shipps estate blends timeless elegance with luxurious comfort. A circular brick paver driveway and gated courtyard create a grand first impression, while soaring ceilings, crown molding, custom millwork and quality finishes define the thoughtfully designed split-bedroom floor plan. Showcasing a striking, exquisite fireplace and built-in niches, the living room opens to the spectacular lanai via a wall of sliders. A formal dining room, a private office with extensive custom built-ins and a spacious family room with a beverage center and wine storage add to the home’s impressive design. The gourmet kitchen is beautifully appointed with stone countertops, custom wood cabinetry, a large wraparound breakfast bar, a center island with a secondary sink, a walk-in pantry, double JennAir ovens, a Wolf microwave, a Miele cooktop, a wine refrigerator and a decorative tile hood. The luxurious primary suite is a private retreat featuring wood flooring, dual custom walk-in closets, designer finishes, intricate moldings and direct lanai access. The spa-inspired bath offers dual vanities, stone counters, a walk-in shower, a Safe Step soaking tub, linen storage and plantation shutters. Guest suites provide exceptional privacy and comfort for family and visitors alike. Outdoor living is nothing short of extraordinary. Arches and columns frame the expansive screened lanai with PebbleTec pool and spacious spa, summer kitchen, brick paver decking, outdoor fireplace, and outdoor shower, creating an unforgettable old-world ambiance ideal for entertaining or relaxing. A firepit patio is adjacent to the lanai as well. Additional highlights include an oversized air-conditioned three-car garage with a staircase going up to a huge storage area above, a spacious laundry room with dual refrigerators and custom storage, fresh interior and exterior paint, a new whole-house generator, a water filtration system, a new pool heater, a new hot water tank, updated fixtures, and numerous recent upgrades throughout. The Venice Golf and Country Club has been recently reimagined. The expanded clubhouse features a spacious gathering bar, gourmet and commercial kitchens and a cozy fire pit. Members enjoy casual and special event dinners throughout the year. The new state-of-the-art Wellness Center offers massage therapy, fitness classes, yoga, physical therapy and personal training that provide a holistic approach to health and well-being. The beautifully renovated Ted McAnlis-designed 18-hole championship golf course is treasured and highly rated as one of the best and well-maintained golf courses in the region. Residents also enjoy Har-Tru tennis courts, bocce ball and a junior Olympic-sized pool and spa, balancing active living with relaxation. As a Geo-Certified Audubon Cooperative Sanctuary, VGCC embraces environmental stewardship and sustainability. With an A+ financial rating, the community is as solid as it is serene. Ideally located just minutes from airports, shopping, dining, Interstate 75, cultural venues and Wellen Park is this charming home. It's also a short drive to the treasured Venice Island, where 14 miles of pristine beaches meet the sparkling Gulf Coast. Imagine your next extraordinary adventure at The Venice Golf and Country Club.
Pending
$1,765,000
302 STONE BRIAR CREEK DRIVE, VENICE, FL 34292
4beds
4,475sqft
Single Family Residence
Built in 1997
0.33 Acres Lot
$-- Zestimate®
$394/sqft
$250/mo HOA
What's special
Outdoor fireplaceGated courtyardDesigner finishesQuality finishesPebbletec poolUpdated fixturesLarge wraparound breakfast bar
- 88 days |
- 110 |
- 0 |
Zillow last checked:
Listing updated:
Listed by:
Debi Cohoon 941-877-2550,
PREMIER SOTHEBYS INTL REALTY 941-412-3323
Source: Stellar MLS,MLS#: N6144433 Originating MLS: Venice
Originating MLS: Venice
Facts & features
Interior
Bedrooms & bathrooms
- Bedrooms: 4
- Bathrooms: 6
- Full bathrooms: 4
- 1/2 bathrooms: 2
Rooms
- Room types: Den/Library/Office, Family Room
Primary bedroom
- Features: En Suite Bathroom, Walk-In Closet(s)
- Level: First
- Area: 260 Square Feet
- Dimensions: 20x13
Bedroom 2
- Features: Built-in Closet
- Level: First
- Area: 169 Square Feet
- Dimensions: 13x13
Bedroom 3
- Features: Built-in Closet
- Level: First
- Area: 168 Square Feet
- Dimensions: 12x14
Bedroom 4
- Features: Built-in Closet
- Level: First
- Area: 195 Square Feet
- Dimensions: 13x15
Primary bathroom
- Features: Dual Sinks, Makeup/Vanity Space, Split Vanities, Stone Counters, Walk-In Tub, Water Closet/Priv Toilet
- Level: First
- Area: 192 Square Feet
- Dimensions: 16x12
Balcony porch lanai
- Level: First
- Area: 1064 Square Feet
- Dimensions: 28x38
Balcony porch lanai
- Features: Ceiling Fan(s)
- Level: First
- Area: 400 Square Feet
- Dimensions: 20x20
Den
- Features: Built-In Shelving, Ceiling Fan(s), Built-in Features
- Level: First
- Area: 221 Square Feet
- Dimensions: 17x13
Dining room
- Level: First
- Area: 280 Square Feet
- Dimensions: 14x20
Family room
- Features: Ceiling Fan(s), Wet Bar
- Level: First
- Area: 570 Square Feet
- Dimensions: 19x30
Kitchen
- Features: Breakfast Bar, Ceiling Fan(s), Exhaust Fan, Kitchen Island, Stone Counters, Pantry
- Level: First
- Area: 650 Square Feet
- Dimensions: 26x25
Laundry
- Features: Stone Counters
- Level: First
- Area: 210 Square Feet
- Dimensions: 21x10
Living room
- Level: First
- Area: 400 Square Feet
- Dimensions: 20x20
Heating
- Central, Electric
Cooling
- Central Air
Appliances
- Included: Oven, Cooktop, Dishwasher, Dryer, Exhaust Fan, Microwave, Refrigerator, Washer, Wine Refrigerator
- Laundry: Laundry Room
Features
- Built-in Features, Ceiling Fan(s), Chair Rail, Crown Molding, High Ceilings, Split Bedroom, Stone Counters, Walk-In Closet(s), Wet Bar
- Flooring: Brick/Stone, Carpet, Laminate, Tile, Hardwood
- Doors: Outdoor Kitchen, Outdoor Shower, Sliding Doors
- Windows: Window Treatments
- Has fireplace: Yes
- Fireplace features: Living Room, Outside
Interior area
- Total structure area: 6,138
- Total interior livable area: 4,475 sqft
Video & virtual tour
Property
Parking
- Total spaces: 3
- Parking features: Garage - Attached
- Attached garage spaces: 3
Features
- Levels: One
- Stories: 1
- Patio & porch: Covered, Screened
- Exterior features: Lighting, Outdoor Kitchen, Outdoor Shower, Rain Gutters
- Has private pool: Yes
- Pool features: Heated, In Ground
- Has spa: Yes
- Has view: Yes
- View description: Pool
Lot
- Size: 0.33 Acres
- Residential vegetation: Mature Landscaping
Details
- Parcel number: 0421160025
- Zoning: RSF3
- Special conditions: None
Construction
Type & style
- Home type: SingleFamily
- Architectural style: Custom
- Property subtype: Single Family Residence
Materials
- Block, Stucco
- Foundation: Slab
- Roof: Tile
Condition
- New construction: No
- Year built: 1997
Details
- Builder name: McGiffen-Shipps Construction
Utilities & green energy
- Sewer: Public Sewer
- Water: Public
- Utilities for property: BB/HS Internet Available, Cable Available, Street Lights, Underground Utilities
Community & HOA
Community
- Features: Buyer Approval Required, Deed Restrictions, Fitness Center, Gated Community - Guard, Golf Carts OK, Golf, Pool, Tennis Court(s)
- Pet fee: $0 monthly
- Subdivision: VENICE GOLF & COUNTRY CLUB
HOA
- Has HOA: No
- Amenities included: Clubhouse, Fitness Center, Gated, Golf Course, Handicap Modified, Pickleball Court(s), Pool, Recreation Facilities, Security, Spa/Hot Tub, Storage, Tennis Court(s)
- Services included: Community Pool, Manager, Recreational Facilities, Security
- HOA fee: $250 monthly
- Second HOA name: AMI-Advanced Management
- Second HOA phone: 941-496-8482
Location
- Region: Venice
Financial & listing details
- Price per square foot: $394/sqft
- Tax assessed value: $752,200
- Annual tax amount: $9,432
- Date on market: 5/22/2026
- Cumulative days on market: 51 days
- Listing terms: Cash,Conventional
- Ownership: Fee Simple
- Total actual rent: 0
- Road surface type: Paved
Estimated market value
Not available
Estimated sales range
Not available
Not available
Price history
| Date | Event | Price |
|---|---|---|
| 7/20/2026 | Pending sale | $1,765,000$394/sqft |
Source:  Stellar MLS #N6144433 Report a problem Stellar MLS #N6144433 Report a problem | ||
| 7/8/2026 | Contingent | $1,765,000$394/sqft |
Source: Stellar MLS #N6144433 Report a problem | ||
| 7/4/2026 | Pending sale | $1,765,000$394/sqft |
Source: Stellar MLS #N6144433 Report a problem | ||
| 5/22/2026 | Listed for sale | $1,765,000+89.8%$394/sqft |
Source: Stellar MLS #N6144433 Report a problem | ||
| 2/26/2021 | Sold | $930,000+1061%$208/sqft |
Source: Public Record Report a problem | ||
| 6/2/1995 | Sold | $80,100$18/sqft |
Source: Public Record Report a problem | ||
Public tax history
| Year | Property taxes | Tax assessment |
|---|---|---|
| 2025 | $9,432 -4.8% | $752,200 -6.6% |
| 2024 | $9,909 +3.4% | $805,117 +3% |
| 2023 | $9,580 +2.4% | $781,667 +3% |
| 2022 | $9,351 +39.1% | $758,900 +53.1% |
| 2021 | $6,722 +6.2% | $495,800 +9% |
| 2020 | $6,327 +9.3% | $454,800 +0.5% |
| 2019 | $5,791 | $452,400 +0.2% |
| 2018 | $5,791 +0.5% | $451,294 +2.1% |
| 2017 | $5,761 -1.5% | $442,012 -8% |
| 2016 | $5,846 +1.8% | $480,400 +5.4% |
| 2015 | $5,745 -1.4% | $455,600 -6.3% |
| 2014 | $5,826 -13.3% | $486,329 |
| 2013 | $6,718 +2.7% | $486,329 +1.7% |
| 2012 | $6,543 -1.4% | $478,200 -3% |
| 2011 | $6,635 -13.3% | $493,100 -11.1% |
| 2010 | $7,651 -21.4% | $554,600 +0.3% |
| 2009 | $9,733 | $552,900 -27.4% |
| 2008 | $9,733 -19.1% | $761,900 -15.7% |
| 2007 | $12,034 | $903,500 +2% |
| 2006 | -- | $885,800 +27% |
| 2005 | -- | $697,700 +12.3% |
| 2004 | $9,712 -5.1% | $621,500 -2.3% |
| 2003 | $10,238 +3.9% | $636,300 +4.1% |
| 2002 | $9,854 +8.2% | $611,200 +2.6% |
| 2001 | $9,104 +1.1% | $595,500 +1.1% |
| 2000 | $9,003 | $589,000 |
Find assessor info on the county website
Monthly payment
Est. payment
Payment breakdown
Explore the cost of this home by adjusting the details. Changes won't be saved.Climate risks
Neighborhood: 34292
Nearby schools
GreatSchools rating
- 6/10Garden Elementary SchoolGrades: K-5Distance: 1.8 mi
- 7/10Venice Middle SchoolGrades: 6-8Distance: 1.4 mi
- 7/10Venice Senior High SchoolGrades: 9-12Distance: 4.3 mi
Schools provided by the listing agent
- Elementary: Taylor Ranch Elementary
- Middle: Venice Area Middle
- High: Venice Senior High
Source: Stellar MLS. This data may not be complete. We recommend contacting the local school district to confirm school assignments for this home.
- $845,5004 bd3 ba3.2k sqft304 Stone Briar Creek Dr, Venice, FL 34292Off Market
- $1,050,0003 bd3 ba2.9k sqft300 Stone Briar Creek Dr, Venice, FL 34292Sold
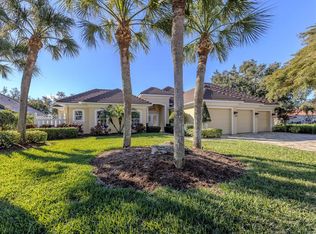
- $1,026,7003 bd3 ba3.2k sqft303 Stone Briar Creek Dr, Venice, FL 34292Off Market
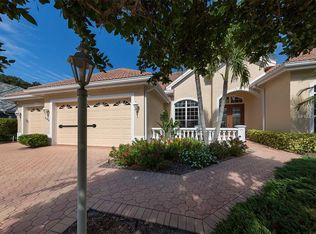
- $547,8003 bd3 ba2.2k sqft292 Venice Golf Club Dr, Venice, FL 34292Off Market
- $973,5004 bd4 ba3.4k sqft305 Stone Briar Creek Dr, Venice, FL 34292Off Market
- $1,003,4004 bd4 ba3.2k sqft301 Stone Briar Creek Dr, Venice, FL 34292Off Market
- $810,7004 bd3 ba2.8k sqft306 Stone Briar Creek Dr, Venice, FL 34292Off Market
- $493,4003 bd2 ba2.1k sqft290 Venice Golf Club Dr, Venice, FL 34292Off Market
A local agent can set up tours, give advice and negotiate with sellers.
Similar homes
- $1,500,0004 bd5 ba3.5k sqft181 S AUBURN ROAD, VENICE, FL 34292For Sale
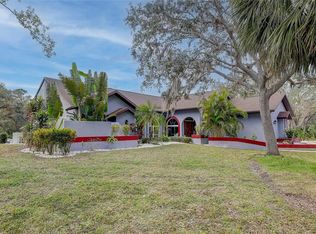
 MLS ID #N6138522, Sunshine Equinozzi, AYERS AND ASSOCIATES REAL ESTATE. Stellar MLS
 - $1,099,0004 bd3 ba3.4k sqft19751 COBBLESTONE CIRCLE, VENICE, FL 34292For Sale
 MLS ID #N6144538, Courtney Green, PREMIER SOTHEBYS INTL REALTY. Stellar MLS
 - $1,095,0003 bd4 ba3.2k sqft444 TREMINGHAM WAY, VENICE, FL 34293For Sale
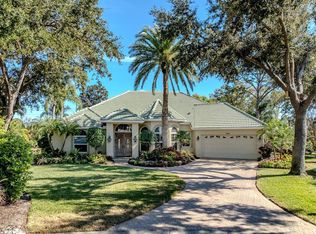 MLS ID #A4702985, Helene Johnston, P.A., MICHAEL SAUNDERS & COMPANY. Stellar MLS
 - $1,350,0004 bd4 ba3.2k sqft10908 BULLRUSH DRIVE, VENICE, FL 34293For Sale
 MLS ID #N6145273, Betty Rucci, COLDWELL BANKER REALTY. Stellar MLS
 - $985,4504 bd3 ba3.1k sqft1251 TUSCANY BOULEVARD, VENICE, FL 34292For SaleMLS ID #N6143359, Kate Hosein, CENTURY 21 SCHMIDT REAL ESTATE. Stellar MLS
- $1,675,0004 bd4 ba3.9k sqft7767 ALISTER MACKENZIE DRIVE, SARASOTA, FL 34240For SaleMLS ID #A4701264, Alison Stottlemyer, COLDWELL BANKER REALTY. Stellar MLS
- $1,295,0004 bd4 ba3.9k sqft9110 DEER COURT, VENICE, FL 34293For SaleMLS ID #R4911085, Terrence Brannon, REJUVEN CAPITAL LLC. Stellar MLS
- $1,850,0005 bd5 ba6.5k sqft3001 RIVERSHORE LANE, PORT CHARLOTTE, FL 33953For SaleMLS ID #C7529285, Nate Royal, MARINA PARK REALTY LLC. Stellar MLS
- $1,590,0003 bd3 ba2.6k sqft614 RAVENNA STREET, VENICE, FL 34285For SaleMLS ID #N6143270, Helen Moore, MICHAEL SAUNDERS & COMPANY. Stellar MLS
- $1,299,0003 bd3 ba3.1k sqft13220 CAMPANILE COURT, VENICE, FL 34293For SaleMLS ID #A4697987, John Dowd, MEDWAY REALTY. Stellar MLS
- $1,749,0004 bd4 ba3.6k sqft7732 DONALD ROSS ROAD W, SARASOTA, FL 34240For SaleMLS ID #A4692026, William Kelly, THE REAL ESTATE STORE. Stellar MLS
- $1,825,0004 bd4 ba2.6k sqft668 PALOMINO TRAIL, ENGLEWOOD, FL 34223For SaleMLS ID #D6147973, Carla Stiver, PA, RE/MAX ALLIANCE GROUP. Stellar MLS
- $1,575,0004 bd4 ba4.8k sqft3988 LOSILLIAS DRIVE, SARASOTA, FL 34238For SaleMLS ID #OM725373, Heidi Jasper, BLUE MAGNOLIA REAL ESTATE LLC. Stellar MLS
- $1,290,0003 bd3 ba3.6k sqft10965 BULLRUSH DRIVE, VENICE, FL 34293For SaleMLS ID #D6146966, Debi Harman, KELLER WILLIAMS ISLAND LIFE REAL ESTATE. Stellar MLS
- $1,800,0005 bd4 ba2.4k sqft6421 MANASOTA KEY ROAD, ENGLEWOOD, FL 34223For SaleMLS ID #D6147175, Maryann Casey, MICHAEL SAUNDERS & COMPANY. Stellar MLS
- $1,900,0005 bd8 ba5.9k sqft916 MACEWEN DRIVE, OSPREY, FL 34229For SaleMLS ID #A4698153, Todd Currey, PREMIER SOTHEBY'S INTERNATIONAL REALTY. Stellar MLS
- $1,595,0004 bd4 ba4k sqft75 OSPREY POINT DRIVE, OSPREY, FL 34229For SaleMLS ID #A4695145, Steve Abbe, COLDWELL BANKER REALTY. Stellar MLS
- $1,950,0004 bd6 ba4.3k sqft538 DOVE POINTE DRIVE, OSPREY, FL 34229For SaleMLS ID #A4669491, Mark Lyda, GENEROUS PROPERTY. Stellar MLS
- $1,200,0004 bd4 ba3.8k sqft13349 VERANDI STREET, VENICE, FL 34293For SaleMLS ID #A4689745, Nina Allerton, PA, KW SUNCOAST. Stellar MLS
- $937,0003 bd3 ba2.8k sqft13440 CAMPANILE COURT, VENICE, FL 34293For SaleMLS ID #N6145234, Kristy Heitl, EXIT KING REALTY. Stellar MLS
