Skip main navigation
For sale
  • $3,395,250

    302 W Front St, Traverse City, MI 49684

    3beds
    2,522sqft
    : 
    $23,373/mo
    Get pre-qualified
    Condominium, Single Family Residence
    Built in 2027
    -- sqft lot
    $3,250,700 Zestimate®
    $1,346/sqft
    $501/mo HOA

    What's special

    Premium finishes
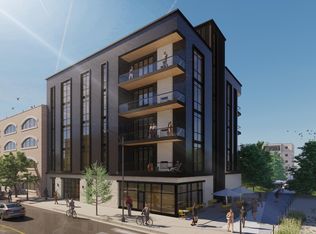
    Construction has started! Introducing Bella Vita @302, an exceptional luxury condominium development in downtown Traverse City. This listing is the top floor north facing Unit 8. This architecturally striking 8-residential unit mass timber building blends warm modern design with the natural beauty of Northern Michigan, creating a one-of-a-kind experience. The first floor will feature a neighborhood wine bar operated by a beloved local vintner, adding charm and convenience. Each thoughtfully designed residence will offer 3 bedrooms, 2 bathrooms, premium finishes, Wolf/Sub-Zero appliances and both indoor and outdoor fireplaces for year-round enjoyment. Residences on the third, fourth, and fifth floors will showcase beautiful views of West Bay, while the north-facing units overlook the scenic Boardman River. Exclusive 2 top-floor penthouses will feature private rooftop decks with 180-degree panoramic views of West Bay. The warm modern architecture combines exposed mass timber with a crisp, light-filled contemporary aesthetic, capturing the rustic character of Northern Michigan while delivering sophisticated urban living. Situated directly along the Boardman River, residents will enjoy the opportunity for kayak and stand-up paddle board access to West Bay. Included on-site parking provides added convenience in this premier downtown location. Construction is managed by Cunningham-Limp, a nationally recognized construction management firm known for delivering high-quality projects. Perfectly positioned in one of Traverse City's fastest-growing districts, Bella Vita @302 embodies its name by offering a truly beautiful life, offering an unmatched downtown lifestyle. The TART Trail is just moments away for outdoor recreation, while nearby public beaches along West Grand Traverse Bay offer endless opportunities for swimming, relaxing along the shoreline, and taking in spectacular bay views. Bella Vita @302 is a rare opportunity to own a premier residence in Traverse City.
    2 days
    |
    799
    |
    15
    |

    Zillow last checked:

    Listing updated:

    Listed by:

    Tia Rieck 231-620-5389,

    @properties Christie's Int'l 231-642-2363

    Source: NGLRMLS,MLS#: 1948766MLS Logo

      Facts & features

      Interior

      Bedrooms & bathrooms
      • Bedrooms: 3
      • Bathrooms: 2
      • Full bathrooms: 2
      • Main level bathrooms: 2
      • Main level bedrooms: 3
      Primary bedroom
      • Level: Main
      • Area: 183.34
      • Dimensions: 13.04 x 14.06
      Bedroom 2
      • Level: Main
      • Area: 187.44
      • Dimensions: 17.04 x 11
      Bedroom 3
      • Level: Main
      • Area: 180.3
      • Dimensions: 15 x 12.02
      Primary bathroom
      • Features: Private
      Dining room
      • Level: Main
      • Area: 176.99
      • Dimensions: 16.09 x 11
      Kitchen
      • Level: Main
      • Area: 221.54
      • Dimensions: 22 x 10.07
      Living room
      • Level: Main
      • Area: 416.67
      • Dimensions: 23.11 x 18.03
      Heating
      • Natural Gas, Fireplace(s)
      Cooling
      • Central Air
      Appliances
      • Included: Refrigerator, Oven/Range, Dishwasher, Microwave, Washer, Dryer, Other, Cooktop, Exhaust Fan
      • Laundry: Main Level
      Features
      • Entrance Foyer, Walk-In Closet(s), Pantry, Kitchen Island, Beamed Ceilings, High Speed Internet
      • Flooring: Wood, Carpet, Tile
      • Windows: Bay Window(s), Blinds
      • Has fireplace: Yes
      • Fireplace features: Electric
      Interior area
      • Total structure area: 2,522
      • Total interior livable area: 2,522 sqft
      • Finished area above ground: 2,522
      • Finished area below ground: 0

      Property

      Parking
      • Total spaces: 1
      • Parking features: Drive Under/Built-In, Assigned, Garage Door Opener, Paved, Concrete Floors, Shared Driveway
      • Garage spaces: 1
      • Has uncovered spaces: Yes
      • Details: Assigned Parking Space
      Accessibility
      • Accessibility features: Accessible Elevator Installed
      Features
      • Levels: One
      • Stories: 1
      • Entry location: Elevator,Third Floor Lvl or Higher
      • Exterior features: Sprinkler System, Balcony, Sidewalk, Other
      • Has view: Yes
      • View description: Bay, Bay View
      • Has water view: Yes
      • Water view: Bay
      • Body of water: Boardman River
      • Frontage length: 32
      Lot
      • Features: Level, Landscaped
      Details
      • Additional structures: None
      • Parcel number: pt of285170600900
      • Zoning description: Residential,Deed Restrictions

      Construction

      Type & style
      • Home type: Condo
      • Architectural style: Contemporary
      • Property subtype: Condominium, Single Family Residence
      • Attached to another structure: Yes
      Materials
      • Timber Frame, Stone, Brick, Steel, Other
      • Foundation: Slab
      • Roof: Tile,Membrane
      Condition
      • Under Construction
      • New construction: No
      • Year built: 2027

      Utilities & green energy

      • Sewer: Public Sewer
      • Water: Public
      Green energy
      • Energy efficient items: Construction, Not Applicable
      • Water conservation: Not Applicable

      Community & HOA

      Community
      • Features: Common Area
      • Subdivision: Bella Vita @ 302
      HOA
      • Services included: Trash, Snow Removal, Maintenance Grounds, Maintenance Structure, Other
      • HOA fee: $6,012 annually
      Location
      • Region: Traverse City

      Financial & listing details

      • Price per square foot: $1,346/sqft
      • Tax assessed value: $200,581
      • Price range: $3.4M - $3.4M
      • Date on market: 8/1/2026
      • Cumulative days on market: 3 days
      • Listing agreement: Exclusive Right Sell
      • Listing terms: Conventional,Cash
      • Ownership type: Private Owner
      • Road surface type: Asphalt

        Estimated market value

        $3,250,700

        $3.09M - $3.41M

        $2,360/mo

        Price history

        DateEventPrice
        8/1/2026Listed for sale$3,395,250$1,346/sqft
        Source: NGLRMLS #1948766 Report a problem

        Public tax history

        Tax history is unavailable.

        Monthly payment

        Est. payment

        Payment breakdown

        Explore the cost of this home by adjusting the details. Changes won't be saved.
        All calculations are estimates and provided by Zillow, Inc. for informational purposes only. Actual amounts may vary.
        HOA fees may include property taxes on listings classified as Co-Ops. Contact the listing agent and/or owner for fee details.
        Mortgage interest rates are dependent on a number of factors, including credit score, down payment, and repayment length. Interest rate data provided by Zillow Group Marketplace, Inc. as of 1/1/1970 from various mortgage lenders with which we have lead or other similar arrangements; the Estimated Payment is an average of those rates.
        See how much you could borrow to make a competitive offer.

        Climate risks

        Neighborhood: Downtown

        Getting around

        84 / 100
        Very Walkable
        86 / 100
        Very Bikeable

        Nearby schools

        GreatSchools rating
        Schools provided by the listing agent
        • District: Traverse City Area Public Schools

        Source: NGLRMLS. This data may not be complete. We recommend contacting the local school district to confirm school assignments for this home.

        A local agent can set up tours, give advice and negotiate with sellers.

        A local lender can help you make sure your offer is ready when you are.

        Browse local experts

        Similar homes