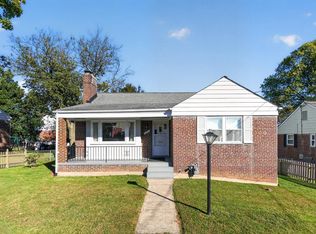
Opportunity Awaits at 302 Wayne Avenue in Silver Spring! This all-brick detached rambler offers a wonderful opportunity to bring your vision to life! Featuring three bedrooms and two full bathrooms on the main level, the home boasts a spacious kitchen and a generously sized living/family room with a cozy fireplace and access to the backyard. The full unfinished basement provides additional space and endless possibilities for future use. Outside, enjoy a spacious yard, private two-car driveway, and plenty of room for outdoor activities or entertaining. With its classic brick construction, functional layout, and great potential, this property is ready for its next chapter. Bring your creativity and make this home your own!
Foreclosure
$484,900
302 Wayne Ave, Silver Spring, MD 20910
3beds
1,154sqft
Single Family Residence
Built in 1954
6,153 Square Feet Lot
$487,400 Zestimate®
$420/sqft
$-- HOA
What's special
- 6 days
- 520
- 30
Zillow last checked:
Listing updated:
Listed by:
Nadia Aminov 571-331-9745,
Long & Foster Real Estate, Inc. 240-497-1700,
Listing Team: The Pennye Green Team, Co-Listing Team: The Pennye Green Team,Co-Listing Agent: Pennye Green 202-247-5668,
Long & Foster Real Estate, Inc.
Source: Bright MLS,MLS#: MDMC2263176
Facts & features
Interior
Bedrooms & bathrooms
- Bedrooms: 3
- Bathrooms: 3
- Full bathrooms: 2
- 1/2 bathrooms: 1
- Main level bathrooms: 2
- Main level bedrooms: 3
Basement
- Area: 0
Heating
- Forced Air, Natural Gas
Cooling
- Other, Electric
Appliances
- Included: Gas Water Heater
Features
- Basement: Unfinished
- Number of fireplaces: 1
Interior area
- Total structure area: 1,154
- Total interior livable area: 1,154 sqft
- Finished area above ground: 1,154
- Finished area below ground: 0
Property
Parking
- Total spaces: 2
- Parking features: Driveway
- Uncovered spaces: 2
Accessibility
- Accessibility features: None
Features
- Levels: Two
- Stories: 2
- Pool features: None
Lot
- Size: 6,153 Square Feet
Details
- Additional structures: Above Grade, Below Grade
- Parcel number: 161301053322
- Zoning: R60
- Special conditions: Real Estate Owned
Construction
Type & style
- Home type: SingleFamily
- Architectural style: Ranch/Rambler
- Property subtype: Single Family Residence
Materials
- Brick
- Foundation: Permanent
Condition
- New construction: No
- Year built: 1954
Utilities & green energy
- Sewer: Public Sewer
- Water: Public
Community & HOA
Community
- Subdivision: Sligo Park Hills
HOA
- Has HOA: No
Location
- Region: Silver Spring
Financial & listing details
- Price per square foot: $420/sqft
- Tax assessed value: $584,467
- Annual tax amount: $7,583
- Date on market: 11/7/2026
- Listing agreement: Exclusive Right To Sell
- Ownership: Fee Simple
Foreclosure details
Estimated market value
$487,400
$463,000 - $512,000
$3,347/mo
Price history
| Date | Event | Price |
|---|---|---|
| 11/8/2026 | Listed for sale | $484,900+6.6%$420/sqft |
Source:  Long & Foster Broker Feed #MDMC2263176 Report a problem | ||
| 4/2/2007 | Sold | $454,900+197.3%$394/sqft |
Source: Public Record Report a problem | ||
| 1/24/2000 | Sold | $153,000$133/sqft |
Source: Public Record Report a problem | ||
Public tax history
| Year | Property taxes | Tax assessment |
|---|---|---|
| 2026 | $7,583 +4.1% | $584,467 +4.1% |
| 2025 | $7,283 +17.5% | $561,533 +4.3% |
| 2024 | $6,200 +0.4% | $538,600 +0.5% |
| 2023 | $6,173 +5% | $535,800 +0.5% |
| 2022 | $5,882 +0.6% | $533,000 +0.5% |
| 2021 | $5,845 +2.7% | $530,200 +2.8% |
| 2020 | $5,692 +5.9% | $515,933 +5.9% |
| 2019 | $5,375 -0.2% | $487,400 |
| 2018 | $5,384 +0.1% | $487,400 +3.1% |
| 2017 | $5,377 +24.1% | $472,700 +3.2% |
| 2016 | $4,334 | $458,000 +3.3% |
| 2015 | $4,334 | $443,300 +1.2% |
| 2014 | $4,334 | $438,167 +1.2% |
| 2013 | -- | $433,033 +1.2% |
| 2012 | -- | $427,900 |
| 2011 | -- | $427,900 |
| 2010 | -- | $427,900 -0.9% |
| 2009 | -- | $431,740 +10.7% |
| 2008 | -- | $390,010 +12% |
| 2007 | -- | $348,280 +13.6% |
| 2006 | -- | $306,550 +20.1% |
| 2005 | -- | $255,270 +25.1% |
| 2004 | -- | $203,990 +33.6% |
| 2003 | -- | $152,710 +5.3% |
| 2002 | -- | $144,972 |
| 2001 | -- | $144,972 |
Find assessor info on the county website
Monthly payment
Climate risks
Neighborhood: Sligo Park Hills
Nearby schools
Schools provided by the listing agent
- District: Montgomery County Public Schools
Source: Bright MLS. This data may not be complete. We recommend contacting the local school district to confirm school assignments for this home.


Similar homes
- $484,5002 bd1 ba1.1k sqft9504 Saginaw St, Silver Spring, MD 20901For Sale

 MLS ID #MDMC2254198, Michael Kurtianyk, Mackintosh, Inc.. Bright MLS
- $499,9002 bd1 ba987 sqft2303 Dennis Ave, Silver Spring, MD 20902For Sale
 MLS ID #MDMC2260604, Donna Pina, Long & Foster Real Estate, Inc.. Bright MLS
- $--3 bd2 ba1.2k sqft109 Cabin Branch Rd, Capitol Heights, MD 20743Auction
 Auction.com 2
- $500,0003 bd3 ba1.3k sqft6413 Edsall Rd, Alexandria, VA 22312For Sale
 MLS ID #VAFX2347284, Douglas Bolanos, Solutions Realty Group LLC. Bright MLS
- $469,0004 bd2 ba1.5k sqft12723 Haskell Ln, Bowie, MD 20716For SaleMLS ID #MDPG2221596, Jackie Daley, Northrop Realty. Bright MLS
- $399,9003 bd2 ba1.2k sqft6903 Buchanan St, Hyattsville, MD 20784For SaleMLS ID #MDPG2225116, Terry Miller, RE/MAX Leading Edge. Bright MLS
- $465,0004 bd3 ba1.2k sqft4808 Delaware St, College Park, MD 20740For SaleMLS ID #MDPG2221214, Trish McKenna, TTR Sotheby's International Realty. Bright MLS
- $465,0003 bd2 ba1.1k sqft19529 Gallatin Ct, Montgomery Village, MD 20886For SaleMLS ID #MDMC2262792, Lindsey Hamilton, Iron Valley Real Estate Crossroads. Bright MLS
- $500,0003 bd2 ba1k sqft3515 Decatur Ave, Kensington, MD 20895For SaleMLS ID #MDMC2247458, Lisa Frazier, TTR Sotheby's International Realty. Bright MLS
- $419,9904 bd2 ba1.2k sqft6116 Baxter Dr, Suitland, MD 20746For SaleMLS ID #MDPG2223560, Yvonne Lee, Keller Williams Capital Properties. Bright MLS
- $420,0003 bd2 ba1.3k sqft7018 Taylor Ter, Hyattsville, MD 20784For SaleMLS ID #MDPG2216126, Michael Yette, Keller Williams Preferred Properties. Bright MLS
- $658,8004 bd2 ba1.4k sqft6908 Carleton Ter, College Park, MD 20740For SaleMLS ID #MDPG2223918, Jean Bourne-Pirovic, Long & Foster Real Estate, Inc.. Bright MLS
- $530,0005 bd4 ba762 sqft5001 Apache St, College Park, MD 20740For SaleMLS ID #MDPG2221226, Trish McKenna, TTR Sotheby's International Realty. Bright MLS
- $664,0003 bd3 ba1.5k sqft62 Tuckerman St NW, Washington, DC 20011For SaleMLS ID #DCDC2288426, Charles Mansfield, Mansfield Realtors. Bright MLS
- $550,0005 bd3 ba1.6k sqft10928 Pleasant Acres Dr, Hyattsville, MD 20783For SaleMLS ID #MDPG2213012, Catlan Nguyen, Kylin Realty Inc.. Bright MLS
