Nicely designed 3-bedroom, 3.5-bath patio home with an ideal layout for both everyday living and entertaining. The main level features all primary living spaces, including a spacious family room, well-appointed kitchen and breakfast area, dining room, private study, and a comfortable master suite—offering the ease of single-level living. Hardwood floors can be found throughout the main level. Just a half flight of stairs up, you’ll find a generously sized guest bedroom with its own ensuite bath, providing privacy for visitors. Another half flight of stairs up leads to an additional bedroom, also with an ensuite bathroom, perfect for family or guests. Enjoy outdoor living on the rear deck, which steps down to a charming paver patio—ideal for relaxing or hosting gatherings. The home overlooks a peaceful park/common area and offers distant views of the 8th tee of the Marshwood Golf Course.
Under contract
Price cut: $24.6K (6/8)
$624,900
302 Willeford Drive, Savannah, GA 31411
3beds
2,641sqft
:
Get pre-qualified$4,365/mo
Single Family Residence
Built in 1981
9,148 Square Feet Lot
$602,800 Zestimate®
$237/sqft
$216/mo HOA
What's special
Spacious family roomDining roomBreakfast areaWell-appointed kitchenPrivate studyCharming paver patioComfortable master suite
- 122 days |
- 299 |
- 18 |
Zillow last checked:
Listing updated:
Listed by:
Barbara T. Foster 912-657-4483,
The Landings Real Estate Co
Source: Hive MLS,MLS#: SA352219 Originating MLS: Savannah Multi-List Corporation
Originating MLS: Savannah Multi-List CorporationFacts & features
Interior
Bedrooms & bathrooms
- Bedrooms: 3
- Bathrooms: 4
- Full bathrooms: 3
- 1/2 bathrooms: 1
Dining room
- Dimensions: 0 x 0
Living room
- Dimensions: 0 x 0
Heating
- Central, Electric, Heat Pump
Cooling
- Central Air, Electric, Zoned
Appliances
- Included: Dishwasher, Electric Water Heater, Disposal, Microwave, Oven, Range, Refrigerator
- Laundry: Dryer Hookup, In Hall, Laundry Room
Features
- Built-in Features, Breakfast Area, Bathtub, Tray Ceiling(s), Ceiling Fan(s), Double Vanity, Entrance Foyer, Galley Kitchen, High Ceilings, Main Level Primary, Pantry, Recessed Lighting, Separate Shower
- Basement: Crawl Space
- Number of fireplaces: 1
- Fireplace features: Family Room, Wood Burning
Interior area
- Total interior livable area: 2,641 sqft
Property
Parking
- Total spaces: 2
- Parking features: Attached, Garage, Garage Door Opener, Rear/Side/Off Street, RV Access/Parking
- Garage spaces: 2
Accessibility
- Accessibility features: Low Threshold Shower
Features
- Patio & porch: Patio, Deck, Front Porch
- Exterior features: Deck, Dock
- Has view: Yes
- View description: Golf Course
Lot
- Size: 9,148 Square Feet
- Features: Sprinkler System, Wooded
Details
- Parcel number: 10197B01013
- Zoning: PUD
- Special conditions: Standard
Construction
Type & style
- Home type: SingleFamily
- Architectural style: Contemporary,Traditional
- Property subtype: Single Family Residence
Materials
- Cedar
- Foundation: Raised
- Roof: Asphalt
Condition
- Year built: 1981
Utilities & green energy
- Sewer: Public Sewer
- Water: Public
- Utilities for property: Cable Available, Underground Utilities
Community & HOA
Community
- Features: Clubhouse, Fitness Center, Golf, Gated, Marina, Playground, Park, Street Lights, Sidewalks, Tennis Court(s), Trails/Paths, Water Sports, Dock
- Security: Security Service
- Subdivision: Landings/Skidaway Island
HOA
- Has HOA: Yes
- Services included: Road Maintenance
- HOA fee: $2,594 annually
- HOA name: The Landings Association
- HOA phone: 912-598-2520
Location
- Region: Savannah
Financial & listing details
- Price per square foot: $237/sqft
- Tax assessed value: $810,500
- Annual tax amount: $5,840
- Date on market: 3/27/2026
- Cumulative days on market: 122 days
- Listing agreement: Exclusive Right To Sell
- Listing terms: Cash,Conventional,1031 Exchange
- Inclusions: Ceiling Fans, Refrigerator
- Ownership type: Homeowner/Owner
- Road surface type: Paved
Estimated market value
$602,800
$573,000 - $633,000
$4,084/mo
Price history
| Date | Event | Price |
|---|---|---|
| 7/9/2026 | Contingent | $624,900$237/sqft |
Source:  Hive MLS #SA352219 Report a problem Hive MLS #SA352219 Report a problem | ||
| 6/8/2026 | Price change | $624,900-3.8%$237/sqft |
Source: Hive MLS #SA352219 Report a problem | ||
| 5/13/2026 | Price change | $649,500-1.6%$246/sqft |
Source: Hive MLS #SA352219 Report a problem | ||
| 3/27/2026 | Listed for sale | $660,000+65%$250/sqft |
Source: Hive MLS #SA352219 Report a problem | ||
| 8/7/2019 | Sold | $400,000-5%$151/sqft |
Source: Hive MLS #SA207759 Report a problem | ||
| 5/31/2019 | Listed for sale | $421,000$159/sqft |
Source: The Landings Company #207759 Report a problem | ||
Public tax history
| Year | Property taxes | Tax assessment |
|---|---|---|
| 2025 | $5,840 +6.7% | $324,200 +11.8% |
| 2024 | $5,472 +14.3% | $289,920 +10.1% |
| 2023 | $4,788 -8.1% | $263,360 +18.5% |
| 2022 | $5,208 -1.6% | $222,160 +20.2% |
| 2021 | $5,291 -2.6% | $184,760 +15.5% |
| 2020 | $5,432 +20.3% | $160,000 +5.3% |
| 2019 | $4,517 | $152,000 +2.2% |
| 2018 | $4,517 +1% | $148,680 -0.6% |
| 2017 | $4,472 +15.5% | $149,600 -3.5% |
| 2016 | $3,873 -1.8% | $154,960 -1.2% |
| 2015 | $3,943 -28.2% | $156,920 +16.1% |
| 2014 | $5,495 | $135,120 +17.5% |
| 2013 | -- | $115,040 +6.9% |
| 2012 | -- | $107,600 +28% |
| 2011 | -- | $84,080 -41.4% |
| 2010 | -- | $143,400 |
| 2009 | -- | $143,400 -4.8% |
| 2008 | -- | $150,600 +9.8% |
| 2007 | -- | $137,200 +27% |
| 2006 | -- | $108,000 |
| 2005 | -- | $108,000 +21.1% |
| 2003 | -- | $89,200 |
| 2002 | -- | $89,200 |
| 2001 | -- | $89,200 |
Find assessor info on the county website
Monthly payment
Est. payment
Payment breakdown
Explore the cost of this home by adjusting the details. Changes won't be saved.Climate risks
Neighborhood: 31411
Nearby schools
GreatSchools rating
- 6/10Hesse SchoolGrades: PK-8Distance: 4.7 mi
- 4/10Jenkins High SchoolGrades: 9-12Distance: 6.2 mi
- $685,0003 bd3 ba2.4k sqft9 Schroeder Ct, Savannah, GA 31411For Sale
- $783,0004 bd4 ba2.9k sqft1 Ramshorn Ct, Savannah, GA 31411Off Market
- $549,8003 bd2 ba1.9k sqft2 Ramshorn Ct, Savannah, GA 31411Off Market
- $1,043,9003 bd3 ba2.8k sqft7 McEachern Ct, Savannah, GA 31411Off Market
- $648,3004 bd3 ba2.4k sqft8 Schroeder Ct, Savannah, GA 31411Off Market
- $837,4003 bd3 ba2.9k sqft401 Willeford Dr, Savannah, GA 31411Off Market
- $550,8003 bd2 ba2.4k sqft3 Ramshorn Ct, Savannah, GA 31411Off Market
- $100,0006,969 Square Feet6 McEachern Ct, Savannah, GA 31411Off Market
A local agent can set up tours, give advice and negotiate with sellers.
Similar homes
- $649,0003 bd3 ba2.8k sqft2 Romerly Road, Savannah, GA 31411For Sale
 MLS ID #SA360910, Mary C. Moore, Compass Georgia. Hive MLS
 - $640,0004 bd3 ba2.4k sqft7 Fletcher Lane, Savannah, GA 31411For Sale
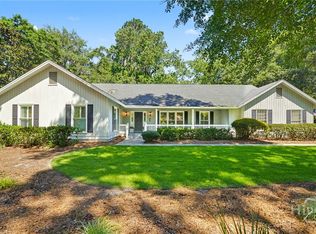 MLS ID #SA356842, Mark M. Herrin, Keller Williams Coastal Area P. Hive MLS
 - $599,0003 bd2 ba1.7k sqft10 Henry Clay Court, Savannah, GA 31411For Sale
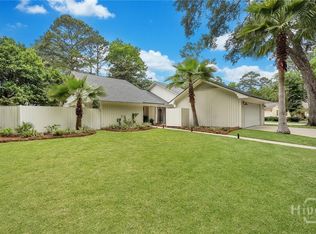 MLS ID #SA353058, Ann Gullans Nash, Daniel Ravenel SIR. Hive MLS
 - $628,4003 bd3 ba2.7k sqft29 Monastery Road, Savannah, GA 31411For Sale
 MLS ID #SA346314, Lisa A. Harris, Scott Realty Professionals. Hive MLS
 - $685,0003 bd3 ba2.4k sqft9 Schroeder Court, Savannah, GA 31411For SaleMLS ID #SA348995, Sarah Arcanti, Integrity Real Estate LLC. Hive MLS
- $750,0003 bd3 ba2.2k sqft1 Treutlen Lane, Savannah, GA 31411For SaleMLS ID #SA354368, William Boyd, The Landings Real Estate Co. Hive MLS
- $540,0003 bd2 ba1.9k sqft2 McEachern Court, Savannah, GA 31411For SaleMLS ID #SA350914, David L. Helmreich, The Landings Real Estate Co. Hive MLS
- $750,0004 bd3 ba2.3k sqft1 Holemark Lane, Savannah, GA 31411For SaleMLS ID #SA353845, Wendy R. Reed, The Landings Real Estate Co. Hive MLS
- $625,0003 bd4 ba3.6k sqft1 Quahog Lane, Savannah, GA 31411For SaleMLS ID #SA341619, Wendy R. Reed, The Landings Real Estate Co. Hive MLS
- $724,9003 bd3 ba2.7k sqft217 Wiley Bottom Road, Savannah, GA 31411For SaleMLS ID #SA358238, Julie Brawn, Daniel Ravenel SIR. Hive MLS
- $750,0003 bd2 ba2.1k sqft2 Blount Lane, Savannah, GA 31411For SaleMLS ID #SA357489, Suzanne Andrews, The Landings Real Estate Co. Hive MLS
- $785,0003 bd3 ba2.5k sqft5 Willow Oak Circle, Savannah, GA 31411For SaleMLS ID #SA361011, Mary C. Moore, Compass Georgia. Hive MLS
- $750,0003 bd3 ba2.3k sqft1 Black Hawk Trail, Savannah, GA 31411For SaleMLS ID #SA359067, Esther Goossens, Engel & Volkers. Hive MLS
- $799,0004 bd3 ba2.8k sqft230 Wiley Bottom Road, Savannah, GA 31411For SaleMLS ID #SA358898, Patrick Bergen, Salt Marsh Realty LLC. Hive MLS
- $704,9003 bd3 ba2.5k sqft8 Windlass Court, Savannah, GA 31411For SaleMLS ID #SA335665, Matthew Waters, Seaport Real Estate Group. Hive MLS
- $825,0003 bd4 ba3.1k sqft7 Planters Lane, Savannah, GA 31411For SaleMLS ID #SA358237, Christie Wallace-bergen, Salt Marsh Realty LLC. Hive MLS
- $899,0003 bd2 ba2.5k sqft1 Wild Boar Crossing, Savannah, GA 31411For SaleMLS ID #SA359824, Mary C. Moore, Compass Georgia. Hive MLS
- $750,0003 bd3 ba2.4k sqft3 Sky Sail Circle, Savannah, GA 31411For SaleMLS ID #SA356437, Kelly N. Strojny, Serhant Georgia LLC. Hive MLS
- $719,0003 bd2 ba1.7k sqft9 Windlass Court, Savannah, GA 31411For SaleMLS ID #SA358051, William Boyd, The Landings Real Estate Co. Hive MLS
- $525,0004 bd3 ba2.1k sqft28 Dame Kathryn Drive, Savannah, GA 31411For SaleMLS ID #SA336848, Suzanne Andrews, The Landings Real Estate Co. Hive MLS
