Charming Remodeled 3-Bedroom Home Welcome to your dream home in the vibrant Allegheny West section of Philadelphia! This beautifully remodeled 3-bedroom, 1.5-bathroom residence seamlessly blends modern amenities with classic charm, making it the perfect sanctuary for families and professionals alike. Key Features: - Spacious Bedrooms: Enjoy three generously sized bedrooms, each offering ample natural light and closet space, perfect for relaxation and privacy. - Stylish Bathrooms The home features a convenient 1.5 bathrooms, beautifully updated with contemporary finishes, ensuring comfort and style for your family and guests. -Eat-in Kitchen: The heart of the home is an inviting eat-in kitchen, complete with a stylish island, perfect for casual dining and entertaining. The kitchen boasts gleaming stainless-steel appliances, providing both functionality and a modern aesthetic. - Hardwood Floors: Gorgeous hardwood floors run throughout the main living areas, adding warmth and elegance to the space. -Front Porch: Step outside to a charming front porch, ideal for morning coffee or evening relaxation while enjoying the neighborhood ambiance. -Partially Finished Basement: The partially finished basement offers additional space that can be transformed into a playroom, home office, or gym, providing flexibility to suit your lifestyle needs. Neighborhood Highlights: -Rich History: Allegheny West is known for its historical architecture and community spirit, making it a desirable area for families and young professionals. -Parks and Green Spaces: Enjoy access to nearby parks, perfect for outdoor activities, picnics, and leisurely strolls. -Convenient Location: The neighborhood is well-connected to public transportation, making commuting to Center City and beyond a breeze. -Local Amenities: You'll find a range of local shops, cafes, and restaurants, providing a vibrant community atmosphere. -Community Engagement: Allegheny West hosts various community events and activities, fostering a welcoming environment for all residents. This property is not just a house; it’s a place to call home in a neighborhood that offers both charm and convenience. Don’t miss the opportunity to own this stunning property in Allegheny West!
For sale
$210,000
3020 N 25th St, Philadelphia, PA 19132
3beds
1,197sqft
Townhouse
Built in 1940
905 Square Feet Lot
$-- Zestimate®
$175/sqft
$-- HOA
What's special
Contemporary finishesPartially finished basementStylish bathroomsAmple natural lightStylish islandHardwood floorsCloset space
- 252 days
- 20
- 0
Zillow last checked:
Listing updated:
Listed by:
Dwight White 267-650-3097,
Believe Realty Group 215-695-4696
Source: Bright MLS,MLS#: PAPH2579486
Facts & features
Interior
Bedrooms & bathrooms
- Bedrooms: 3
- Bathrooms: 2
- Full bathrooms: 1
- 1/2 bathrooms: 1
- Main level bathrooms: 2
- Main level bedrooms: 3
Basement
- Area: 0
Heating
- Radiator, Natural Gas
Cooling
- None
Appliances
- Included: Gas Water Heater
- Laundry: In Basement
Features
- Dining Area, Eat-in Kitchen
- Basement: Other
- Has fireplace: No
Interior area
- Total structure area: 1,197
- Total interior livable area: 1,197 sqft
- Finished area above ground: 1,197
- Finished area below ground: 0
Property
Parking
- Parking features: On Street
- Has uncovered spaces: Yes
Accessibility
- Accessibility features: None
Features
- Levels: Two
- Stories: 2
- Pool features: None
- Has view: Yes
- View description: Street
Lot
- Size: 905 Square Feet
- Dimensions: 15.00 x 60.00
- Features: Middle Of Block
Details
- Additional structures: Above Grade, Below Grade
- Parcel number: 381066600
- Zoning: RSA5
- Special conditions: Standard
Construction
Type & style
- Home type: Townhouse
- Architectural style: Straight Thru
- Property subtype: Townhouse
Materials
- Masonry
- Foundation: Permanent
Condition
- New construction: No
- Year built: 1940
Utilities & green energy
- Sewer: Private Sewer
- Water: Public
Community & HOA
Community
- Subdivision: Allegheny West
HOA
- Has HOA: No
Location
- Region: Philadelphia
- Municipality: PHILADELPHIA
Financial & listing details
- Price per square foot: $175/sqft
- Tax assessed value: $86,500
- Annual tax amount: $1,210
- Date on market: 1/31/2026
- Listing agreement: Exclusive Right To Sell
- Ownership: Fee Simple
- Road surface type: Black Top
Estimated market value
Not available
Estimated sales range
Not available
$1,669/mo
Price history
| Date | Event | Price |
|---|---|---|
| 1/31/2026 | Listed for sale | $210,000+1%$175/sqft |
Source:  Bright MLS #PAPH2579486 Report a problem Bright MLS #PAPH2579486 Report a problem | ||
| 8/15/2024 | Listing removed | -- |
Source: Bright MLS #PAPH2379018 Report a problem | ||
| 7/23/2024 | Price change | $1,500-14.3%$1/sqft |
Source: Bright MLS #PAPH2379018 Report a problem | ||
| 6/11/2024 | Listed for rent | $1,750$1/sqft |
Source: Zillow Rentals Report a problem | ||
| 6/10/2024 | Listing removed | -- |
Source: Zillow Rentals Report a problem | ||
| 3/4/2024 | Listing removed | -- |
Source: Bright MLS #PAPH2316036 Report a problem | ||
| 3/3/2024 | Listed for rent | $1,750$1/sqft |
Source: Zillow Rentals Report a problem | ||
| 2/15/2024 | Listed for sale | $208,000+177.3%$174/sqft |
Source: Bright MLS #PAPH2316036 Report a problem | ||
| 1/3/2023 | Sold | $75,000+25%$63/sqft |
Source: Bright MLS #PAPH2170834 Report a problem | ||
| 10/28/2022 | Pending sale | $60,000$50/sqft |
Source:  RE/MAX International #PAPH2170834 Report a problem RE/MAX International #PAPH2170834 Report a problem | ||
| 10/18/2022 | Listed for sale | $60,000+71.4%$50/sqft |
Source: RE/MAX International #PAPH2170834 Report a problem | ||
| 3/11/2020 | Sold | $35,000$29/sqft |
Source: Public Record Report a problem | ||
Public tax history
| Year | Property taxes | Tax assessment |
|---|---|---|
| 2025 | $1,211 +17.1% | $86,500 +17.1% |
| 2024 | $1,034 | $73,900 |
| 2023 | $1,034 +46.9% | $73,900 |
| 2022 | $704 | -- |
| 2021 | $704 +3.3% | -- |
| 2018 | $682 +459.8% | -- |
| 2017 | $122 +41.8% | -- |
| 2016 | $86 -45.7% | -- |
| 2015 | $158 | -- |
| 2014 | $158 -27.6% | $46,300 +798.7% |
| 2012 | $218 | $5,152 |
| 2011 | -- | $5,152 |
| 2010 | -- | $5,152 |
| 2009 | -- | $5,152 |
| 2008 | -- | $5,152 |
| 2007 | -- | $5,152 +7.3% |
| 2006 | -- | $4,800 |
| 2005 | -- | $4,800 |
| 2004 | -- | $4,800 -39.8% |
| 2003 | -- | $7,968 +58.6% |
| 2002 | -- | $5,024 +42.7% |
| 2000 | -- | $3,520 +22.2% |
| 1999 | -- | $2,880 |
Find assessor info on the county website
Monthly payment
Est. payment
Payment breakdown
Explore the cost of this home by adjusting the details. Changes won't be saved.Climate risks
Neighborhood: Allegheny West
Nearby schools
Similar homes
- $199,9003 bd2 ba1.2k sqft2322 N Lambert St, Philadelphia, PA 19132For Sale

 MLS ID #PAPH2651028, Shelli Katrina, Mosaic Brokerage Group, LLC. Bright MLS
 - $245,0004 bd2 ba1.4k sqft2623 N 30th St, Philadelphia, PA 19132For Sale
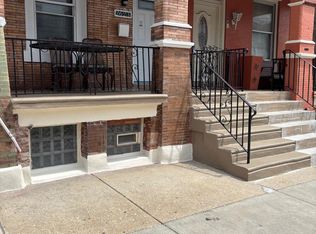 MLS ID #PAPH2655482, Marvin Vargas, RE/MAX Access. Bright MLS
 - $180,0003 bd2 ba1.3k sqft5037 Stenton Ave, Philadelphia, PA 19144For Sale
 MLS ID #PAPH2677250, Dara Ingram, Homestarr Realty. Bright MLS
 - $198,0003 bd1 ba1.4k sqft2536 A St, Philadelphia, PA 19125For Sale
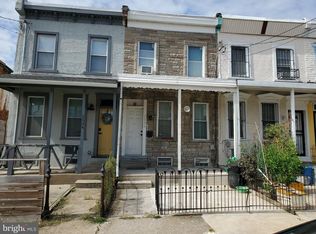 MLS ID #PAPH2677488, Jimmy Duong, Burholme Realty. Bright MLS
 - $229,9002 bd1 ba700 sqft1248 N Myrtlewood St, Philadelphia, PA 19121For SaleMLS ID #PAPH2677980, Stuart Cohen, KW Empower. Bright MLS
- $179,9004 bd3 ba1k sqft2814 N 8th St, Philadelphia, PA 19133For SaleMLS ID #PAPH2662596, Maggie ortega, MIS Realty. Bright MLS
- $223,0003 bd3 ba1.2k sqft1968 W Spencer St, Philadelphia, PA 19141For SaleMLS ID #PAPH2669188, Jillian Gonzalez, RE/MAX Access. Bright MLS
- $199,9003 bd1 ba1.1k sqft529 Alcott St, Philadelphia, PA 19120For SaleMLS ID #PAPH2677394, MASOOD SIAL, Honest Real Estate. Bright MLS
- $230,0003 bd1 ba1.1k sqft2031 N Gratz St, Philadelphia, PA 19121For SaleMLS ID #PAPH2663442, Luis Perez, Perfect Place Real Estate Co.. Bright MLS
- $226,9003 bd2 ba1.6k sqft5917 N 21st St, Philadelphia, PA 19138For SaleMLS ID #PAPH2570370, Mike Dunphy, Mike Dunphy Sells Real Estate Inc.. Bright MLS
- $225,0003 bd3 ba1k sqft6019 Trinity St, Philadelphia, PA 19142For SaleMLS ID #PAPH2676622, Trent Pettus, Integrity Real Estate Services. Bright MLS
- $199,9003 bd1 ba1.6k sqft2518 N 12th St, Philadelphia, PA 19133For SaleMLS ID #PAPH2565614, Mr. Brian Wilson, BHHS Fox & Roach-Center City Walnut. Bright MLS
- $189,9003 bd1 ba1.1k sqft430 E Mechanic St, Philadelphia, PA 19144For SaleMLS ID #PAPH2671066, Aaron Povlow, Keller Williams Real Estate - Media. Bright MLS
- $209,9003 bd2 ba1.1k sqft4123 Orchard St, Philadelphia, PA 19124For SaleMLS ID #PAPH2673056, Jacky Estrada, Giraldo Real Estate Group. Bright MLS
- $215,0003 bd1 ba1.4k sqft5217 N American St, Philadelphia, PA 19120For SaleMLS ID #PAPH2619640, Tyrone Spiller, Liberty Bell Real Estate & Property Management. Bright MLS
- $121,0002 bd2 ba740 sqft2546 W Seltzer St, Philadelphia, PA 19132For SaleMLS ID #PAPH2663800, Niall McCall, Vylla Home. Bright MLS
- $219,9003 bd2 ba1k sqft6407 Dicks Ave, Philadelphia, PA 19142For SaleMLS ID #PAPH2671678, S. Dave Hudson, Super Realty Group, LLC. Bright MLS
- $215,0003 bd4 ba1.4k sqft5803 Cedar Ave, Philadelphia, PA 19143For SaleMLS ID #PAPH2624356, Alexander Shulzhenko, Compass RE. Bright MLS
- $180,0004 bd2 ba1k sqft4521 N 3rd St, Philadelphia, PA 19140For SaleMLS ID #PAPH2647988, Carmella Vassor-Johnson, Realty Mark Associates - KOP. Bright MLS
- $209,0002 bd1 ba756 sqft3086 Memphis St, Philadelphia, PA 19134For SaleMLS ID #PAPH2653022, Rick Land, KW Empower. Bright MLS
