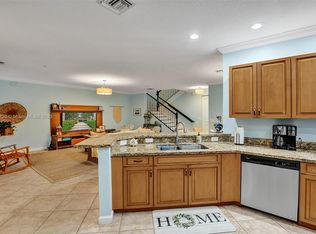
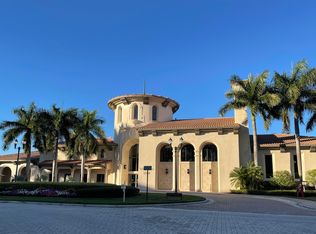
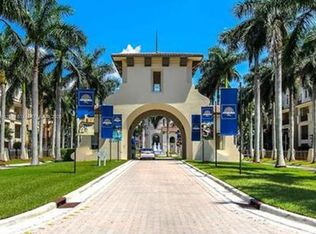
Welcome to prestigious Artesia! This freshly painted 2BR/2BA split-bedroom condo is ideally located just minutes from Sawgrass Mills Mall, Amerant Bank Arena, dining, and major highways. Features include wood cabinetry, granite countertops, stainless steel appliances, gas range, gas hot water heater, in-unit washer & dryer, new dryer, 2021 A/C, and impact windows for added peace of mind. Relax or entertain on the oversized screened patio with two sliding glass doors. Includes two assigned, secure under-building parking spaces. Artesia offers exceptional resort-style amenities including a spectacular clubhouse, fitness center, resort-style pool, basketball, tennis, sauna, and a vibrant social calendar. Rentals permitted after one year of ownership.
For sale
Price cut: $5K (7/28)
$355,000
3020 NW 125th Avenue #315, Sunrise, FL 33323
2beds
1,159sqft
Condominium
Built in 2007
-- sqft lot
$347,100 Zestimate®
$306/sqft
$1,128/mo HOA
What's special
Freshly paintedGranite countertopsGas rangeIn-unit washer and dryerNew dryerImpact windowsStainless steel appliances
- 34 days |
- 108 |
- 4 |
Zillow last checked:
Listing updated:
Listed by:
Joann A Williams 954-588-2849,
Ace Realty & Investment
Source: BeachesMLS,MLS#: B26052440 Originating MLS: BeachesMLS
Originating MLS: BeachesMLSFacts & features
Interior
Bedrooms & bathrooms
- Bedrooms: 2
- Bathrooms: 2
- Full bathrooms: 2
- Main level bathrooms: 1
- Main level bedrooms: 1
Heating
- Central
Cooling
- Central Air
Appliances
- Included: Dryer, Dishwasher, Disposal, Gas Range, Gas Water Heater, Ice Maker, Microwave, Oven, Range, Refrigerator, Water Heater, Washer
- Laundry: Laundry Closet, In Unit, Washer Dryer Install Allowed
Features
- Bathtub, Dual Sinks, Garden Tub/Roman Tub, Living/Dining Room, Pantry, Split Bedrooms, Soaking Tub, Walk-In Closet(s)
- Flooring: Tile, Wood
- Windows: Storm Window(s)
- Has fireplace: No
Interior area
- Total structure area: 1,159
- Total interior livable area: 1,159 sqft
Video & virtual tour
Property
Parking
- Total spaces: 2
- Parking features: Covered
Accessibility
- Accessibility features: None
Features
- Levels: One
- Stories: 4
- Pool features: Association
Details
- Parcel number: 494023aa0360
- Zoning: PUD
- Special conditions: Standard
Construction
Type & style
- Home type: Condo
- Architectural style: Contemporary
- Property subtype: Condominium
Materials
- Block
- Foundation: Block
- Roof: Concrete
Condition
- Resale
- New construction: No
- Year built: 2007
Utilities & green energy
- Electric: 100 Amp Service
- Sewer: Public Sewer
- Water: Public
- Utilities for property: Cable Connected, Electricity Available, Natural Gas Connected, Sewer Available, Water Available
Community & HOA
Community
- Features: Gated, Street Lights
- Security: Closed Circuit Camera(s), Gated Community
- Subdivision: VILLA FLORA CONDO
HOA
- Has HOA: Yes
- Amenities included: Basketball Court, Billiard Room, Business Center, Clubhouse, Community Kitchen, Elevator(s), Fitness Center, Maintenance Grounds, Gated, Hot Water, Maintenance, Pickleball, Pool, Parking, Recreation Facilities, Sauna, Spa/Hot Tub, Security, Tennis Court(s), Trash
- Services included: Cable TV, Gas, Insurance, Maintenance Grounds, Maintenance Structure, Recreation Facilities, Sewer, Security, Trash, Water
- HOA fee: $659 monthly
- HOA name: Loyalty Property Management
- HOA phone: 305-908-5644
- Second HOA fee: $469 monthly
- Second HOA name: Artesia Master
- Second HOA phone: 954-514-1045
Location
- Region: Fort Lauderdale
Financial & listing details
- Price per square foot: $306/sqft
- Tax assessed value: $280,900
- Annual tax amount: $5,184
- Date on market: 7/15/2026
- Cumulative days on market: 35 days
- Listing terms: Cash,Conventional,FHA,VA Loan
- Electric utility on property: Yes
Estimated market value
$347,100
$330,000 - $364,000
$2,781/mo
Price history
| Date | Event | Price |
|---|---|---|
| 7/28/2026 | Price change | $355,000-1.4%$306/sqft |
Source:  BeachesMLS #B26052440 Report a problem BeachesMLS #B26052440 Report a problem | ||
| 7/15/2026 | Listed for sale | $360,000+57.9%$311/sqft |
Source: BeachesMLS #B26052440 Report a problem | ||
| 9/6/2017 | Sold | $228,000-0.9%$197/sqft |
Source: Public Record Report a problem | ||
| 8/10/2017 | Pending sale | $230,000$198/sqft |
Source: Coldwell Banker Residential Real Estate #A10289627 Report a problem | ||
| 8/3/2017 | Listed for sale | $230,000$198/sqft |
Source: Coldwell Banker Residential Real Estate #A10289627 Report a problem | ||
| 8/3/2017 | Pending sale | $230,000$198/sqft |
Source: Coldwell Banker Residential Real Estate #A10289627 Report a problem | ||
| 7/14/2017 | Price change | $230,000-4.1%$198/sqft |
Source: Coldwell Banker Residential Real Estate - Weston #A10289627 Report a problem | ||
| 6/29/2017 | Price change | $239,900-2.4%$207/sqft |
Source: Coldwell Banker Residential Real Estate - Weston #A10289627 Report a problem | ||
| 6/9/2017 | Price change | $245,900-1.6%$212/sqft |
Source: Coldwell Banker Residential Real Estate - Weston #A10289627 Report a problem | ||
| 5/8/2017 | Price change | $249,900-3.8%$216/sqft |
Source: Coldwell Banker Residential Real Estate - Weston #A10194056 Report a problem | ||
| 4/9/2017 | Price change | $259,900-1.9%$224/sqft |
Source: Coldwell Banker Residential Real Estate - Weston #A10194056 Report a problem | ||
| 3/28/2017 | Listed for sale | $265,000$229/sqft |
Source: Coldwell Banker Residential Real Estate - Weston #A10194056 Report a problem | ||
| 3/9/2017 | Pending sale | $265,000$229/sqft |
Source: Coldwell Banker Residential Real Estate - Weston #A10194056 Report a problem | ||
| 3/9/2017 | Listed for sale | $265,000$229/sqft |
Source: Coldwell Banker Residential Real Estate #A10194056 Report a problem | ||
| 3/9/2017 | Pending sale | $265,000$229/sqft |
Source: Coldwell Banker Residential Real Estate #A10194056 Report a problem | ||
| 3/2/2017 | Listed for sale | $265,000$229/sqft |
Source: RE/MAX Premier Associates #A10194056 Report a problem | ||
| 2/21/2017 | Pending sale | $265,000$229/sqft |
Source: RE/MAX Premier Associates #A10194056 Report a problem | ||
| 12/15/2016 | Listed for sale | $265,000-16%$229/sqft |
Source: RE/MAX Premier Associates #A10194056 Report a problem | ||
| 2/13/2015 | Listing removed | $1,750$2/sqft |
Source: RE/MAX Premier Associates Report a problem | ||
| 12/17/2014 | Price change | $1,750-2.7%$2/sqft |
Source: RE/MAX PREMIER ASSOCIATES #A1998252 Report a problem | ||
| 12/5/2014 | Listed for rent | $1,799$2/sqft |
Source: RE/MAX PREMIER ASSOCIATES #A1998252 Report a problem | ||
| 10/29/2014 | Listing removed | $1,799$2/sqft |
Source: RE/MAX PREMIER ASSOCIATES #A1998252 Report a problem | ||
| 10/16/2014 | Price change | $1,799-6.5%$2/sqft |
Source: Re/Max Premier Associates #A1998252 Report a problem | ||
| 8/30/2014 | Listed for rent | $1,925+7.2%$2/sqft |
Source: RE/MAX PREMIER ASSOCIATES #A1998252 Report a problem | ||
| 10/12/2013 | Listing removed | $1,795$2/sqft |
Source: Re/Max Premier Associates #A1788523 Report a problem | ||
| 12/15/2006 | Sold | $315,500$272/sqft |
Source: Public Record Report a problem | ||
Public tax history
| Year | Property taxes | Tax assessment |
|---|---|---|
| 2025 | $5,184 +3.2% | $280,900 +2.9% |
| 2024 | $5,022 +2% | $272,990 +3% |
| 2023 | $4,923 +50.1% | $265,040 +39.6% |
| 2022 | $3,279 +3% | $189,910 +3% |
| 2021 | $3,183 +2.5% | $184,380 +1.4% |
| 2020 | $3,107 +2.6% | $181,840 +2.3% |
| 2019 | $3,027 | $177,760 +0.7% |
| 2018 | $3,027 +2.9% | $176,600 -9.5% |
| 2017 | $2,943 -30.6% | $195,090 +10% |
| 2016 | $4,242 +6% | $177,390 +10% |
| 2015 | $4,003 +10.5% | $161,270 +10% |
| 2014 | $3,621 | $146,610 +10% |
| 2013 | $3,621 +21.4% | $133,290 +3.6% |
| 2012 | $2,983 -6.9% | $128,640 -8.3% |
| 2011 | $3,204 -6.7% | $140,230 -5.4% |
| 2010 | $3,435 -19.3% | $148,170 -22% |
| 2009 | $4,256 -21.6% | $190,030 -24.9% |
| 2008 | $5,430 | $253,010 |
Find assessor info on the county website
Monthly payment
Est. payment
Payment breakdown
Explore the cost of this home by adjusting the details. Changes won't be saved.Climate risks
Neighborhood: 33323
Nearby schools
GreatSchools rating
- 7/10Nob Hill Elementary SchoolGrades: PK-5Distance: 2 mi
- 4/10Bair Middle SchoolGrades: 6-8Distance: 2.9 mi
- 4/10Piper High SchoolGrades: 9-12Distance: 3.5 mi
Schools provided by the listing agent
- Elementary: Nob Hill
- Middle: Bair
- High: Piper
Source: BeachesMLS. This data may not be complete. We recommend contacting the local school district to confirm school assignments for this home.
- $331,0002 bd2 ba1.1k sqft3020 NW 125th Ave APT 309, Fort Lauderdale, FL 33323Sold
- $365,2001 bd1 ba1k sqft3020 125th Ave #10-10, sunrise, FL 33323Off Market
- $360,900-- bd-- ba-- sqft3020 NW 125th Ave 218 #218, Fort Lauderdale, FL 33351Off Market
- $475,0002 bd3 ba1.7k sqft3020 NW 125th Ave APT 220, Fort Lauderdale, FL 33323Sold
- $475,0002 bd3 ba1.7k sqft3020 NW 125th Ave APT 104, Sunrise, FL 33323Sold
- $378,0002 bd2 ba1.1k sqft3020 NW 125th Ave #10-423, Fort Lauderdale, FL 33323Sold
- $514,600-- bd-- ba-- sqftNW 125 Ave, Sunrise, FL 33323Off Market
- $423,0002 bd3 ba1.7k sqft3020 NW 125th Ave #10-103, Sunrise, FL 33323Off Market
A local agent can set up tours, give advice and negotiate with sellers.
Similar homes
- $335,0002 bd2 ba1.1k sqftArtesia, Fort Lauderdale, FL 33323For Sale

 MLS ID #A12069010, Vicki Flyth, The Dupree Team / Keyes. MIAMI
 - $330,0002 bd2 ba1.1k sqftVILLA CASTILLA CONDO, Sunrise, FL 33323For Sale
 MLS ID #B26061880, Martha L Gutierrez, Capstone Realty & Associates. BeachesMLS
 - $350,0002 bd2 ba1.1k sqftArtesia, Fort Lauderdale, FL 33323For Sale
 MLS ID #A11981517, Adriana Ordonez, Aventura Brokers LC. MIAMI
 - $320,0002 bd2 ba1.1k sqftArtesia, Sunrise, FL 33323For Sale
 MLS ID #A12062897, Marcos Rubio, Coldwell Banker Realty. MIAMI
 - $349,5002 bd2 ba1.1k sqftArtesia, Fort Lauderdale, FL 33323For SaleMLS ID #A11976328, Luis Duarte, Coldwell Banker Realty. MIAMI
- $420,0002 bd2 ba1.1k sqftTao Residences, Fort Lauderdale, FL 33323For SaleMLS ID #A12072124, Avi Peretz, Partnership Realty Inc.. MIAMI
- $340,0002 bd2 ba1.1k sqftArtesia, Fort Lauderdale, FL 33323For SaleMLS ID #A12003274, Marcos Rubio, Coldwell Banker Realty. MIAMI
- $299,9002 bd2 ba1.1k sqftArtesia, Sunrise, FL 33323For SaleMLS ID #A12048340, Robin Fractenberg Landau, Coldwell Banker Realty. MIAMI
- $369,0002 bd2 ba1.1k sqftTao Sawgrass, Fort Lauderdale, FL 33323For SaleMLS ID #A11911582, Cristian Borquez Holch PA, Interbloom Business Brokerage, Inc.. MIAMI
- $375,0003 bd2 ba1.2k sqftTao Sawgrass Condominiun, Fort Lauderdale, FL 33323For SaleMLS ID #A12000858, Ernesto Vega, Canvas Real Estate. MIAMI
- $460,0003 bd2 ba1.2k sqftTao Sawgrass Condominium, Fort Lauderdale, FL 33323For SaleMLS ID #A12069257, John Vargas, United Realty Group Inc. MIAMI
- $399,0003 bd2 ba1.2k sqftTao Sawgrass, Fort Lauderdale, FL 33323For SaleMLS ID #A12049213, Javier Diaz, Latin Realtors Group. MIAMI
- $324,9002 bd2 ba1.1k sqftColony Courts, Fort Lauderdale, FL 33323For SaleMLS ID #A12052101, Jonathan O'Neill, Managexchange LLC. MIAMI
- $420,0003 bd2 ba1.4k sqftVilla Biarritz Condo, Sunrise, FL 33323For SaleMLS ID #A12048647, Manuel Farello, Miami New Realty. MIAMI
- $440,0003 bd2 ba1.4k sqftVilla Castille, Sunrise, FL 33323For SaleMLS ID #B26062312, Jacqueline J Michelini, Charles Rutenberg Realty FTL. BeachesMLS
- $380,0003 bd2 ba1.2k sqftTao Sawgrass Condominium, Fort Lauderdale, FL 33323For SaleMLS ID #A11863034, Ruben Alfonso, Beachfront Realty Inc. MIAMI
- $279,9002 bd2 ba954 sqftTao Sawgrass, Fort Lauderdale, FL 33323For SaleMLS ID #A12010375, Juan Ore, RE/MAX Select Group. MIAMI
- $435,0003 bd3 ba1.6k sqft2641 N Flamingo Road #901N, Sunrise, FL 33323For SaleMLS ID #F10541617, Calin Shirdel, Nexus Realty Florida. BeachesMLS
- $425,0003 bd2 ba1.5k sqftTao Sawgrass, Plantation, FL 33323For SaleMLS ID #A12039632, Jesus Soto LLC, Keller Williams Eagle Realty. MIAMI
- $359,9003 bd3 ba1.3k sqftCountry Squire Townhomes, Sunrise, FL 33322For SaleMLS ID #A12069849, Kenny Branco, Keller Williams Dedicated Professionals. MIAMI
