Seller is offering concessions to help with buyer closing costs or a potential rate buy-down! Move-in ready and built in 2024, this beautifully maintained 3-bedroom, 2.5-bath townhome offers modern style, comfort, and low-maintenance living. The open-concept floor plan features a spacious kitchen that flows seamlessly into the living and dining areas, perfect for everyday living and entertaining. All appliances are included, making your move even easier. Conveniently located just off Highway 635 with quick access to Downtown Dallas, shopping, dining, and everyday conveniences. Whether you’re a first-time buyer, downsizing, or looking for an investment opportunity, this turnkey home is ready for its next owner. Schedule your showing today!
For sale
$274,900
3020 Percheron Dr, Mesquite, TX 75150
3beds
1,808sqft
Townhouse
Built in 2024
2,874 Square Feet Lot
$274,400 Zestimate®
$152/sqft
$236/mo HOA
What's special
Modern styleOpen-concept floor planSpacious kitchen
- 4 days
- 118
- 9
Likely to sell faster than
Zillow last checked:
Listing updated:
Listed by:
Jaime Enriquez 0786782 469-438-9842,
Monument Realty 214-705-7827
Source: NTREIS,MLS#: 21406359
Facts & features
Interior
Bedrooms & bathrooms
- Bedrooms: 3
- Bathrooms: 3
- Full bathrooms: 2
- 1/2 bathrooms: 1
Primary bedroom
- Level: Second
- Dimensions: 24 x 14
Bedroom
- Features: Ceiling Fan(s)
- Level: Second
- Dimensions: 10 x 10
Bedroom
- Level: Second
- Dimensions: 12 x 10
Kitchen
- Features: Built-in Features, Granite Counters, Kitchen Island, Pantry
- Level: First
- Dimensions: 1 x 1
Living room
- Features: Ceiling Fan(s)
- Level: First
- Dimensions: 24 x 12
Heating
- Central, Electric
Cooling
- Central Air, Ceiling Fan(s), Electric
Appliances
- Included: Dryer, Dishwasher, Electric Range, Microwave, Refrigerator, Washer
Features
- High Speed Internet, Kitchen Island, Open Floorplan, Pantry, Cable TV
- Flooring: Carpet, Luxury Vinyl Plank
- Has basement: No
- Has fireplace: No
Interior area
- Total interior livable area: 1,808 sqft
Video & virtual tour
Property
Parking
- Total spaces: 2
- Parking features: Garage Faces Rear
- Attached garage spaces: 2
Features
- Levels: Two
- Stories: 2
- Pool features: None
- Fencing: None
Lot
- Size: 2,874 Square Feet
Details
- Parcel number: 380440400A0030000
Construction
Type & style
- Home type: Townhouse
- Architectural style: Traditional
- Property subtype: Townhouse
- Attached to another structure: Yes
Materials
- Brick, Fiber Cement
- Foundation: Slab
- Roof: Composition
Condition
- Year built: 2024
Utilities & green energy
- Sewer: Public Sewer
- Water: Public
- Utilities for property: Sewer Available, Underground Utilities, Water Available, Cable Available
Community & HOA
Community
- Features: Community Mailbox, Sidewalks
- Security: Firewall(s), Fire Sprinkler System, Smoke Detector(s)
- Subdivision: Cloverleaf
HOA
- Has HOA: Yes
- Amenities included: Maintenance Front Yard
- Services included: All Facilities, Association Management, Insurance, Maintenance Grounds
- HOA fee: $236 monthly
- HOA name: Legacy Southwest Property Management
- HOA phone: 214-705-1615
Location
- Region: Mesquite
Financial & listing details
- Price per square foot: $152/sqft
- Tax assessed value: $312,130
- Annual tax amount: $7,322
- Date on market: 10/8/2026
- Cumulative days on market: 82 days
- Listing terms: Cash,Conventional,FHA,VA Loan
Estimated market value
$274,400
$261,000 - $288,000
$2,410/mo
Price history
| Date | Event | Price |
|---|---|---|
| 10/8/2026 | Listed for sale | $274,900-1.8%$152/sqft |
Source: NTREIS #21406359 Report a problem | ||
| 10/5/2026 | Listing removed | $279,900$155/sqft |
Source: NTREIS #21336724 Report a problem | ||
| 8/10/2026 | Price change | $279,900-1.8%$155/sqft |
Source: NTREIS #21336724 Report a problem | ||
| 7/20/2026 | Listed for sale | $284,900$158/sqft |
Source: NTREIS #21336724 Report a problem | ||
Public tax history
| Year | Property taxes | Tax assessment |
|---|---|---|
| 2025 | $7,322 +390.4% | $312,130 +385.1% |
| 2024 | $1,493 +426.6% | $64,350 +23.8% |
| 2023 | $284 +22.3% | $52,000 +30% |
| 2022 | $232 +4.5% | $40,000 +11.1% |
| 2021 | $222 | $36,000 |
Find assessor info on the county website
Monthly payment
Est. payment
Payment breakdown
Explore the cost of this home by adjusting the details. Changes won't be saved.Climate risks
Neighborhood: Town East
Nearby schools
Schools provided by the listing agent
- Elementary: Tosch
- Middle: Mcdonald
- High: Northmesqu
- District: Mesquite ISD
Source: NTREIS. This data may not be complete. We recommend contacting the local school district to confirm school assignments for this home.

Similar homes
- $245,0003 bd2 ba1.7k sqft4305 Coryell Way, Mesquite, TX 75150For Sale
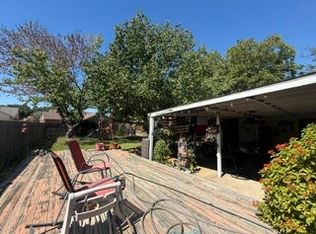 MLS ID #21406480, Nickie Washburn. NTREIS
 - $288,0003 bd2 ba1.5k sqft1700 Culberson Dr, Mesquite, TX 75150For Sale
 MLS ID #21402168, Neil Clements. NTREIS
 - $320,0003 bd3 ba1.6k sqft2908 Bluets Dr Building 22, Mesquite, TX 75150For Sale
 MLS ID #21388765, VICTORIA OLOREDE. NTREIS
 - $278,7503 bd3 ba1.7k sqft2756 Baneberry Ln, Mesquite, TX 75150For Sale
 MLS ID #21221896, Paul Ruth. NTREIS
