NEW CONSTRUCTION BY PULTE HOMES! Available October 2026! The Oak Grove allows even the largest of families to spread out. A walk-in pantry off the kitchen, dedicated laundry room, large upstairs loft and media room adjacent to four bedrooms allows a place for everyone and the ability to have everything in its place. Options such as a fifth bedroom, study and extended café are an added bonus to this incredible home design. Office closed Mondays and Tuesdays: Model home hours 10 am to 6 pm; Sunday 12-6pm. Model Home address: 3016 Delaware Street, Leander, 78641
Active
Price cut: $2.4K (10/4)
$704,900
3021 Delaware St, Leander, TX 78641
5beds
3,848sqft
Single Family Residence
Built in 2025
7,187 Square Feet Lot
$-- Zestimate®
$183/sqft
$120/mo HOA
What's special
Large upstairs loftDedicated laundry room
- 88 days
- 65
- 11
Zillow last checked:
Listing updated:
Listed by:
Matt Menard (512) 270-4765,
ERA Experts (512) 270-4765
Source: Unlock MLS,MLS#: 1824504
Facts & features
Interior
Bedrooms & bathrooms
- Bedrooms: 5
- Bathrooms: 4
- Full bathrooms: 4
- Main level bedrooms: 2
Heating
- Central, ENERGY STAR Qualified Equipment, Natural Gas
Cooling
- Ceiling Fan(s), Central Air, Electric
Appliances
- Included: Built-In Oven(s), Cooktop, Dishwasher, Disposal, ENERGY STAR Qualified Appliances, Gas Cooktop, Oven, Stainless Steel Appliance(s), Gas Water Heater
Features
- Breakfast Bar, Built-in Features, Ceiling Fan(s), Quartz Counters, Electric Dryer Hookup, Eat-in Kitchen, Interior Steps, Kitchen Island, Multiple Dining Areas, Multiple Living Areas, Open Floorplan, Pantry, Primary Bedroom on Main, Recessed Lighting, Walk-In Closet(s), Washer Hookup, Wired for Data
- Flooring: Carpet, Tile, Vinyl
- Windows: Bay Window(s), Double Pane Windows, ENERGY STAR Qualified Windows, Screens
Interior area
- Total interior livable area: 3,848 sqft
Property
Parking
- Total spaces: 3
- Parking features: Attached, Garage, Garage Door Opener, Garage Faces Front
- Attached garage spaces: 3
Accessibility
- Accessibility features: None
Features
- Levels: Two
- Stories: 2
- Patio & porch: Covered, Patio
- Exterior features: Gutters Full
- Pool features: None
- Fencing: Back Yard, Fenced, Wood
- Has view: Yes
- View description: Park/Greenbelt
- Waterfront features: None
Lot
- Size: 7,187 Square Feet
- Dimensions: 60 x 120
- Features: Back to Park/Greenbelt, Sprinkler - Automatic, Sprinkler - Back Yard, Sprinklers In Front, Sprinkler - Side Yard
Details
- Additional structures: None
- Parcel number: 3021 Delaware St
- Special conditions: Standard
Construction
Type & style
- Home type: SingleFamily
- Property subtype: Single Family Residence
Materials
- Foundation: Slab
- Roof: Composition, Shingle
Condition
- New Construction
- New construction: Yes
- Year built: 2025
Details
- Builder name: Pulte Homes
Utilities & green energy
- Sewer: Public Sewer
- Water: Public
- Utilities for property: Cable Available, Electricity Connected, Internet-Cable, Natural Gas Available, Phone Available, Sewer Available, Underground Utilities, Water Connected
Community & HOA
Community
- Features: Cluster Mailbox, Common Grounds, Park, Picnic Area, Playground
- Subdivision: Bluffview Reserve
HOA
- Has HOA: Yes
- Services included: Common Area Maintenance
- HOA fee: $120 monthly
- HOA name: Bluffview
Location
- Region: Leander
Financial & listing details
- Price per square foot: $183/sqft
- Tax assessed value: $82,931
- Annual tax amount: $1,099
- Date on market: 7/23/2026
- Listing terms: Cash,Conventional,FHA,Texas Vet,VA Loan
- Electric utility on property: Yes
Estimated market value
Not available
Estimated sales range
Not available
Not available
Price history
| Date | Event | Price |
|---|---|---|
| 10/4/2026 | Price change | $702,550-0.3%$183/sqft |
Source:  Pulte Report a problem | ||
| 8/19/2026 | Price change | $704,900+2.2%$183/sqft |
Source:  Unlock MLS #1824504 Report a problem | ||
| 7/12/2026 | Listed for sale | $689,900$179/sqft |
Source: Pulte Report a problem | ||
Public tax history
| Year | Property taxes | Tax assessment |
|---|---|---|
| 2025 | $1,099 -23% | $82,931 -23.9% |
| 2024 | $1,426 | $109,000 |
Find assessor info on the county website
Monthly payment
Est. payment
Payment breakdown
Explore the cost of this home by adjusting the details. Changes won't be saved.Climate risks
Neighborhood: 78641
Nearby schools
Schools provided by the listing agent
- Elementary: Rancho Sienna
- Middle: Santa Rita Middle
- High: Legacy Ranch
- District: Liberty Hill ISD
Source: Unlock MLS. This data may not be complete. We recommend contacting the local school district to confirm school assignments for this home.
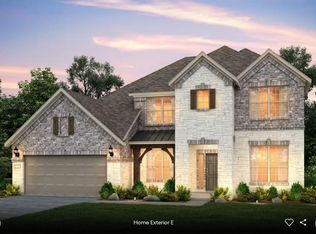
- $679,9005 bd4 ba3.6k sqft3017 Delaware St, Leander, TX 78641New Construction
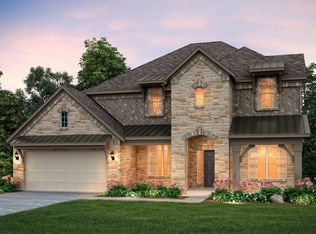
- from $569,9904 bd3 ba2.7k sqftAmherst Plan, Bluffview Reserve, Leander, TX 78641New Construction

- from $629,9904 bd3 ba3.6k sqftLawson Plan, Bluffview Reserve, Leander, TX 78641New Construction
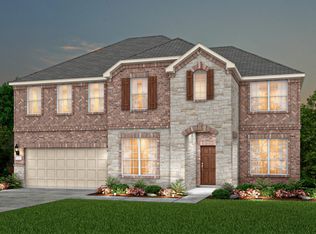
- from $639,9904 bd4 ba3.8k sqftOak Grove Plan, Bluffview Reserve, Leander, TX 78641New Construction
Similar homes
- $679,9005 bd4 ba3.6k sqft3017 Delaware St, Leander, TX 78641Active
 Unlock MLS
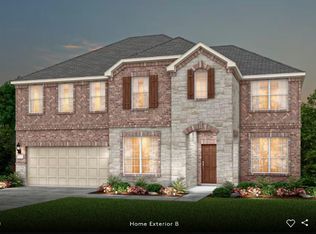
- $699,9005 bd4 ba3.8k sqft2913 Wind River Trl, Leander, TX 78641Active
 MLS ID #1138821, Matt Menard, ERA Experts. Unlock MLS
- from $629,9904 bd3 ba3.6k sqftLawson Plan, Bluffview Reserve, Leander, TX 78641New ConstructionPulte
- from $569,9904 bd3 ba2.7k sqftAmherst Plan, Bluffview Reserve, Leander, TX 78641New ConstructionPulte
- $707,9264 bd4 ba3.3k sqft116 Morningdale Dr, Liberty Hill, TX 78642ActiveUnlock MLS
- $685,8695 bd4 ba3.4k sqft112 Morningdale Dr, Liberty Hill, TX 78642ActiveUnlock MLS
- $749,4385 bd5 ba3.7k sqft101 Leon Loop, Liberty Hill, TX 78642ActiveMLS ID #2291512, Tammy Fruge, Westin Homes. Unlock MLS
- $994,9005 bd5 ba4.1k sqft1317 Jolie Rose Bnd, Leander, TX 78641ActiveUnlock MLS
- $850,0005 bd6 ba4.5k sqft1316 Da Vinci Trl, Leander, TX 78641ActiveMLS ID #9070049, Jenny Law, Kuper Sotheby's Int'l Realty. Unlock MLS
- $725,9993 bd2 ba2k sqft2617 Milan Meadows Dr, Leander, TX 78641ActiveMLS ID #8111398, Michelle Harris, eXp Realty, LLC. Unlock MLS
- $769,9004 bd4 ba2.5k sqft1341 Cypress Paul St, Georgetown, TX 78628ActiveUnlock MLS
- $709,3945 bd5 ba3.8k sqft513 Lightstone Dr, Georgetown, TX 78633ActiveMLS ID #9140968, Tammy Fruge, Westin Homes. Unlock MLS
- $628,2774 bd4 ba3.2k sqft133 Serenity Hills Dr, Georgetown, TX 78628ActiveUnlock MLS
- $828,7065 bd5 ba4.2k sqft1524 Novara Trl, Leander, TX 78641ActiveUnlock MLS
