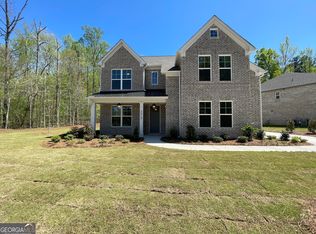
Welcome to grand single-level living in the desirable 2906 floorplan! Offering nearly 2,900 sq. ft. of thoughtfully designed space on a single story, this impressive ranch home features 4 spacious bedrooms, 3 full bathrooms, and a 2-car garage. At the center of the home is an expansive 23'10" x 20'6" family room that seamlessly connects to the open kitchen and breakfast area-ideal for everyday living and large gatherings. A dedicated formal dining room provides additional space for entertaining, while the standard rear patio offers a seamless transition to outdoor living. The private primary suite serves as a quiet retreat, positioned away from the secondary bedrooms, featuring a generous walk-in closet and ensuite bath. Three additional bedrooms and two full bathrooms on the opposite side of the home ensure comfortable, flexible accommodations for family, guests, or multigenerational living. Exceptional craft, quality features, and true split-bedroom privacy make the 2906 a perfect long-term fit.
Pending
$513,116
3021 Fairway Dr, Villa Rica, GA 30180
4beds
2,906sqft
Single Family Residence
Built in 2027
-- sqft lot
$-- Zestimate®
$177/sqft
$58/mo HOA
What's special
Grand single-level livingQuiet retreatGenerous walk-in closetStandard rear patioPrivate primary suiteEnsuite bathDedicated formal dining room
- 81 days
- 63
- 1
Zillow last checked:
Listing updated:
Listed by:
Abeni Acosta 404-632-9664,
Adams Homes Realty Inc.
Source: GAMLS,MLS#: 10851195
Facts & features
Interior
Bedrooms & bathrooms
- Bedrooms: 4
- Bathrooms: 3
- Full bathrooms: 3
- Main level bathrooms: 3
- Main level bedrooms: 4
Rooms
- Room types: Foyer, Laundry
Dining room
- Features: Separate Room
Heating
- Central
Cooling
- Ceiling Fan(s), Central Air
Appliances
- Included: Dishwasher, Disposal, Gas Water Heater, Microwave, Oven/Range (Combo), Stainless Steel Appliance(s), Tankless Water Heater
- Laundry: Laundry Closet
Features
- Double Vanity, High Ceilings, Master On Main Level, Separate Shower, Tray Ceiling(s), Walk-In Closet(s)
- Flooring: Carpet, Vinyl
- Basement: None
- Attic: Pull Down Stairs
- Number of fireplaces: 1
- Fireplace features: Factory Built
Interior area
- Total structure area: 2,906
- Total interior livable area: 2,906 sqft
- Finished area above ground: 2,906
- Finished area below ground: 0
Property
Parking
- Parking features: Garage, Garage Door Opener, Kitchen Level, Off Street
- Has garage: Yes
Features
- Levels: One
- Stories: 1
Lot
- Features: None
Details
- Parcel number: 01790250025
Construction
Type & style
- Home type: SingleFamily
- Architectural style: Brick 4 Side,Ranch,Traditional
- Property subtype: Single Family Residence
Materials
- Brick
- Roof: Composition
Condition
- To Be Built
- New construction: Yes
- Year built: 2027
Details
- Warranty included: Yes
Utilities & green energy
- Sewer: Public Sewer
- Water: Public
- Utilities for property: Cable Available, Electricity Available, High Speed Internet, Natural Gas Available, Phone Available, Sewer Connected, Underground Utilities, Water Available
Community & HOA
Community
- Features: Clubhouse, Golf, Lake, Playground, Pool, Shared Dock, Sidewalks, Street Lights, Tennis Court(s)
- Subdivision: Mirror Lake
HOA
- Has HOA: Yes
- Services included: Other, Reserve Fund
- HOA fee: $700 annually
Location
- Region: Villa Rica
Financial & listing details
- Price per square foot: $177/sqft
- Tax assessed value: $75,000
- Annual tax amount: $1,110
- Date on market: 7/13/2026
- Cumulative days on market: 80 days
- Listing agreement: Exclusive Right To Sell
- Listing terms: Cash,Conventional,FHA,USDA Loan,VA Loan
- Electric utility on property: Yes
Estimated market value
Not available
Estimated sales range
Not available
$2,883/mo
Price history
| Date | Event | Price |
|---|---|---|
| 9/23/2026 | Listed for sale | $513,116$177/sqft |
Source:  FMLS GA #7842023 Report a problem FMLS GA #7842023 Report a problem | ||
| 9/23/2026 | Pending sale | $513,116$177/sqft |
Source:  GAMLS #10851195 Report a problem GAMLS #10851195 Report a problem | ||
| 9/23/2026 | Listed for sale | $513,116$177/sqft |
Source: GAMLS #10851195 Report a problem | ||
Public tax history
| Year | Property taxes | Tax assessment |
|---|---|---|
| 2025 | $1,110 +85.9% | $30,000 +86.1% |
| 2024 | $597 +32.3% | $16,120 +34.3% |
| 2023 | $452 -3.2% | $12,000 |
| 2022 | $466 | $12,000 |
Find assessor info on the county website
Monthly payment
Est. payment
Payment breakdown
Explore the cost of this home by adjusting the details. Changes won't be saved.Climate risks
Neighborhood: 30180
Nearby schools
Schools provided by the listing agent
- Elementary: Mirror Lake
- Middle: Mason Creek
- High: Douglas
Source: GAMLS. This data may not be complete. We recommend contacting the local school district to confirm school assignments for this home.
Similar homes
- $503,9164 bd3 ba2.9k sqft3020 Fairway Dr, Villa Rica, GA 30180New Construction

 MLS ID #7842027, Abeni Acosta, Adams Homes Realty Inc.. FMLS GA
 - $509,6164 bd3 ba2.9k sqft3013 Fairway Dr, Villa Rica, GA 30180New ConstructionMLS ID #7839853, Abeni Acosta, Adams Homes Realty Inc.. FMLS GA
- $--4 bd3 ba3.2k sqft119 Fountain Oak, Villa Rica, GA 30180AuctionXome
- $505,3624 bd3 ba2.7k sqft3016 Fairway Dr Lot 951, Villa Rica, GA 30180Active

 MLS ID #10827619, Abeni Acosta, Adams Homes Realty Inc.. GAMLS
 - $513,1164 bd3 ba2.9k sqft3009 Fairway Dr, Villa Rica, GA 30180New ConstructionMLS ID #7836932, Abeni Acosta, Adams Homes Realty Inc.. FMLS GA
- $538,8055 bd4 ba3k sqft3028 Fairway Dr Lot 945, Villa Rica, GA 30180ActiveMLS ID #10827714, Abeni Acosta, Adams Homes Realty Inc.. GAMLS
- $509,6164 bd3 ba2.9k sqft3013 Fairway Dr Lot 916, Villa Rica, GA 30180Active Under ContractMLS ID #10838148, Abeni Acosta, Adams Homes Realty Inc.. GAMLS
- $515,0005 bd4 ba4.2k sqft116 Fountain Oak, Villa Rica, GA 30180ActiveMLS ID #10777278, Gigi Davis, BHGRE Metro Brokers. GAMLS
- $503,9164 bd3 ba2.9k sqft3009 Fairway Dr Lot 914, Villa Rica, GA 30180ActiveMLS ID #10838122, Abeni Acosta, Adams Homes Realty Inc.. GAMLS
- $415,0004 bd4 ba2.9k sqft2394 Shoreline Pkwy, Villa Rica, GA 30180ActiveMLS ID #10855207, John Baker, BHGRE Metro Brokers. GAMLS
- $522,2503 bd3 ba2.2k sqft1004 Inlet Ct, Villa Rica, GA 30180ActiveGAMLS
- $543,9055 bd4 ba3k sqft3028 Fairway Dr, Villa Rica, GA 30180New ConstructionMLS ID #7759813, Abeni Acosta, Adams Homes Realty Inc.. FMLS GA
- $499,2355 bd4 ba2.7k sqft914 Sundown Pt, Villa Rica, GA 30180New ConstructionFMLS GA
- $490,3624 bd3 ba2.7k sqft3015 Fairway Dr Lot 917, Villa Rica, GA 30180ActiveMLS ID #10838230, Abeni Acosta, Adams Homes Realty Inc.. GAMLS
- $490,3624 bd3 ba2.7k sqft3011 Fairway Dr Lot 915, Villa Rica, GA 30180ActiveMLS ID #10838208, Abeni Acosta, Adams Homes Realty Inc.. GAMLS
- $573,6375 bd4 ba3.3k sqft3018 Fairway Dr Lot 950, Villa Rica, GA 30180ActiveMLS ID #10840424, Abeni Acosta, Adams Homes Realty Inc.. GAMLS
- $475,0005 bd4 ba2.7k sqft3413 Does Ct, Villa Rica, GA 30180ActiveMLS ID #10782837, Carolyn Fern, BHHS Georgia Properties. GAMLS
- $399,9504 bd3 ba2.6k sqft728 Mirror Lake Pkwy, Villa Rica, GA 30180ActiveGAMLS
- $370,9904 bd4 ba2.6k sqft300 Canoe Pl, Villa Rica, GA 30180ActiveMLS ID #10854449, Jaymie Dimbath, Pulte Realty of Georgia, Inc. GAMLS
- $574,6156 bd4 ba3.1k sqft3022 Fairway Dr Lot 948, Villa Rica, GA 30180ActiveMLS ID #10827642, Abeni Acosta, Adams Homes Realty Inc.. GAMLS
