Beautifully remodeled in 2026 and move-in ready, this North Grand Junction home combines fresh, modern finishes with a convenient location near CMU, hospitals, shopping, downtown, and more. Step inside to a bright, refreshed interior designed for comfortable everyday living and easy entertaining. The completely updated kitchen features new cabinetry, granite countertops, a pantry, new appliances, and a large center island that creates a natural gathering place for family and friends. The new electric range adds extra versatility with both traditional oven and air-fryer cooking capabilities. With a spacious and flexible floor plan, there’s room to accommodate family, guests, a home office, hobbies, or whatever best fits your lifestyle. Ceiling fans in every room, new lighting, new interior doors, fresh paint inside and out, waterproof flooring, and energy-rated replacement windows throughout most of the home, add to the extensive list of improvements. Behind the scenes, important updates have also been addressed, including a new hot water heater, new heating registers, and a recently serviced furnace. Outside, the front landscaping provides xeriscape curb appeal, while the generously sized backyard is a fresh canvas ready for the new owner’s creativity, whether that means gardens, outdoor entertaining, play space, or simply a place to relax. Parking is another standout feature. The driveway accommodates two vehicles, while the gated side area offers additional tandem parking with the flexibility to accommodate an RV or other recreational vehicles. Freshly remodeled, thoughtfully updated, and conveniently located this North Grand Junction home is ready for its next chapter.
For sale
$427,000
3021 N 15th St, Grand Junction, CO 81506
4beds
3baths
1,419sqft
Single Family Residence
Built in 1980
8,712 Square Feet Lot
$417,300 Zestimate®
$301/sqft
$7/mo HOA
What's special
Fresh modern finishesGenerously sized backyardNew lightingNew interior doorsNew appliancesGranite countertopsLarge center island
- 23 days
- 261
- 24
Likely to sell faster than
Zillow last checked:
Listing updated:
Listed by:
ROBIN LEVINE 970-270-8601,
COLDWELL BANKER DISTINCTIVE PROPERTIES,
PAUL ZUREK 970-778-7753,
COLDWELL BANKER DISTINCTIVE PROPERTIES
Source: GJARA,MLS#: 20264864
Facts & features
Interior
Bedrooms & bathrooms
- Bedrooms: 4
- Bathrooms: 3
Rooms
- Room types: Other
Primary bedroom
- Level: Main
- Dimensions: 11'6"x10'
Bedroom 2
- Level: Main
- Dimensions: 11'7"x10'7"
Bedroom 3
- Level: Main
- Dimensions: 10'7"x11'3"
Bedroom 4
- Level: Main
- Dimensions: 11'8"x10'2"
Dining room
- Level: Main
- Dimensions: 8'x10'
Family room
- Dimensions: 0
Kitchen
- Level: Main
- Dimensions: 7'7"x8'
Laundry
- Level: Main
- Dimensions: Closet
Living room
- Level: Main
- Dimensions: 16'7"x14'8"
Heating
- Hot Water
Cooling
- Evaporative Cooling
Appliances
- Included: Dishwasher, Electric Oven, Electric Range, Disposal, Microwave, Refrigerator
- Laundry: In Mud Room, Washer Hookup, Dryer Hookup
Features
- Ceiling Fan(s), Granite Counters, Kitchen/Dining Combo, Main Level Primary, Pantry, Walk-In Shower
- Flooring: Luxury Vinyl, Luxury VinylPlank, Tile
- Basement: Crawl Space
- Has fireplace: No
- Fireplace features: None
Interior area
- Total structure area: 1,419
- Total interior livable area: 1,419 sqft
Property
Parking
- Parking features: Carport, RV Access/Parking
- Has carport: Yes
Accessibility
- Accessibility features: None, Low Threshold Shower
Features
- Stories: 1
- Patio & porch: Covered, Patio
- Fencing: Partial,Privacy
Lot
- Size: 8,712 Square Feet
- Dimensions: 137 x 62
- Features: Irregular Lot, Landscaped
Details
- Parcel number: 292501306017
- Zoning description: RES
Construction
Type & style
- Home type: SingleFamily
- Architectural style: Ranch
- Property subtype: Single Family Residence
Materials
- Wood Siding, Wood Frame
- Foundation: Slab
- Roof: Asphalt,Composition
Condition
- Year built: 1980
- Major remodel year: 2026
Utilities & green energy
- Sewer: Connected
- Water: Public
Green energy
- Energy efficient items: Lighting
Community & HOA
Community
- Subdivision: Fairmount North
HOA
- Has HOA: Yes
- Services included: Sprinkler
- HOA fee: $79 annually
Location
- Region: Grand Junction
- Elevation: 4678
Financial & listing details
- Price per square foot: $301/sqft
- Tax assessed value: $314,290
- Annual tax amount: $1,390
- Date on market: 9/28/2026
- Road surface type: Paved
Estimated market value
$417,300
$396,000 - $438,000
$2,356/mo
Price history
| Date | Event | Price |
|---|---|---|
| 9/28/2026 | Listed for sale | $427,000+61.1%$301/sqft |
Source: GJARA #20264864 Report a problem | ||
| 11/6/2025 | Sold | $265,000+176%$187/sqft |
Source: GJARA #20255293 Report a problem | ||
| 5/24/2019 | Listing removed | $1,400$1/sqft |
Source: Real Property Management NOW Report a problem | ||
| 5/2/2019 | Listed for rent | $1,400$1/sqft |
Source: Real Property Management NOW Report a problem | ||
| 6/4/2001 | Sold | $96,000$68/sqft |
Source: Public Record Report a problem | ||
Public tax history
| Year | Property taxes | Tax assessment |
|---|---|---|
| 2026 | $1,390 +4.2% | $21,370 -3.6% |
| 2025 | $1,334 +0.5% | $22,160 -3.4% |
| 2024 | $1,328 +18.3% | $22,930 -3.6% |
| 2023 | $1,123 -0.5% | $23,780 +48.5% |
| 2022 | $1,128 +33.9% | $16,010 -2.8% |
| 2021 | $842 | $16,470 +30.7% |
| 2020 | $842 -0.8% | $12,600 -0.7% |
| 2019 | $849 | $12,690 +3.7% |
| 2018 | $849 +20.5% | $12,240 |
| 2017 | $705 | $12,240 +6.9% |
| 2016 | $705 -1.5% | $11,450 |
| 2015 | $715 +5% | $11,450 +4.3% |
| 2014 | $682 | $10,980 |
| 2013 | -- | $10,980 -15.9% |
| 2012 | $768 | $13,060 |
| 2011 | -- | $13,060 -19.7% |
| 2010 | -- | $16,270 |
| 2009 | -- | $16,270 +16.5% |
| 2008 | $884 -7.7% | $13,970 |
| 2007 | $958 +31.7% | $13,970 +32.5% |
| 2006 | $728 -8.4% | $10,540 |
| 2005 | $794 +26.4% | $10,540 +19.1% |
| 2004 | $628 -15.4% | $8,850 -13% |
| 2003 | $742 +23.5% | $10,170 +16.6% |
| 2002 | $601 -15.1% | $8,719 -6.1% |
| 2001 | $708 | $9,290 |
Find assessor info on the county website
Monthly payment
Est. payment
Payment breakdown
Explore the cost of this home by adjusting the details. Changes won't be saved.Climate risks
Neighborhood: 81506
Nearby schools
Schools provided by the listing agent
- Elementary: Tope
- Middle: West
- High: Grand Junction
Source: GJARA. This data may not be complete. We recommend contacting the local school district to confirm school assignments for this home.

Similar homes
- $475,0004 bd3 ba1.7k sqft3142 Applewood St, Grand Junction, CO 81506For Sale
 MLS ID #20265096, REGINA STOUT, KELLER WILLIAMS COLORADO WEST REALTY. GJARA
- $525,0005 bd2 ba2k sqft2040 Barberry Ave, Grand Junction, CO 81506For Sale
 MLS ID #20260289, ERIKA SAENGER, COLDWELL BANKER DISTINCTIVE PROPERTIES. GJARA
- $469,0003 bd2 ba1.6k sqft2915 Applewood St, Grand Junction, CO 81506For Sale
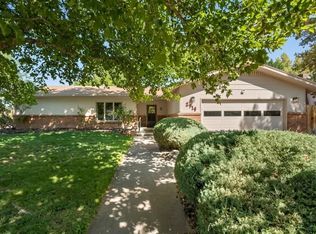 MLS ID #20264335, MICHELLE BORCHERS, HOMESMART REALTY PARTNERS. GJARA
- $385,0005 bd2 ba1.8k sqft2226 N 22nd St, Grand Junction, CO 81501For Sale
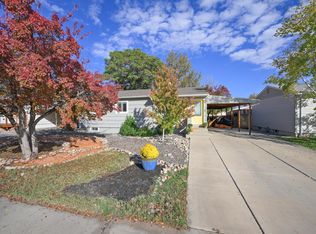 MLS ID #20265219, KAREN SADLER, THE CHRISTI REECE GROUP. GJARA
