Discover the unique character and charm of this well maintained residence in the desirable and private Hidden Lake community! The inviting floor plan lives like a ranch while offering flexible multi-level living options including two kitchens and thoughtful updates throughout. The main floor boasts bright open concept living and dining rooms that flow seamlessly into a fully applianced eat-kitchen with ceramic tile, granite counters and abundant cabinet space. A convenient half bath and large flex room/bedroom complete the first floor. The lower level features a beautiful walkout with a large covered patio, gazebo and the beautiful lake front setting with peaceful surroundings. This fully finished floor provides living and entertaining space with a second kitchen, 3 bedrooms, renovated full bathroom with walk-in tile shower and laundry room with great storage. Mechanical upgrades and capital improvements include New Architectural Roof (2024), Brand New Furnace (2026), additional refurbished furnace (2021), blacktop driveway and heated garage to name a few. Square footage was measured by a licensed appraiser. Welcome Home to 3021 Walbridge Drive.
Pending
Price cut: $25K (5/18)
$324,900
3021 Walbridge Dr, Hamburg, NY 14075
4beds
2,116sqft
Single Family Residence
Built in 1956
7,405 Square Feet Lot
$323,300 Zestimate®
$154/sqft
$125/mo HOA
What's special
- 88 days |
- 100 |
- 0 |
Zillow last checked:
Listing updated:
Listed by:
Keller Williams Realty Lancaster 716-324-2300,
Sara L Schnitzer 716-803-0946,
Ryan Daley 716-949-5189,
Keller Williams Realty Lancaster
Source: NYSAMLSs,MLS#: B1678239 Originating MLS: Buffalo
Originating MLS: BuffaloFacts & features
Interior
Bedrooms & bathrooms
- Bedrooms: 4
- Bathrooms: 2
- Full bathrooms: 1
- 1/2 bathrooms: 1
- Main level bathrooms: 1
- Main level bedrooms: 1
Heating
- Gas, Forced Air
Cooling
- Central Air
Appliances
- Included: Dryer, Dishwasher, Electric Cooktop, Electric Oven, Electric Range, Gas Water Heater, Microwave, Refrigerator, Washer
- Laundry: Upper Level
Features
- Ceiling Fan(s), Entrance Foyer, Eat-in Kitchen, Separate/Formal Living Room, Granite Counters, Living/Dining Room, Sliding Glass Door(s), Second Kitchen, Natural Woodwork, Bedroom on Main Level
- Flooring: Carpet, Laminate, Tile, Varies
- Doors: Sliding Doors
- Basement: Full,Finished,Walk-Out Access
- Number of fireplaces: 2
Interior area
- Total structure area: 2,116
- Total interior livable area: 2,116 sqft
Property
Parking
- Total spaces: 2.5
- Parking features: Attached, Garage, Heated Garage, Storage, Garage Door Opener
- Attached garage spaces: 2.5
Features
- Levels: Two
- Stories: 2
- Patio & porch: Covered, Patio, Porch
- Exterior features: Blacktop Driveway, Dock, Patio, See Remarks
- Has view: Yes
- View description: Water
- Has water view: Yes
- Water view: Water
- Waterfront features: Deeded Access, Lake
- Body of water: Other
- Frontage length: 76
Lot
- Size: 7,405 Square Feet
- Dimensions: 75 x 100
- Features: Flood Zone, Other, Rectangular, Rectangular Lot, Residential Lot, See Remarks
Details
- Additional structures: Gazebo
- Parcel number: 1448891691200003006000
- Special conditions: Standard
Construction
Type & style
- Home type: SingleFamily
- Architectural style: Ranch,Two Story
- Property subtype: Single Family Residence
Materials
- Stone, Vinyl Siding, Copper Plumbing
- Foundation: Poured
- Roof: Asphalt,Architectural,Shingle
Condition
- Resale
- Year built: 1956
Utilities & green energy
- Electric: Circuit Breakers
- Sewer: Connected
- Water: Connected, Public
- Utilities for property: Electricity Connected, High Speed Internet Available, Sewer Connected, Water Connected
Green energy
- Energy efficient items: HVAC
Community & HOA
Community
- Subdivision: Holland Land Company's Su
HOA
- HOA fee: $1,500 annually
Location
- Region: Hamburg
Financial & listing details
- Price per square foot: $154/sqft
- Tax assessed value: $92,000
- Annual tax amount: $6,305
- Date on market: 5/1/2026
- Cumulative days on market: 126 days
- Listing terms: Cash,Conventional,FHA,VA Loan
Estimated market value
$323,300
$307,000 - $339,000
$3,156/mo
Price history
| Date | Event | Price |
|---|---|---|
| 5/25/2026 | Pending sale | $324,900$154/sqft |
Source:  NYSAMLSs #B1678239 Report a problem NYSAMLSs #B1678239 Report a problem | ||
| 5/18/2026 | Price change | $324,900-7.1%$154/sqft |
Source: NYSAMLSs #B1678239 Report a problem | ||
| 5/1/2026 | Price change | $349,900-4.1%$165/sqft |
Source: NYSAMLSs #B1678239 Report a problem | ||
| 4/10/2026 | Price change | $364,900-2.7%$172/sqft |
Source: NYSAMLSs #B1667981 Report a problem | ||
| 3/23/2026 | Listed for sale | $374,900+307.5%$177/sqft |
Source: NYSAMLSs #B1667981 Report a problem | ||
| 7/1/1989 | Sold | $92,000$43/sqft |
Source: Agent Provided Report a problem | ||
Public tax history
| Year | Property taxes | Tax assessment |
|---|---|---|
| 2025 | -- | $92,000 |
| 2024 | -- | $92,000 |
| 2023 | -- | $92,000 |
| 2022 | -- | $92,000 |
| 2021 | -- | $92,000 |
| 2020 | -- | $92,000 |
| 2019 | -- | $92,000 |
| 2018 | -- | $92,000 |
| 2017 | $3,791 +66.5% | $92,000 |
| 2016 | $2,276 | $92,000 |
| 2015 | -- | $92,000 |
| 2014 | -- | $92,000 |
| 2013 | -- | $92,000 |
| 2012 | -- | $92,000 |
| 2011 | -- | $92,000 |
| 2010 | -- | $92,000 |
| 2009 | -- | $92,000 |
| 2008 | -- | $92,000 |
| 2007 | -- | $92,000 |
| 2006 | -- | $92,000 |
| 2005 | -- | $92,000 |
| 2004 | -- | $92,000 |
| 2003 | -- | $92,000 |
| 2002 | -- | $92,000 |
| 2001 | -- | $92,000 |
| 2000 | -- | $92,000 |
Find assessor info on the county website
Monthly payment
Climate risks
Neighborhood: 14075
Nearby schools
GreatSchools rating
- 9/10Cloverbank Elementary SchoolGrades: PK-5Distance: 1 mi
- 7/10Frontier Middle SchoolGrades: 6-8Distance: 1.6 mi
- 6/10Frontier Senior High SchoolGrades: 9-12Distance: 2.5 mi
Schools provided by the listing agent
- Elementary: Cloverbank Elementary
- Middle: Frontier Middle
- High: Frontier Senior High
- District: Frontier
Source: NYSAMLSs. This data may not be complete. We recommend contacting the local school district to confirm school assignments for this home.
- $376,3004 bd1 ba1.7k sqft3017 Walbridge Dr, Hamburg, NY 14075Off Market
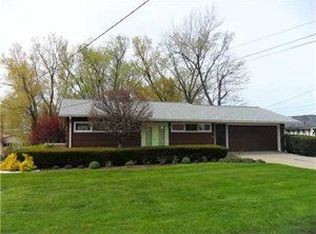
- $405,5003 bd1 ba1.4k sqft3029 Walbridge Dr, Hamburg, NY 14075Off Market
- $448,5003 bd-- ba2.2k sqft3023 Walbridge Dr, Hamburg, NY 14075Off Market
- $285,9003 bd1 ba1.3k sqft3022 Walbridge Dr, Hamburg, NY 14075Off Market
- $220,5003 bd1 ba1k sqft3020 Walbridge Dr, Hamburg, NY 14075Off Market
- $391,8003 bd2 ba1.6k sqft3025 Walbridge Dr, Hamburg, NY 14075Off Market
- $498,2004 bd3 ba2.6k sqft3015 Walbridge Dr, Hamburg, NY 14075Off Market
- $283,2003 bd1 ba1.2k sqft3018 Walbridge Dr, Hamburg, NY 14075Off Market
A local agent can set up tours, give advice and negotiate with sellers.
Similar homes
- $424,9004 bd3 ba2.3k sqft4789 Clifton Pkwy, Hamburg, NY 14075For Sale
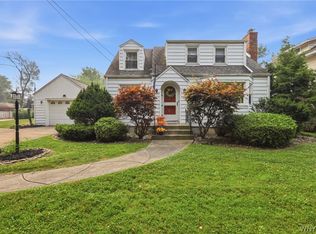
 MLS ID #B1695222, Kathleen S Cunningham, Listing by: Howard Hanna WNY Inc.. NYSAMLSs
 - $349,9003 bd2 ba2.4k sqft256 Pleasant Ave, Hamburg, NY 14075For Sale
 MLS ID #B1699156, Carol Lee Rubeck, Listing by: HUNT Real Estate Corporation. NYSAMLSs
 - $315,0003 bd2 ba1.7k sqft307 Pleasant Ave, Hamburg, NY 14075For Sale
 MLS ID #B1693434, Kelly A Poulos, Listing by: HUNT Real Estate Corporation. NYSAMLSs
 - $299,9003 bd2 ba1.3k sqft5841 Lakecrest Dr, Lake View, NY 14085For Sale
 MLS ID #B1700743, Bradley Gurbacki, Listing by: WNY Metro Roberts Realty. NYSAMLSs
 - $209,9003 bd2 ba1.4k sqft2688 Ferndale Ave, Hamburg, NY 14075For SaleMLS ID #B1690838, Joshua James, Listing by: Keller Williams Realty WNY. NYSAMLSs
- $329,0004 bd2 ba2.5k sqft133 Gold St, Buffalo, NY 14206For SaleMLS ID #B1701099, Dianne Michlinski, Listing by: HUNT Real Estate Corporation. NYSAMLSs
- $289,9003 bd2 ba1.6k sqft50 Maple Dr, Bowmansville, NY 14026For SaleMLS ID #B1691881, Austin Chandler, Listing by: Keller Williams Realty WNY. NYSAMLSs
- $375,0004 bd3 ba2.3k sqft6475 Ludon Dr, Hamburg, NY 14075For SaleMLS ID #B1696242, Kevin Farrell, Listing by: REMAX North. NYSAMLSs
- $450,0005 bd2 ba2.2k sqft51 Larned Ln, Orchard Park, NY 14127For SaleMLS ID #B1684109, Daniel P Myers, Listing by: Trank Real Estate. NYSAMLSs
- $340,1373 bd2 ba1.7k sqft137 Cornwall Ave, Tonawanda, NY 14150For SaleMLS ID #B1694788, Carmen Y Billups, Listing by: Howard Hanna WNY Inc.. NYSAMLSs
- $399,9004 bd3 ba2.4k sqft2915 Schoolview Rd, Eden, NY 14057For SaleMLS ID #B1696314, Timothy M Domanski, Listing by: HUNT Real Estate Corporation. NYSAMLSs
- $248,0004 bd2 ba1.9k sqft47 E Milnor Ave, Lackawanna, NY 14218For SaleMLS ID #B1700156, Scott T Carpenter, Listing by: Howard Hanna WNY Inc.. NYSAMLSs
- $298,0002 bd2 ba1.4k sqft9780 New Oregon Rd, Eden, NY 14057For SaleMLS ID #B1700187, Scott T Carpenter, Listing by: Howard Hanna WNY Inc.. NYSAMLSs
- $274,9004 bd2 ba1.8k sqft102 Dorrance Ave, Buffalo, NY 14218For SaleMLS ID #B1693666, Carver D Jarmon lll, Listing by: WNY Metro Roberts Realty. NYSAMLSs
- $375,0003 bd2 ba1.9k sqft597 Alt Blvd, Grand Island, NY 14072For SaleMLS ID #B1697224, Ryan Daley, Listing by: Keller Williams Realty Lancaster. NYSAMLSs
- $335,0003 bd2 ba1.2k sqft5941 Seneca St, Elma, NY 14059For SaleMLS ID #B1697003, Devonte Davis, Listing by: eXp Realty. NYSAMLSs
- $325,0004 bd2 ba1.5k sqft80 Roosevelt Ave, Lancaster, NY 14086For SaleMLS ID #B1696620, Nicole Abate, Listing by: HUNT Real Estate Corporation. NYSAMLSs
- $399,0004 bd3 ba2.1k sqft33 Gregory Dr, Buffalo, NY 14224For SaleMLS ID #B1700473, Shanan King, Listing by: WNY Metro Roberts Realty. NYSAMLSs
- $449,9004 bd3 ba2.2k sqft2238 Fox Chase Rd, Lake View, NY 14085For SaleMLS ID #B1700617, Jeanne Moran, Listing by: HUNT Real Estate Corporation. NYSAMLSs
- $269,9003 bd2 ba2.2k sqft11 S Shore Blvd, Lackawanna, NY 14218For SaleMLS ID #B1694057, Jeffrey A Landers, Listing by: HUNT Real Estate Corporation. NYSAMLSs
