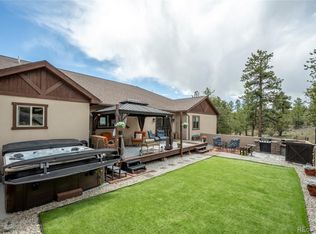
A True Colorado Mountain Home! Built by LaPaloma Builders with full ICF construction, this home offers exceptional energy efficiency and year round comfort. Cozy up on winter evenings to the aroma and warmth of a gas fireplace, featuring an impressive 20 feet of stone rising to the vaulted ceiling, accented by beautiful wood beams. The kitchen is designed for both everyday living and entertaining, with double ovens, abundant cabinetry, and generous counter space. The open concept main living area seamlessly connects the kitchen, dining, and living spaces, perfect for gathering with family and friends. Step outside and enjoy summer dining with ample space for a table, seating, and lingering evenings under the mountain sky. Start your mornings with a soak in the hot tub as the sun rises over the valley, coffee in hand, this is Colorado mountain living at its finest. The spacious primary suite includes an ensuite bath and a built-in closet/dresser combination. Upstairs, the loft offers flexible space ideal for a reading nook, home office, or kids’ media room. The lower level features a second family room with a large wet bar, two additional bedrooms, a full bath, and a mechanical room with excellent storage. Additional highlights include solar panels, new leach field, installed in 2025, a heated attached garage, and a fully asphalted driveway. Enjoy privacy, sweeping valley views, high-speed Visionary internet, and a well managed community with maintained roads, enforced covenants, and quick access to the National Forest. Located just minutes from downtown Buena Vista, this is a truly desirable place to call home. Schedule your private showing today.
For sale
Price cut: $49.1K (7/20)
$1,349,900
30220 Columbia Point, Buena Vista, CO 81211
3beds
3,395sqft
:
Get pre-qualified$7,706/mo
Single Family Residence
Built in 2015
2.57 Acres Lot
$-- Zestimate®
$398/sqft
$96/mo HOA
What's special
Gas fireplaceSweeping valley viewsFully asphalted drivewayHeated attached garageDouble ovensSolar panelsAbundant cabinetry
- 173 days |
- 265 |
- 18 |
Zillow last checked:
Listing updated:
Listed by:
Mary Kale 719-221-2879 mmkkale64@gmail.com,
Full Circle Real Estate Group
Source: REcolorado as distributed by MLS GRID,MLS#: 8294756
Facts & features
Interior
Bedrooms & bathrooms
- Bedrooms: 3
- Bathrooms: 3
- Full bathrooms: 2
- 1/2 bathrooms: 1
- Main level bathrooms: 2
- Main level bedrooms: 1
Bedroom
- Level: Main
Bedroom
- Level: Basement
Bedroom
- Level: Basement
Bathroom
- Level: Main
Bathroom
- Features: Primary Suite
- Level: Main
Bathroom
- Level: Basement
Bonus room
- Level: Basement
Dining room
- Level: Main
Family room
- Level: Main
Great room
- Level: Basement
Kitchen
- Level: Main
Loft
- Level: Upper
Utility room
- Level: Main
Heating
- Electric, Propane, Radiant, Wood
Cooling
- None
Appliances
- Included: Cooktop, Dishwasher, Disposal, Double Oven, Dryer, Electric Water Heater, Microwave, Refrigerator, Washer
Features
- Built-in Features, Ceiling Fan(s), Entrance Foyer, Five Piece Bath, Granite Counters, High Ceilings, High Speed Internet, Open Floorplan, Pantry, Primary Suite, Smoke Free, T&G Ceilings, Vaulted Ceiling(s), Walk-In Closet(s), Wet Bar
- Flooring: Carpet, Tile, Wood
- Windows: Double Pane Windows, Window Coverings
- Basement: Finished,Full
- Number of fireplaces: 1
- Fireplace features: Family Room, Wood Burning
Interior area
- Total structure area: 3,395
- Total interior livable area: 3,395 sqft
- Finished area above ground: 1,903
- Finished area below ground: 1,492
Video & virtual tour
Property
Parking
- Total spaces: 2
- Parking features: Asphalt, Heated Garage
- Attached garage spaces: 2
Features
- Levels: Three Or More
- Patio & porch: Deck, Front Porch
- Exterior features: Lighting
- Has spa: Yes
- Spa features: Spa/Hot Tub, Heated
- Fencing: None
- Has view: Yes
- View description: Mountain(s), Valley
Lot
- Size: 2.57 Acres
- Features: Corner Lot, Cul-De-Sac, Many Trees, Mountainous, Rock Outcropping
- Residential vegetation: Aspen, Natural State, Partially Wooded, Wooded
Details
- Parcel number: R326903300149
- Zoning: Residential
- Special conditions: Standard
Construction
Type & style
- Home type: SingleFamily
- Architectural style: Mountain Contemporary
- Property subtype: Single Family Residence
Materials
- ICFs (Insulated Concrete Forms), Rock, Stucco
- Foundation: Concrete Perimeter
Condition
- Year built: 2015
Utilities & green energy
- Electric: 220 Volts
- Utilities for property: Electricity Connected, Propane
Community & HOA
Community
- Security: Carbon Monoxide Detector(s), Security Entrance, Smoke Detector(s)
- Subdivision: Game Trail
HOA
- Has HOA: Yes
- Services included: Reserve Fund, Recycling, Road Maintenance, Snow Removal, Trash, Water
- HOA fee: $1,156 annually
- HOA name: Game Trail
- HOA phone: 719-395-2742
Location
- Region: Buena Vista
Financial & listing details
- Price per square foot: $398/sqft
- Tax assessed value: $1,328,370
- Annual tax amount: $3,883
- Date on market: 2/26/2026
- Listing terms: Cash,Conventional
- Exclusions: All Staging Furniture And Items.
- Ownership: Individual
- Electric utility on property: Yes
- Road surface type: Paved
Estimated market value
Not available
Estimated sales range
Not available
Not available
Price history
| Date | Event | Price |
|---|---|---|
| 7/20/2026 | Price change | $1,349,900-3.5%$398/sqft |
Source:  REcolorado as distributed by MLS GRID #8294756 Report a problem REcolorado as distributed by MLS GRID #8294756 Report a problem | ||
| 5/5/2026 | Price change | $1,399,000-3.5%$412/sqft |
Source: REcolorado as distributed by MLS GRID #8294756 Report a problem | ||
| 2/26/2026 | Listed for sale | $1,449,000-3.9%$427/sqft |
Source: REcolorado as distributed by MLS GRID #8294756 Report a problem | ||
| 7/24/2023 | Sold | $1,507,500$444/sqft |
Source: Public Record Report a problem | ||
Public tax history
| Year | Property taxes | Tax assessment |
|---|---|---|
| 2025 | $3,883 +5.9% | $83,030 +7.5% |
| 2024 | $3,666 +24.7% | $77,220 -4.3% |
| 2023 | $2,939 -0.7% | $80,670 +44.4% |
| 2022 | $2,961 +17% | $55,850 -2.8% |
| 2021 | $2,531 -0.1% | $57,450 +23.4% |
| 2020 | $2,533 +22.2% | $46,550 +30.7% |
| 2019 | $2,074 | $35,610 |
| 2018 | $2,074 +9.9% | $35,610 |
| 2017 | $1,888 +88.5% | $35,610 +51.4% |
| 2016 | $1,001 -31.1% | $23,520 +18.3% |
| 2015 | $1,452 | $19,890 -29.4% |
| 2014 | $1,452 | $28,160 |
Find assessor info on the county website
Monthly payment
Est. payment
Payment breakdown
Explore the cost of this home by adjusting the details. Changes won't be saved.Climate risks
Neighborhood: 81211
Getting around
0 / 100
Car-DependentNearby schools
GreatSchools rating
- 6/10Avery/Parsons Elementary SchoolGrades: K-5Distance: 4.9 mi
- 5/10Buena Vista Middle SchoolGrades: 6-8Distance: 4.5 mi
- 7/10Buena Vista High SchoolGrades: 9-12Distance: 5 mi
Schools provided by the listing agent
- Elementary: Avery Parsons
- Middle: Buena Vista
- High: Buena Vista
- District: Buena Vista R-31
Source: REcolorado as distributed by MLS GRID. This data may not be complete. We recommend contacting the local school district to confirm school assignments for this home.
- $1,385,8001 bd2 ba1.7k sqft30208 Columbia Point, Buena Vista, CO 81211Off Market
- $931,3001 bd1 ba1.4k sqft30241 Columbia Point, Buena Vista, CO 81211Off Market
- $--2.38 acresEagles Ridge, Buena Vista, CO 81211Off Market
- $--2.38 acresTbd Eagles Ridge, Buena Vista, CO 81211Off Market

- $45,470-- bd-- ba-- sqft30225 Columbia Point, Buena Vista, CO 81211Off Market
- $644,7003 bd2 ba1.1k sqft30400 Timberline Dr, Buena Vista, CO 81211Off Market
- $940,0004 bd3 ba2.8k sqft30273 Columbia Point, Buena Vista, CO 81211Sold
- $764,8003 bd2 ba1.7k sqft30488 Timberline Dr, Buena Vista, CO 81211Off Market
A local agent can set up tours, give advice and negotiate with sellers.
Similar homes
- $1,295,0003 bd4 ba3.9k sqft30180 Mountaintop Drive, Buena Vista, CO 81211For Sale

 MLS ID #3312475, Mary Kale, Full Circle Real Estate Group. REcolorado as distributed by MLS GRID
 - $1,275,0003 bd3 ba3.3k sqft30280 Valley View Drive, Buena Vista, CO 81211For Sale
 MLS ID #6275722, Mary Kale, Full Circle Real Estate Group. REcolorado as distributed by MLS GRID
 - $1,350,0003 bd3 ba2.5k sqft33729 County Road 361, Buena Vista, CO 81211For Sale
 MLS ID #6923511, John McDonough, 8z Real Estate. REcolorado as distributed by MLS GRID
 - $1,595,0004 bd3 ba3.6k sqft30043 Creek Run, Buena Vista, CO 81211For Sale
 MLS ID #9479260, Julie Kersting, 8z Real Estate - ROCC. REcolorado as distributed by MLS GRID
 - $1,199,0003 bd3 ba3.1k sqft30800 West Ridge, Buena Vista, CO 81211For SaleMLS ID #6726223, Austina Campbell, Coldwell Banker Collegiate Peaks Realty. REcolorado as distributed by MLS GRID
- $1,250,0003 bd3 ba2.2k sqft31322 N Meadow Way, Buena Vista, CO 81211For SaleMLS ID #8777277, Ritchie Molitor, Real Broker, LLC. REcolorado as distributed by MLS GRID
- $1,200,0004 bd3 ba3.6k sqft30397 Elk Corridor, Buena Vista, CO 81211For SaleMLS ID #7719340, Amber Gaston, Full Circle Real Estate Group. REcolorado as distributed by MLS GRID
- $1,485,0003 bd3 ba3.1k sqft30563 Stampede Run, Buena Vista, CO 81211For SaleMLS ID #5034275, Mary Kale, Full Circle Real Estate Group. REcolorado as distributed by MLS GRID
- $1,495,0003 bd3 ba3.6k sqft33804 Vista Verde, Buena Vista, CO 81211For SaleMLS ID #3579280, Julie Kersting, 8z Real Estate - ROCC. REcolorado as distributed by MLS GRID
- $1,025,0002 bd4 ba2.7k sqft30140 Trails End, Buena Vista, CO 81211For SaleMLS ID #6749634, Bill Lockett, Coldwell Banker Collegiate Peaks Realty. REcolorado as distributed by MLS GRID
- $1,422,5003 bd2 ba2.5k sqft15171 County Road 306, Buena Vista, CO 81211For SaleMLS ID #4098230, Julie Kersting, 8z Real Estate - ROCC. REcolorado as distributed by MLS GRID
- $1,349,9993 bd2 ba2.1k sqft30007 Teal Run, Buena Vista, CO 81211For SaleMLS ID #1967383, John Magers, Real Broker, LLC. REcolorado as distributed by MLS GRID
- $1,595,0003 bd3 ba3.6k sqft17158 County Road 363, Buena Vista, CO 81211For SaleMLS ID #4395726, Julie Kersting, 8z Real Estate - ROCC. REcolorado as distributed by MLS GRID
- $1,999,0003 bd4 ba4.8k sqft30054 Creek Run, Buena Vista, CO 81211For SaleMLS ID #3673505, Mary Kale, Full Circle Real Estate Group. REcolorado as distributed by MLS GRID
- $1,295,0006 bd6 ba4.8k sqft18165 Alta Vista Drive, Buena Vista, CO 81211For SaleMLS ID #4568626, Clark Hess, Worth Clark Realty. REcolorado as distributed by MLS GRID
- $1,095,0003 bd3 ba3.2k sqft33515 Mt Harvard Circle, Buena Vista, CO 81211For SaleMLS ID #6581762, Hillary Mitchek, 8z Real Estate - ROCC. REcolorado as distributed by MLS GRID
- $869,0003 bd3 ba2.6k sqft31015 West Ridge Road, Buena Vista, CO 81211For SaleMLS ID #6469173, Clark Hess, Worth Clark Realty. REcolorado as distributed by MLS GRID
- $1,475,0004 bd4 ba3k sqft30019 Teal Court, Buena Vista, CO 81211For SaleMLS ID #3107334, Bill Lockett, Coldwell Banker Collegiate Peaks Realty. REcolorado as distributed by MLS GRID
- $1,175,0004 bd3 ba3.6k sqft27045 County Road 342, Buena Vista, CO 81211For SaleMLS ID #6278807, Hillary Mitchek, 8z Real Estate - ROCC. REcolorado as distributed by MLS GRID
- $1,740,5004 bd3 ba3.2k sqft17320 County Road 306, Buena Vista, CO 81211For Sale
 MLS ID #9050386, Mallory Petrelli, Compass. elevateMLS
