Victorian charm, modern updates, and a short walk to great restaurants! The covered wraparound porch with new composite decking leads into a nice Foyer. Spacious Living Room with high ceilings, lots of sunlight, and a wood burning fireplace. Elegant Dining Room with built-in china cabinets. The Kitchen offers granite counters, newer appliances, exposed brick, and an island. Full Bathroom on first floor. Upstairs, you will find two large Bedrooms with a loft, and a Full Bathroom. Rear covered deck and fenced yard. Carriage House offering 2 car Garage and steps to 2nd floor. Vinyl replacement Windows. Carrier high efficiency Furnace. Freshly painted interior. Close to the Dora and the town center. Easy walk for food and entertainment, whether that be fine dining, burgers, or a stop at the brewery. There is always something to participate in at the town hall or library on the weekends and the YMCA is just up the street!
Pending
$265,500
3025 Montana Ave, Cincinnati, OH 45211
2beds
1,684sqft
:
Get pre-qualified$1,955/mo
Single Family Residence
Built in 1895
7,492 Square Feet Lot
$-- Zestimate®
$158/sqft
$-- HOA
What's special
Fenced yardKitchen offers granite countersRear covered deckExposed brickLots of sunlightFreshly painted interiorNice foyer
- 12 days |
- 291 |
- 19 |
Likely to sell faster than
Zillow last checked:
Listing updated:
Listed by:
Rick J Finn 513-702-4090,
Coldwell Banker Realty 513-321-9944,
Holly Finn 513-560-6513,
Coldwell Banker Realty
Source: Cincy MLS,MLS#: 1886573 Originating MLS: Cincinnati Area Multiple Listing Service
Originating MLS: Cincinnati Area Multiple Listing Service
Facts & features
Interior
Bedrooms & bathrooms
- Bedrooms: 2
- Bathrooms: 2
- Full bathrooms: 2
Primary bedroom
- Features: Fireplace, Window Treatment, Wood Floor
- Level: Second
- Area: 225
- Dimensions: 15 x 15
Bedroom 2
- Level: Second
- Area: 195
- Dimensions: 15 x 13
Bedroom 3
- Area: 0
- Dimensions: 0 x 0
Bedroom 4
- Area: 0
- Dimensions: 0 x 0
Bedroom 5
- Area: 0
- Dimensions: 0 x 0
Primary bathroom
- Features: Tile Floor, Tub w/Shower
Bathroom 1
- Features: Full
- Level: First
Bathroom 2
- Features: Full
- Level: Second
Dining room
- Features: Built-in Features, Wood Floor
- Level: First
- Area: 240
- Dimensions: 16 x 15
Family room
- Area: 0
- Dimensions: 0 x 0
Kitchen
- Features: Pantry, Walkout, Gourmet, Kitchen Island, Wood Cabinets, Wood Floor, Marble/Granite/Slate
- Area: 156
- Dimensions: 13 x 12
Living room
- Features: Fireplace, Window Treatment, Wood Floor
- Area: 225
- Dimensions: 15 x 15
Office
- Features: Wood Floor
- Level: Second
- Area: 72
- Dimensions: 8 x 9
Heating
- Forced Air, Gas Furn EF Rtd 95%+
Cooling
- Central Air
Appliances
- Included: Dishwasher, Disposal, Microwave, Oven/Range, Refrigerator, Gas Water Heater
Features
- High Ceilings, Crown Molding, Ceiling Fan(s)
- Doors: Multi Panel Doors
- Windows: Vinyl, Insulated Windows
- Basement: Full,Unfinished,Walk-Out Access,Glass Blk Wind
- Number of fireplaces: 2
- Fireplace features: Brick, Living Room, Master Bedroom
Interior area
- Total structure area: 1,684
- Total interior livable area: 1,684 sqft
Property
Parking
- Total spaces: 2
- Parking features: Off Street, Driveway
- Garage spaces: 2
- Has uncovered spaces: Yes
Features
- Levels: Two
- Stories: 2
- Patio & porch: Covered Deck/Patio, Porch
- Fencing: Privacy,Wood
Lot
- Size: 7,492 Square Feet
- Features: Less than .5 Acre
Details
- Parcel number: 2100073003300
- Zoning description: Residential
Construction
Type & style
- Home type: SingleFamily
- Architectural style: Victorian
- Property subtype: Single Family Residence
Materials
- Brick, Stucco
- Foundation: Stone
- Roof: Slate
Condition
- New construction: No
- Year built: 1895
Utilities & green energy
- Gas: Natural
- Sewer: Public Sewer
- Water: Public
Community & HOA
Community
- Security: Smoke Alarm
HOA
- Has HOA: No
Location
- Region: Cincinnati
Financial & listing details
- Price per square foot: $158/sqft
- Tax assessed value: $150,840
- Annual tax amount: $3,264
- Date on market: 7/17/2026
- Listing terms: No Special Financing
Estimated market value
Not available
Estimated sales range
Not available
Not available
Price history
| Date | Event | Price |
|---|---|---|
| 7/24/2026 | Pending sale | $259,900$154/sqft |
Source:  Cincy MLS #1886573 Report a problem Cincy MLS #1886573 Report a problem | ||
| 7/17/2026 | Listed for sale | $259,900$154/sqft |
Source: Cincy MLS #1886573 Report a problem | ||
Public tax history
| Year | Property taxes | Tax assessment |
|---|---|---|
| 2024 | $3,170 -2.1% | $52,794 |
| 2023 | $3,238 +95.6% | $52,794 +119.2% |
| 2022 | $1,655 +1.2% | $24,080 |
| 2021 | $1,635 | $24,080 |
| 2020 | $1,635 +0.4% | $24,080 +10% |
| 2019 | $1,629 +5.2% | $21,889 |
| 2018 | $1,548 | $21,889 0% |
| 2017 | $1,548 -23.6% | $21,890 -30.4% |
| 2016 | $2,027 | $31,448 |
| 2015 | $2,027 -0.7% | $31,448 |
| 2014 | $2,041 -5.6% | $31,448 -4% |
| 2013 | $2,162 +1.8% | $32,757 |
| 2012 | $2,124 +3.1% | $32,757 |
| 2011 | $2,061 -2.3% | $32,757 -8.1% |
| 2010 | $2,110 +3.8% | $35,637 |
| 2009 | $2,033 +1.8% | $35,637 |
| 2008 | $1,997 +12.2% | $35,637 -2% |
| 2007 | $1,779 +1.1% | $36,365 |
| 2006 | $1,760 -0.9% | $36,365 |
| 2005 | $1,775 -6.5% | $36,365 +1.8% |
| 2003 | $1,899 +6.7% | $35,735 |
| 2002 | $1,780 +2% | $35,735 +8.6% |
| 2001 | $1,746 +3.4% | $32,900 |
| 2000 | $1,688 | $32,900 |
Find assessor info on the county website
Monthly payment
Est. payment
Payment breakdown
Explore the cost of this home by adjusting the details. Changes won't be saved.Climate risks
Neighborhood: Westwood
Nearby schools
GreatSchools rating
- 4/10Westwood Elementary SchoolGrades: K-6Distance: 0.1 mi
- 3/10James N. Gamble Montessori High SchoolGrades: 7-12Distance: 0.5 mi
- 3/10Gilbert A. Dater High SchoolGrades: 5,7-12Distance: 1.6 mi
- $183,2003 bd1 ba1.4k sqft3033 Montana Ave, Cincinnati, OH 45211Off Market
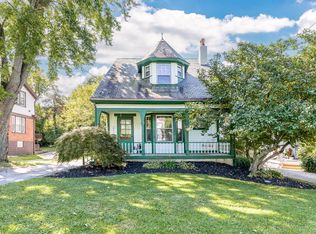
- $322,0003 bd3 ba1.8k sqft3021 Montana Ave, Cincinnati, OH 45211Sold
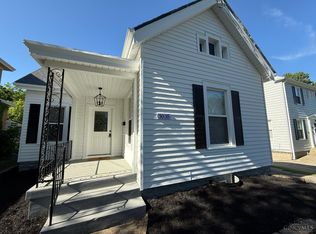
- $189,0002 bd1 ba1.1k sqft3035 Montana Ave, Cincinnati, OH 45211Sold
- $219,3003 bd2 ba1.9k sqft3039 Montana Ave, Cincinnati, OH 45211Off Market
- $--1 bd1 ba-- sqft3344 Stathem Ave #11217608, Cincinnati, OH 45211Off Market
- $--2 bd2 ba-- sqft3344 Stathem Ave #17676693, Cincinnati, OH 45211Off Market
- $---- bd1 ba-- sqft3344 Stathem Ave #17693408, Cincinnati, OH 45211Off Market
- $--2 bd1 ba-- sqft3344 Stathem Ave #17783461, Cincinnati, OH 45211Off Market
A local agent can set up tours, give advice and negotiate with sellers.
Similar homes
- $259,0003 bd2 ba1.4k sqft3130 Pershing Ct, Cincinnati, OH 45211For Sale

 MLS ID #1888186, Lauren M. Wessel, Keller Williams Advisors. Cincy MLS
 - $255,0003 bd2 ba1.5k sqft3529 Daytona Ave, Cincinnati, OH 45211For Sale
 MLS ID #1888954, Michelle R Bittner, Coldwell Banker Realty. Cincy MLS
 - $285,0003 bd3 ba1.8k sqft2715 Powell Dr, Cincinnati, OH 45211For Sale
 MLS ID #1888417, Beverly K Pearson, Plum Tree Realty. Cincy MLS
 - $250,0004 bd2 ba1.5k sqft3418 Gamble Ave, Cincinnati, OH 45211For Sale
 MLS ID #1888816, Spencer Marshall, eXp Realty. Cincy MLS
 - $264,9003 bd2 ba1.6k sqft2803 Westbrook Dr, Cincinnati, OH 45211For Sale
 MLS ID #964448, Meghan Dwyer, Irongate Inc.. DABR MLS
 - $259,9003 bd2 ba1.6k sqft2879 Saint Catherine Pl, Cincinnati, OH 45211For SaleMLS ID #1886342, Patricia Fehr, Coldwell Banker Realty. Cincy MLS
- $264,9004 bd3 ba1.8k sqft3270 Renfro Ave, Cincinnati, OH 45211For SaleMLS ID #1884710, Tyler A. Smith, RE/MAX United Associates. Cincy MLS
- $245,0003 bd2 ba1.4k sqft3743 Darwin Ave, Cincinnati, OH 45211For SaleMLS ID #1888367, Ala Jreisat, Keller Williams Advisors. Cincy MLS
- $290,0003 bd2 ba1.4k sqft3020 Daytona Ave, Cincinnati, OH 45211For SaleMLS ID #1886853, Christopher B Woodward, NavX Realty, LLC. Cincy MLS
- $270,0003 bd1 ba1.1k sqft3389 Alta Vista Ave, Cincinnati, OH 45211For SaleMLS ID #1888413, Denise M Taylor, eXp Realty. Cincy MLS
- $319,0005 bd2 ba1.9k sqft3423 Boudinot Ave, Cincinnati, OH 45211For SaleMLS ID #1886606, Kathy B Popovich, Keller Williams Pinnacle Group. Cincy MLS
- $259,5003 bd2 ba2.4k sqft3736 High Point Ave, Cincinnati, OH 45211For SaleMLS ID #1884157, Thomas P Flynn, Huff Realty. Cincy MLS
- $288,8884 bd3 ba1.8k sqft3728 Applegate Ave, Cincinnati, OH 45211For SaleMLS ID #1887635, Anthony Vanjohnson, eXp Realty. Cincy MLS
- $264,9003 bd3 ba1.9k sqft3578 Fieldcrest Dr, Cincinnati, OH 45211For SaleMLS ID #1871229, Mamadou L Sidibe, Huff Realty. Cincy MLS
- $228,0002 bd2 ba1.2k sqft3677 Herbert Ave, Cincinnati, OH 45211For SaleMLS ID #1887716, Christina Burton, Berkshire Hathaway HomeService. Cincy MLS
- $--3 bd2 ba1.9k sqft4959 Heuwerth Ave, Cincinnati, OH 45238AuctionXome
- $289,9004 bd3 ba1.6k sqft3058 Penrose Pl, Cincinnati, OH 45211For SaleMLS ID #1877295, Robert Courts, eXp Realty. Cincy MLS
- $220,0002 bd1 ba1.3k sqft3409 Hilda Ave, Cincinnati, OH 45211For SaleMLS ID #1888757, Laura A Stock, Sibcy Cline, Inc.. Cincy MLS
- $239,9003 bd2 ba1.8k sqft3705 Frances Ave, Cincinnati, OH 45211For SaleMLS ID #1886177, Jodie L Wilson, Coldwell Banker Realty. Cincy MLS
- $245,9003 bd2 ba1.5k sqft2908 Montclair Ave, Cincinnati, OH 45211For SaleMLS ID #1878024, April M Myers, Keller Williams Advisors. Cincy MLS
