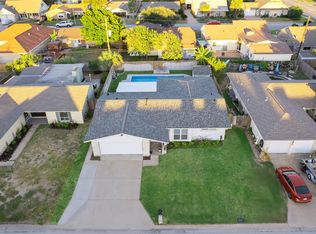
This spacious home is located just blocks from the beach in the desirable Havre Lafitte neighborhood. Featuring 4 bedrooms, 21/2 bath and Pool. If you do a lot of entertaining then this home is yours for sure. Features a very large formal dining room with wall to wall built-in serving bar. Kitchen with beautiful Birch cabinets and Silestone countertops. Family room with Cathedral Ceiling and wood burning Fireplace.Spacious Primary bedroom with three closets. Bath featuring His and Hers separate vanities. Presently the fourth bedroom is being used as an office with built-in desk and shelves in closet. Two remaining bedrooms have walk in closets and one is connected to hall bath. Utility room has a soaking sink and built-ins. Half bath is at back door convenient to Pool. Garage has lots of built in cabinets and tile countertops and an enclosed room. Covered patio & large area for lots of pool chairs and grassy area for dog. NEW ROOF 10/24, NEW POOL PUMP AND MOTOR 5/25.
Pending
Price cut: $11K (6/29)
$399,000
3026 Beluche Dr, Galveston, TX 77551
4beds
2,256sqft
Single Family Residence
Built in 1974
7,701 Square Feet Lot
$383,800 Zestimate®
$177/sqft
$-- HOA
What's special
- 440 days
- 418
- 18
Zillow last checked:
Listing updated:
Listed by:
Judy Patane TREC #0205680 214-850-0456,
Coldwell Banker Realty - Houston Bay Area
Source: HAR,MLS#: 68138184
Facts & features
Interior
Bedrooms & bathrooms
- Bedrooms: 4
- Bathrooms: 3
- Full bathrooms: 2
- 1/2 bathrooms: 1
Rooms
- Room types: Family Room, Utility Room
Bedroom
- Level: First
- Area: 143
- Dimensions: 11 X 13
Bedroom
- Level: First
- Area: 132
- Dimensions: 11 X 12
Bedroom
- Level: First
- Area: 162.5
- Dimensions: 12.5 X 13
Bedroom
- Level: First
- Area: 180
- Dimensions: 12 X 15
Breakfast
- Level: First
- Area: 81
- Dimensions: 9 X 9
Den
- Level: First
- Area: 336
- Dimensions: 21 X 16
Dining room
- Level: First
- Area: 108
- Dimensions: 9 X 12
Kitchen
- Level: First
- Area: 135
- Dimensions: 9 X 15
Living room
- Level: First
- Area: 180
- Dimensions: 12 X 15
Primary bath
- Level: First
- Area: 110
- Dimensions: 10 X 11
Utility room
- Level: First
- Area: 126
- Dimensions: 9 X 14
Heating
- Natural Gas
Cooling
- Electric
Appliances
- Included: Disposal, Microwave, Dishwasher
Features
- Crown Molding, Formal Entry/Foyer, All Bedrooms Down, Primary Bed - 1st Floor, Walk-In Closet(s)
- Flooring: Carpet, Engineered Hardwood, Tile
- Number of fireplaces: 1
Interior area
- Total structure area: 2,256
- Total interior livable area: 2,256 sqft
Property
Parking
- Total spaces: 2
- Parking features: Attached, Oversized
- Attached garage spaces: 2
Features
- Stories: 1
- Patio & porch: Covered, Patio/Deck
- Exterior features: Side Yard
- Has private pool: Yes
- Pool features: Gunite
- Fencing: Back Yard
Lot
- Size: 7,701 Square Feet
- Features: Back Yard, Subdivided, 0 Up To 1/4 Acre
Details
- Parcel number: 387600020017000
Construction
Type & style
- Home type: SingleFamily
- Architectural style: Contemporary
- Property subtype: Single Family Residence
Materials
- Brick, Wood Siding
- Foundation: Slab
- Roof: Composition
Condition
- New construction: No
- Year built: 1974
Utilities & green energy
- Sewer: Public Sewer
- Water: Public
Community & HOA
Community
- Subdivision: Havre Lafitte
HOA
- Has HOA: Yes
Location
- Region: Galveston
Financial & listing details
- Price per square foot: $177/sqft
- Tax assessed value: $393,900
- Annual tax amount: $1,682
- Date on market: 6/16/2025
- Ownership: Full Ownership
Estimated market value
$383,800
$365,000 - $403,000
$3,467/mo
Price history
| Date | Event | Price |
|---|---|---|
| 8/13/2026 | Pending sale | $399,000$177/sqft |
Source:  HAR #68138184 Report a problem HAR #68138184 Report a problem | ||
| 7/24/2026 | Listed for sale | $399,000$177/sqft |
Source: HAR #68138184 Report a problem | ||
| 7/14/2026 | Pending sale | $399,000$177/sqft |
Source: HAR #68138184 Report a problem | ||
| 6/29/2026 | Price change | $399,000-2.7%$177/sqft |
Source: HAR #68138184 Report a problem | ||
| 4/12/2026 | Price change | $410,000-4.7%$182/sqft |
Source: HAR #68138184 Report a problem | ||
| 7/30/2025 | Price change | $430,000-7.5%$191/sqft |
Source: HAR #68138184 Report a problem | ||
| 5/25/2025 | Price change | $464,900-2.1%$206/sqft |
Source: HAR #68138184 Report a problem | ||
| 2/3/2025 | Price change | $475,000-4%$211/sqft |
Source: HAR #80362680 Report a problem | ||
| 8/17/2024 | Listed for sale | $495,000$219/sqft |
Source: HAR #80362680 Report a problem | ||
Public tax history
| Year | Property taxes | Tax assessment |
|---|---|---|
| 2025 | $1,618 -0.6% | $393,900 -3.4% |
| 2024 | $1,627 +0.4% | $407,562 +10% |
| 2023 | $1,620 -36.6% | $370,511 +10% |
| 2022 | $2,554 -0.3% | $336,828 +10% |
| 2021 | $2,561 -0.1% | $306,207 +10% |
| 2020 | $2,562 +0.8% | $278,370 -4.8% |
| 2019 | $2,541 +2.2% | $292,350 -1.1% |
| 2018 | $2,486 | $295,470 -1% |
| 2017 | $2,486 +1.1% | $298,590 +43.2% |
| 2016 | $2,459 -0.8% | $208,520 |
| 2015 | $2,478 -3.9% | $208,520 |
| 2014 | $2,577 | $208,520 +19.4% |
| 2013 | -- | $174,682 +10% |
| 2012 | -- | $158,802 +10% |
| 2011 | -- | $144,365 +10% |
| 2010 | -- | $131,241 +10% |
| 2009 | -- | $119,310 -39.1% |
| 2008 | -- | $195,780 |
| 2007 | -- | $195,780 |
| 2006 | -- | $195,780 +14.4% |
| 2005 | -- | $171,130 |
| 2004 | -- | $171,130 |
| 2003 | -- | $171,130 +25.7% |
| 2002 | -- | $136,090 |
| 2001 | -- | $136,090 |
Find assessor info on the county website
Monthly payment
Est. payment
Payment breakdown
Explore the cost of this home by adjusting the details. Changes won't be saved.Climate risks
Neighborhood: Havre Lafitte
Nearby schools
Schools provided by the listing agent
- Elementary: Gisd Open Enroll
- Middle: Gisd Open Enroll
- High: Ball High School
Source: HAR. This data may not be complete. We recommend contacting the local school district to confirm school assignments for this home.

Similar homes
- $395,0003 bd2 ba2.2k sqft7213 Youpon Dr, Galveston, TX 77551For Sale
 MLS ID #82976203, Rhan Pruitt, 1st Texas, Realtors. HAR
 - $328,0004 bd2 ba1.7k sqft7210 Yucca Dr, Galveston, TX 77551For Sale
 MLS ID #16232440, Elizabeth Kenney, Boulevard Realty. HAR
 - $379,0003 bd2 ba1.4k sqft3508 80th St, Galveston, TX 77551For Sale
 MLS ID #12097849, Anthony Jensen, ZAPP Realty. HAR
 - $479,0005 bd2 ba2.6k sqft2206 Wimcrest St, Galveston, TX 77551For Sale
 MLS ID #22275048, Abby Wargo, Yellow Keys Realty. HAR
