Beautiful home with upscale finishes & thoughtful design throughout. Exceptional floor-plan with two large living rooms! Oversized picture windows creating a bright & open atmosphere. Gourmet kitchen features premium GE Café appliances, custom soft-close cabinetry, quartz countertops & hardwood flooring. Other upgrade custom soft-close cabinetry, hardwood floors, artistic millwork, designer tile, fully landscaped, fenced yard designed for low-maintenance living with artificial turf, drought-tolerant desert plants & elegant powder-coated iron gates. Schedule a showing to see the home for yourself today!
For sale
$749,900
3027 E Rill Dr, Washington, UT 84780
5beds
4baths
3,313sqft
Single Family Residence
Built in 2023
7,840 Square Feet Lot
$737,000 Zestimate®
$226/sqft
$35/mo HOA
What's special
Elegant powder-coated iron gatesFully landscapedArtistic millworkArtificial turfDrought-tolerant desert plantsExceptional floor-planGourmet kitchen
- 1 day
- 123
- 10
Zillow last checked:
Listing updated:
Listed by:
Calvin Hayward 801-989-2299,
ERA BROKERS CONSOLIDATED SG,
Raymon D Cox 435-705-1681,
ERA BROKERS CONSOLIDATED SG
Source: WCBR,MLS#: 26-275765
Facts & features
Interior
Bedrooms & bathrooms
- Bedrooms: 5
- Bathrooms: 4
Primary bedroom
- Level: Second
Bedroom 2
- Level: Main
Bedroom 3
- Level: Second
Bedroom 4
- Level: Second
Bedroom 5
- Level: Second
Bathroom
- Level: Main
Bathroom
- Level: Second
Bathroom
- Level: Second
Bathroom
- Level: Second
Den
- Level: Main
Family room
- Level: Main
Kitchen
- Level: Main
Laundry
- Level: Second
Heating
- Heat Pump
Cooling
- Central Air
Features
- Number of fireplaces: 1
Interior area
- Total structure area: 3,313
- Total interior livable area: 3,313 sqft
- Finished area above ground: 1,815
Video & virtual tour
Property
Parking
- Total spaces: 3
- Parking features: Attached, Extra Depth, Garage Door Opener
- Attached garage spaces: 3
Features
- Stories: 2
Lot
- Size: 7,840 Square Feet
- Features: Curbs & Gutters, Level
Details
- Parcel number: WRMSV127
- Zoning description: Residential
Construction
Type & style
- Home type: SingleFamily
- Property subtype: Single Family Residence
Materials
- Masonite, Rock, Stucco
- Foundation: Slab
- Roof: Metal,Tile
Condition
- Built & Standing
- Year built: 2023
Utilities & green energy
- Water: Culinary
- Utilities for property: Dixie Power, Electricity Connected
Community & HOA
Community
- Features: Sidewalks
- Subdivision: RED MESA AT SUNRISE VALLEY
HOA
- Has HOA: Yes
- Services included: Common Area Maintenance
- HOA fee: $35 monthly
Location
- Region: Washington
Financial & listing details
- Price per square foot: $226/sqft
- Tax assessed value: $703,000
- Annual tax amount: $2,543
- Date on market: 9/3/2026
- Cumulative days on market: 2 days
- Listing terms: FHA,Conventional,Cash,1031 Exchange
- Inclusions: Window, Double Pane, Window Coverings, Walk-in Closet(s), Sprinkler, Full, Sprinkler, Auto, Range Hood, Patio, Covered, Oven/Range, Built-in, Outdoor Lighting, Microwave, Landscaped, Full, Garden Tub, Fenced, Full, Disposal, Dishwasher, Ceiling Fan(s), Bath, Sep Tub/Shwr
- Electric utility on property: Yes
- Road surface type: Paved
Estimated market value
$737,000
$700,000 - $774,000
$3,183/mo
Price history
| Date | Event | Price |
|---|---|---|
| 9/3/2026 | Listed for sale | $749,900$226/sqft |
Source: WCBR #26-275765 Report a problem | ||
Public tax history
| Year | Property taxes | Tax assessment |
|---|---|---|
| 2025 | $2,543 -43.5% | $386,650 -41.8% |
| 2024 | $4,503 +130% | $664,400 +126.1% |
| 2023 | $1,958 | $293,865 |
| 2022 | -- | -- |
Find assessor info on the county website
Monthly payment
Est. payment
Payment breakdown
Explore the cost of this home by adjusting the details. Changes won't be saved.Climate risks
Neighborhood: 84780
Nearby schools
Schools provided by the listing agent
- Elementary: Horizon Elementary
- Middle: Pine View Middle
- High: Pine View High
Source: WCBR. This data may not be complete. We recommend contacting the local school district to confirm school assignments for this home.
Similar homes
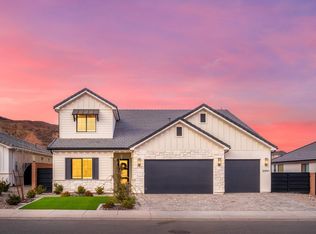
- $624,0004 bd2 ba2k sqft342 S Water Course Dr, Washington, UT 84780For Sale
 MLS ID #26-275759, Heidi Davenport, Real Broker, LLC. WCBR
 - $725,0005 bd4 ba2.6k sqft1149 N Verde St, Washington, UT 84780For Sale
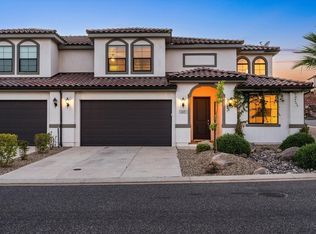 MLS ID #26-275336, KEVAN L WEBB, ERA BROKERS CONSOLIDATED (HURRICANE BRANCH). WCBR
 - $849,9005 bd3 ba3.7k sqft2871 E Rill Dr, Washington, UT 84780For Sale
 MLS ID #26-273470, Calvin Hayward, ERA BROKERS CONSOLIDATED SG. WCBR
 - $648,0004 bd2 ba1.8k sqft680 Goose Creek Dr, Washington, UT 84780For Sale
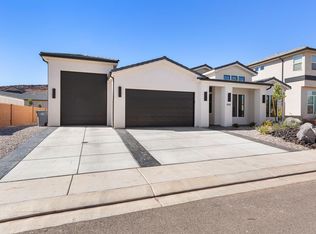 MLS ID #26-275802, TED L PAYNE, RE/MAX ASSOCIATES SO UTAH. WCBR
 - $649,9904 bd3 ba2.4k sqft1855 S Forbidding Way, Washington, UT 84780New Construction
 MLS ID #2180645, Elric Birchett, D.R. Horton, Inc. UtahRealEstate.com
