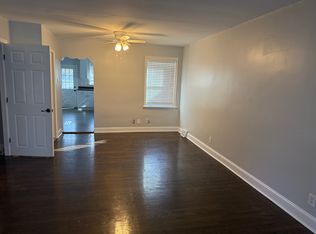
Welcome to 3027 E Thompson, a beautifully maintained 1,500+ square-foot row home that perfectly captures the spirit of Port Richmond. From the moment you step inside, the home feels remarkably spacious, anchored by a large living room that balances modern comfort with historic character. The standout feature here is the stunning exposed brick wall, adding a layer of warmth and texture that serves as the perfect backdrop for your evening relaxation or hosting friends. The main level flows seamlessly into a generous kitchen, offering plenty of room for the home chef to spread out and get creative. Upstairs, you’ll find four bedrooms, providing a versatile layout that can easily adapt to your needs—whether you require dedicated office space, a hobby room, or a guest suite. The home also features a well-appointed bathroom and a finished basement that adds a significant amount of flexible living area, perfect for a media lounge or additional storage. Located in red hot Port Richmond this home is in the heart of the action. You’ll be down the block from Gaul & Co, Nemi, Stokley Playground, Mom Mom’s and more. 3027 E Thompson offers a wonderful blend of classic charm and functional space. It’s the kind of place that feels like home the second you walk through the door.
For sale
Price cut: $25K (10/19)
$299,990
3027 E Thompson St, Philadelphia, PA 19134
4beds
1,562sqft
Townhouse
Built in 1925
960 Square Feet Lot
$297,500 Zestimate®
$192/sqft
$-- HOA
What's special
Finished basementGenerous kitchenRemarkably spaciousFour bedroomsStunning exposed brick wallWell-appointed bathroom
- 28 days
- 599
- 48
Zillow last checked:
Listing updated:
Listed by:
Bob Mika 609-290-0923,
Compass RE 2674358015
Source: Bright MLS,MLS#: PAPH2679020
Facts & features
Interior
Bedrooms & bathrooms
- Bedrooms: 4
- Bathrooms: 1
- Full bathrooms: 1
Basement
- Area: 200
Heating
- Radiator, Oil
Cooling
- Other, Electric
Appliances
- Included: Instant Hot Water
- Laundry: In Basement
Features
- Basement: Partial
- Has fireplace: No
Interior area
- Total structure area: 1,562
- Total interior livable area: 1,562 sqft
- Finished area above ground: 1,362
- Finished area below ground: 200
Property
Parking
- Parking features: None
Accessibility
- Accessibility features: None
Features
- Levels: Three
- Stories: 3
- Pool features: None
Lot
- Size: 960 Square Feet
- Dimensions: 16.00 x 60.00
Details
- Additional structures: Above Grade, Below Grade
- Parcel number: 251247100
- Zoning: RSA5
- Special conditions: Standard
Construction
Type & style
- Home type: Townhouse
- Architectural style: Straight Thru
- Property subtype: Townhouse
Materials
- Masonry
- Foundation: Stone
Condition
- New construction: No
- Year built: 1925
Utilities & green energy
- Sewer: Public Sewer
- Water: Public
Community & HOA
Community
- Subdivision: Port Richmond
HOA
- Has HOA: No
Location
- Region: Philadelphia
- Municipality: PHILADELPHIA
Financial & listing details
- Price per square foot: $192/sqft
- Tax assessed value: $286,000
- Annual tax amount: $4,003
- Date on market: 10/8/2026
- Listing agreement: Exclusive Right To Sell
- Listing terms: Cash,Conventional,FHA,VA Loan
- Inclusions: Refrigerator, Washer & Dryer
- Ownership: Fee Simple
Estimated market value
$297,500
$283,000 - $312,000
$2,339/mo
Price history
| Date | Event | Price |
|---|---|---|
| 10/19/2026 | Price change | $299,990-7.7%$192/sqft |
Source:  Bright MLS #PAPH2679020 Report a problem | ||
| 10/8/2026 | Listed for sale | $325,000+30.5%$208/sqft |
Source: Bright MLS #PAPH2679020 Report a problem | ||
| 4/28/2021 | Sold | $249,000$159/sqft |
Source: Public Record Report a problem | ||
| 2/16/2021 | Pending sale | $249,000$159/sqft |
Source: KW Philly South #PAPH986402 Report a problem | ||
| 2/11/2021 | Listed for sale | $249,000+183%$159/sqft |
Source: KW Philly South #PAPH986402 Report a problem | ||
| 7/30/2012 | Sold | $88,000-20%$56/sqft |
Source: Public Record Report a problem | ||
| 2/5/2012 | Listing removed | $110,000$70/sqft |
Source: Coldwell Banker Preferred - Old City Office #5946830 Report a problem | ||
| 10/21/2011 | Price change | $110,000-4.3%$70/sqft |
Source: Coldwell Banker Preferred - Old City Office #5946830 Report a problem | ||
| 8/11/2011 | Price change | $114,900-4.2%$74/sqft |
Source: The People's Choice Real Estate #5883416 Report a problem | ||
| 7/29/2011 | Price change | $119,900-4%$77/sqft |
Source: The People's Choice Real Estate #5883416 Report a problem | ||
| 5/17/2011 | Price change | $124,900-3.8%$80/sqft |
Source: The People's Choice Real Estate #5883416 Report a problem | ||
| 5/11/2011 | Price change | $129,900-3.7%$83/sqft |
Source: The People's Choice Real Estate #5883416 Report a problem | ||
| 2/19/2011 | Price change | $134,900-6.9%$86/sqft |
Source: The People's Choice Real Estate #5823298 Report a problem | ||
| 2/6/2011 | Price change | $144,900-9.4%$93/sqft |
Source: The People's Choice Real Estate #5823298 Report a problem | ||
| 1/16/2011 | Listed for sale | $159,900$102/sqft |
Source: The People's Choice Real Estate #5823298 Report a problem | ||
Public tax history
| Year | Property taxes | Tax assessment |
|---|---|---|
| 2025 | $4,183 +30.5% | $298,800 +30.5% |
| 2024 | $3,206 | $229,000 |
| 2023 | $3,206 +31.8% | $229,000 |
| 2022 | $2,433 | -- |
| 2021 | $2,433 +7.7% | -- |
| 2018 | $2,258 +33% | -- |
| 2017 | $1,698 +10.9% | -- |
| 2016 | $1,531 | -- |
| 2015 | $1,531 | -- |
| 2014 | $1,531 +12.3% | $131,800 +1310.5% |
| 2012 | $1,364 | $9,344 |
| 2011 | -- | $9,344 |
| 2010 | -- | $9,344 |
| 2009 | -- | $9,344 |
| 2008 | -- | $9,344 |
| 2007 | -- | $9,344 +7.4% |
| 2006 | -- | $8,704 |
| 2005 | -- | $8,704 |
| 2004 | -- | $8,704 |
| 2003 | -- | $8,704 |
| 2002 | -- | $8,704 |
| 2000 | -- | $8,704 |
| 1999 | -- | $8,704 |
Find assessor info on the county website
Monthly payment
Est. payment
Payment breakdown
Explore the cost of this home by adjusting the details. Changes won't be saved.Climate risks
Neighborhood: Richmond
Nearby schools
Schools provided by the listing agent
- District: The School District Of Philadelphia
Source: Bright MLS. This data may not be complete. We recommend contacting the local school district to confirm school assignments for this home.


Similar homes
- $299,0004 bd2 ba1.4k sqft2245 E Cambria St, Philadelphia, PA 19134For Sale
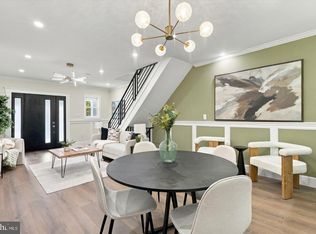
 MLS ID #PAPH2686770, Monazel Abdulelah, Keller Williams Real Estate Tri-County. Bright MLS
- $309,9003 bd2 ba1.3k sqft2940 E Thompson St, Philadelphia, PA 19134For Sale
 MLS ID #PAPH2684098, Ken Prause, Opus Elite Real Estate. Bright MLS
- $330,0004 bd2 ba1.4k sqft2502 E Clearfield St, Philadelphia, PA 19134For Sale
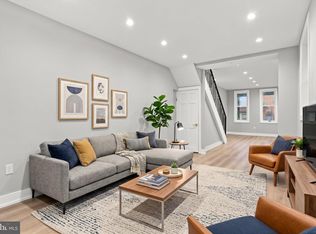 MLS ID #PAPH2683386, Christopher Somers, KW Empower. Bright MLS
- $285,0004 bd2 ba984 sqft2259 E William St, Philadelphia, PA 19134For Sale
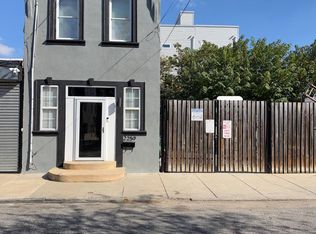 MLS ID #PAPH2686232, Mr. Miguel Rivera, Century 21 Advantage Gold-Castor. Bright MLS
- $295,0003 bd2 ba1.1k sqft2939 Belgrade St, Philadelphia, PA 19134For SaleMLS ID #PAPH2683174, Jeff George, BHHS Fox & Roach-Center City Walnut. Bright MLS
- $290,0004 bd2 ba1.4k sqft2813 Tulip St, Philadelphia, PA 19134For SaleMLS ID #PAPH2670436, Vu Phan, RE/MAX Access. Bright MLS
- $289,0003 bd2 ba1.3k sqft2548 E Indiana Ave, Philadelphia, PA 19134For SaleMLS ID #PAPH2671166, John Zloza, Real of Pennsylvania. Bright MLS
- $340,0003 bd2 ba1.7k sqft2967 Belgrade St, Philadelphia, PA 19134For SaleMLS ID #PAPH2685658, Jonathan Miller, RE/MAX Access. Bright MLS
- $304,9993 bd2 ba1.1k sqft2965 Livingston St, Philadelphia, PA 19134For SaleMLS ID #PAPH2649818, Brannon Sweigart, Keller Williams Main Street, PA. Bright MLS
- $300,0003 bd3 ba2k sqft2341 E Ann St, Philadelphia, PA 19134For SaleMLS ID #PAPH2653812, Zach Dupras, Coldwell Banker Realty. Bright MLS
- $289,9003 bd2 ba1.1k sqft3050 Agate St, Philadelphia, PA 19134For SaleMLS ID #PAPH2682876, Michael McCann, KW Empower. Bright MLS
- $310,0003 bd2 ba1.5k sqft3113 Cedar St, Philadelphia, PA 19134For SaleMLS ID #PAPH2671800, Christopher Somers, KW Empower. Bright MLS
- $322,5003 bd2 ba1.8k sqft2406 E Allegheny Ave, Philadelphia, PA 19134For SaleMLS ID #PAPH2680680, Jeanne Whipple, Elfant Wissahickon Realtors. Bright MLS
- $325,0003 bd2 ba1.4k sqft3124 Memphis St, Philadelphia, PA 19134For SaleMLS ID #PAPH2682426, Jurgen Aliaj, Howard Hanna Real Estate Services. Bright MLS
- $255,0004 bd2 ba1.4k sqft3143 Weikel St, Philadelphia, PA 19134For SaleMLS ID #PAPH2682720, James Gorecki, Premium Realty Castor Inc. Bright MLS
- $315,0003 bd2 ba1.1k sqft3227 Salmon St, Philadelphia, PA 19134For SaleMLS ID #PAPH2654928, Mike Cirillo, Better Homes Realty Group. Bright MLS
- $275,0003 bd3 ba1.9k sqft2343 E Clearfield St, Philadelphia, PA 19134For SaleMLS ID #PAPH2670452, Mollie Belfus, Space & Company. Bright MLS
- $335,0003 bd2 ba1.5k sqft3063 Cedar St, Philadelphia, PA 19134For SaleMLS ID #PAPH2652806, Adam St. Clair, Redfin Corporation. Bright MLS
