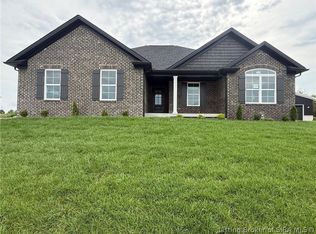
OPEN HOUSE SUNDAY 2–4 PM! The JUSTICE Plan by Discovery Builders at Hawks Landing offers exceptional design and value with 4 bedrooms, 3 full baths, and approximately 2,700 square feet of professionally finished living space. Situated on a beautiful .6-acre lot with sewer access, this home offers 4 total garage spaces with an attached 2-car garage plus a detached 2-car garage. Spray foam insulation adds energy efficiency to the home. Step inside to a spacious 10’ foyer and great room, seamlessly flowing into the open-concept kitchen and breakfast nook. The kitchen features ample cabinetry with upgraded quartz countertops and single bowl sink and a walk-in pantry, perfect for entertaining and everyday living. An extended, double covered rear patio provides generous outdoor living space overlooking the beautiful backyard. The Owner’s Suite includes a tray ceiling, generous space for a king bed with nightstands and a triple dresser, a private bath with custom tile walk-in shower, separate commode room, double vanity, linen closet, and large walk-in closet. The finished lower level features 9’ foundation walls and adds even more living space with a 4th bedroom, 3rd full bath, and open areas ideal for a media room and game area. COME EXPERIENCE THE DISCOVERY DIFFERENCE—where quality, thoughtful design, and attention to detail set us apart. #DiscoveryBuilders. School transportation is available to Charlestown Middle and High School. Square footage and room sizes are approximate.
New construction
$499,900
3027 Hawks Landing Drive Lot 217, Charlestown, IN 47111
4beds
2,695sqft
Single Family Residence
Built in 2026
0.6 Acres Lot
$499,500 Zestimate®
$185/sqft
$8/mo HOA
What's special
- 10 days |
- 105 |
- 13 |
Zillow last checked:
Listing updated:
Listed by:
Angie Buchanan,
Schuler Bauer Real Estate Services ERA Powered (N,
David B Bauer,
Schuler Bauer Real Estate Services ERA Powered (N
Source: SIRA,MLS#: 2026010538 Originating MLS: Southern Indiana REALTORS Association
Originating MLS: Southern Indiana REALTORS AssociationFacts & features
Interior
Bedrooms & bathrooms
- Bedrooms: 4
- Bathrooms: 3
- Full bathrooms: 3
Primary bedroom
- Description: Tray Ceiling, Walk-in Closet,Flooring: Carpet
- Level: First
- Dimensions: 13 x 16
Bedroom
- Description: Spacious Closet,Flooring: Carpet
- Level: First
- Dimensions: 12 x 12
Bedroom
- Description: Spacious Closet,Flooring: Carpet
- Level: First
- Dimensions: 11 x 11
Bedroom
- Description: Spacious with large closet,Flooring: Carpet
- Level: Lower
- Dimensions: 13 x 14
Dining room
- Description: Flooring: Luxury Vinyl Plank
- Level: First
- Dimensions: 10 x 15
Family room
- Description: Media/rec/family room,Flooring: Carpet
- Level: Lower
- Dimensions: 15 x 35
Other
- Description: Dble Vanity, Walk-in Tile Shower,Flooring: Luxury Vinyl Plank
- Level: First
Other
- Description: Flooring: Luxury Vinyl Plank
- Level: First
Other
- Description: Flooring: Luxury Vinyl Plank
- Level: Lower
Kitchen
- Description: Walk-in Pantry, Island with UPGD quartz countertop,Flooring: Luxury Vinyl Plank
- Level: First
- Dimensions: 9 x 15
Living room
- Description: Additional Transom Windows,Flooring: Luxury Vinyl Plank
- Level: First
- Dimensions: 15 x 19
Heating
- Heat Pump
Cooling
- Heat Pump
Appliances
- Included: Dishwasher, Disposal, Microwave, Oven, Range
- Laundry: Main Level, Laundry Room
Features
- Ceiling Fan(s), Entrance Foyer, Eat-in Kitchen, Kitchen Island, Bath in Primary Bedroom, Main Level Primary, Open Floorplan, Pantry, Cable TV, Utility Room, Vaulted Ceiling(s), Walk-In Closet(s)
- Windows: Screens, Thermal Windows
- Basement: Finished,Sump Pump
- Has fireplace: No
Interior area
- Total structure area: 2,695
- Total interior livable area: 2,695 sqft
- Finished area above ground: 1,750
- Finished area below ground: 945
Property
Parking
- Total spaces: 4
- Parking features: Attached, Detached, Garage, Garage Faces Side, Garage Door Opener
- Attached garage spaces: 4
- Details: Off Street
Features
- Levels: One
- Stories: 1
- Patio & porch: Covered, Patio, Porch
- Exterior features: Landscaping, Porch, Patio
Lot
- Size: 0.6 Acres
Details
- Additional structures: Garage(s)
- Parcel number: New or Under Construction
- Zoning: Residential
- Zoning description: Residential
Construction
Type & style
- Home type: SingleFamily
- Architectural style: One Story
- Property subtype: Single Family Residence
Materials
- Fiber Cement, Stone, Frame
- Foundation: Poured
- Roof: Shingle
Condition
- New construction: Yes
- Year built: 2026
Details
- Builder model: Justice
- Builder name: Discovery Builders
- Warranty included: Yes
Utilities & green energy
- Water: Connected, Public
Community & HOA
Community
- Features: Sidewalks
- Subdivision: Hawks Landing
HOA
- Has HOA: Yes
- HOA fee: $100 annually
Location
- Region: Charlestown
Financial & listing details
- Price per square foot: $185/sqft
- Date on market: 8/12/2026
- Cumulative days on market: 11 days
- Listing terms: Cash,Conventional,FHA,USDA Loan,VA Loan
- Road surface type: Paved
Estimated market value
$499,500
$475,000 - $524,000
$3,106/mo
Price history
| Date | Event | Price |
|---|---|---|
| 8/12/2026 | Listed for sale | $499,900$185/sqft |
Source:  SIRA #2026010538 Report a problem SIRA #2026010538 Report a problem | ||
Public tax history
Tax history is unavailable.
Monthly payment
Est. payment
Payment breakdown
Explore the cost of this home by adjusting the details. Changes won't be saved.Climate risks
Neighborhood: 47111
Nearby schools
GreatSchools rating
- 5/10Henryville Elementary SchoolGrades: PK-6Distance: 6.2 mi
- 7/10Henryville Jr & Sr High SchoolGrades: 7-12Distance: 6.3 mi
- $2,400-- bd-- ba-- sqft3026 Hawks Landing Dr, Charlestown, IN 47111Off Market
- $2,400-- bd-- ba-- sqft3027 Hawks Landing Dr, Charlestown, IN 47111Off Market
- $2,400-- bd-- ba-- sqft3029 Hawks Landing Dr, Charlestown, IN 47111Off Market
- $348,4004 bd3 ba1.7k sqft3028 Hawks Landing Dr, Charlestown, IN 47111Off Market
- $479,9004 bd3 ba2.5k sqft3029 Hawks Landing Dr LOT 218, Charlestown, IN 47111New Construction
- $2,400-- bd-- ba-- sqft3031 Hawks Landing Dr, Charlestown, IN 47111Off Market
- $2,400-- bd-- ba-- sqft3030 Hawks Landing Dr, Charlestown, IN 47111Off Market
- $371,9004 bd3 ba1.6k sqft3020 Hawks Landing Dr, Charlestown, IN 47111Off Market
A local agent can set up tours, give advice and negotiate with sellers.
Similar homes
- $479,9004 bd3 ba2.5k sqft3029 Hawks Landing Drive Lot 218, Charlestown, IN 47111New Construction
 SIRA
SIRA - $454,9004 bd3 ba2.5k sqft3035 Hawks Landing Drive Lot 221, Charlestown, IN 47111New Construction
 SIRA
SIRA - $500,0005 bd3 ba3.5k sqft6205 Juniper Ridge Court, Charlestown, IN 47111For Sale
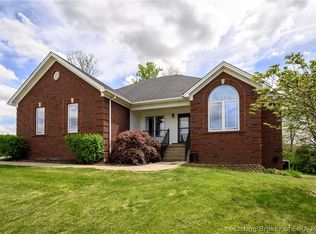 MLS ID #202605664, Rob Lewellen, Casa Bella Realty, LLC. SIRA
 - $499,9004 bd3 ba2.3k sqft7224 Stirling Drive #503, Charlestown, IN 47111New Construction
 SIRA
SIRA - $419,9004 bd3 ba2.5k sqft5834 Hartford Lane, Charlestown, IN 47111For SaleMLS ID #2026010665, Margaret Clark, Schuler Bauer Real Estate Services ERA Powered (N. SIRA
- $499,9994 bd3 ba3k sqft2002 Beckin Drive, Floyds Knobs, IN 47119For SaleMLS ID #2026011023, Gary Lytle, Green Tree Real Estate Services. SIRA
- $469,9004 bd3 ba2.2k sqft7620 Melrose Lane #535, Charlestown, IN 47111New ConstructionSIRA
- $529,9003 bd3 ba2.2k sqft7142 Independence Way, Charlestown, IN 47111New ConstructionMLS ID #202608410, Rebecca Fisher, Bridge Realtors. SIRA
- $439,9004 bd3 ba2.2k sqft7650 Melrose Lane #550, Charlestown, IN 47111New ConstructionSIRA
- $439,9004 bd3 ba2.6k sqft5009 Bolton Drive Lot 1607, Charlestown, IN 47111New ConstructionSIRA
- $469,9005 bd3 ba2.1k sqft7618 Melrose Lane #534, Charlestown, IN 47111New ConstructionSIRA
- $449,9004 bd3 ba2.2k sqft7648 Melrose Lane #549, Charlestown, IN 47111New ConstructionSIRA
- $439,9004 bd3 ba2.2k sqft7204 Stirling Drive #551, Charlestown, IN 47111New ConstructionSIRA
- $389,9003 bd3 ba3.5k sqft6510 Deerfield Drive, Charlestown, IN 47111For SaleMLS ID #202608888, Buzz Green, Green Tree Real Estate Services. SIRA
- $369,0004 bd3 ba2.2k sqft8033 Vista Place, Charlestown, IN 47111For SaleMLS ID #202609646, William Kramer, JPAR Aspire. SIRA
- $309,9904 bd3 ba2k sqft3205 Edens Way, Charlestown, IN 47111New ConstructionSIRA
- $299,9994 bd2 ba1.7k sqft6025 Redberry Juniper Drive, Charlestown, IN 47111New ConstructionMLS ID #2026011085, David Branham, KGF Realty, LLC. SIRA
- $415,9003 bd2 ba1.8k sqft8124 Farming Way, Charlestown, IN 47111For SaleNextHome
- $699,9003 bd3 ba3.9k sqft7907 Bethany Road, Charlestown, IN 47111For SaleMLS ID #202609877, Staci Flispart, Lopp Real Estate Brokers. SIRA
- $374,9004 bd3 ba2.3k sqft2604 Vineyard Way #225, Memphis, IN 47143New ConstructionSIRA
