Charming country home nestled beneath magnificent live oak trees that create a truly beautiful setting and has been completely revamped from the floors to the ceilings! This newly renovated two-bedroom home features a spacious living and dining area with updated flooring, neutral paint colors, and plenty of natural light. The kitchen features warm wood cabinetry, tiled countertops and backsplash, and windows bringing in the light with a utility room for additional storage. A new metal roof, new windows, new plumbing, new electrical, new walls and joists and flooring adds to the home's appeal. New septic tank & public water. The sprawling oaks provide plenty of room to enjoy the outdoors entertaining, gardening, or simply relaxing in the shade.
For sale
$129,000
30270 Highway 424, Franklinton, LA 70438
2beds
926sqft
Single Family Residence
Built in 1938
1 Acres Lot
$-- Zestimate®
$139/sqft
$-- HOA
What's special
Tiled countertops and backsplashNew windowsUpdated flooringNewly renovated two-bedroom homeNew metal roofPlenty of natural lightNeutral paint colors
- 27 days
- 343
- 37
Zillow last checked:
Listing updated:
Listed by:
Kimberly K Magee,
Goings Group Real Estate Servi 985-322-2103
Source: ROAM MLS,MLS#: 2579008
Facts & features
Interior
Bedrooms & bathrooms
- Bedrooms: 2
- Bathrooms: 1
- Full bathrooms: 1
Bedroom
- Description: Lower Level
- Area: 130.79 Square Feet
- Dimensions: 12.11x10.8
Bedroom
- Description: Lower Level
- Area: 118.56 Square Feet
- Dimensions: 10.4x11.4
Bathroom
- Description: Lower Level
- Area: 45.03 Square Feet
- Dimensions: 7.9x5.7
Kitchen
- Description: Lower Level
- Area: 89.25 Square Feet
- Dimensions: 11.9x7.5
Living room
- Description: Lower Level
- Area: 287.73 Square Feet
- Dimensions: 20.7x13.9
Utility room
- Description: Lower Level
- Area: 118.58 Square Feet
- Dimensions: 15.4x7.7
Heating
- Other
Cooling
- Ceiling Fan(s), Other, Window Unit(s)
Appliances
- Laundry: Electric Dryer Hookup, Washer Hookup
Features
- Has fireplace: No
Interior area
- Total structure area: 1,022
- Total interior livable area: 926 sqft
Video & virtual tour
Property
Parking
- Parking features: Driveway, Off Street
- Has uncovered spaces: Yes
Features
- Levels: One
- Stories: 1
- Fencing: None
Lot
- Size: 1 Acres
- Dimensions: 126 x 394 x 126 x 391
- Features: Other, Rear Yard Vehicle Access
Details
- Parcel number: 08001088D
Construction
Type & style
- Home type: SingleFamily
- Architectural style: Cottage
- Property subtype: Single Family Residence
Materials
- Brick
- Foundation: Raised
- Roof: Metal
Condition
- Year built: 1938
- Major remodel year: 2025
Utilities & green energy
- Sewer: Septic Tank
- Water: Public
- Utilities for property: Natural Gas Not Available
Green energy
- Energy efficient items: Windows
Community & HOA
HOA
- Has HOA: No
Location
- Region: Franklinton
Financial & listing details
- Price per square foot: $139/sqft
- Date on market: 9/28/2026
Estimated market value
Not available
Estimated sales range
Not available
$1,016/mo
Price history
| Date | Event | Price |
|---|---|---|
| 9/29/2026 | Listed for sale | $129,000$139/sqft |
Source:  GSREIN #2579008 Report a problem | ||
Public tax history
Tax history is unavailable.
Monthly payment
Est. payment
Payment breakdown
Explore the cost of this home by adjusting the details. Changes won't be saved.Climate risks
Neighborhood: 70438
Nearby schools
Schools provided by the listing agent
- Elementary: WPSB
- Middle: WPSB, WPSB
- High: WPSB
Source: ROAM MLS. This data may not be complete. We recommend contacting the local school district to confirm school assignments for this home.
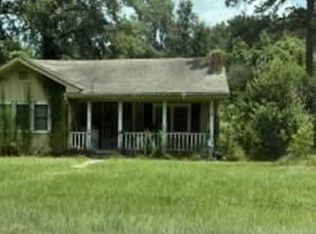
- $41,200-- bd-- ba1.5k sqft30241 Highway 424, Franklinton, LA 70438Off Market
- $12,600-- bd-- ba-- sqft30265 Highway 424, Franklinton, LA 70438Off Market
- $31,600-- bd-- ba-- sqft30256 Highway 424, Franklinton, LA 70438Off Market
- $778,8004 bd4 ba6k sqft51866 Lawrence Creek Rd, Franklinton, LA 70438Off Market
Similar homes
- $--2 bd1 ba1.3k sqft46745 Highway 1072, Franklinton, LA 70438Auction
 Xome
- $140,0002 bd1 ba1.3k sqft1207 16th Ave, Franklinton, LA 70438For Sale
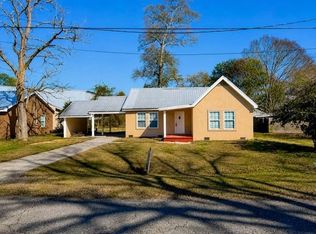
 MLS ID #2521600, Kellie L Osbon, K2 Realty LLC. ROAM MLS
- $150,0003 bd2 ba1.2k sqft43314 Willie Youngblood Rd, Franklinton, LA 70438For Sale
 MLS ID #2577363, Mary P Salley, Atlas Real Estate Company, LLC. ROAM MLS
- $107,5003 bd2 ba1.3k sqft46606 Otis Bickham Rd, Franklinton, LA 70438For Sale
 MLS ID #2578055, Catherine L. Castle, Smith & Core, Inc.. ROAM MLS
- $125,0002 bd2 ba910 sqft19335 Sunset Rd, Franklinton, LA 70438For SaleMLS ID #2575626, Lynn Richard, Goings Group Real Estate Servi. ROAM MLS
- $120,0002 bd2 ba927 sqft58536 Highway 439, Bogalusa, LA 70427For SaleMLS ID #2576764, Charlotte F. Johnson, Keller Williams Realty Service. ROAM MLS
- $130,0002 bd1 ba875 sqft31394 S River Rd, Angie, LA 70467For SaleMLS ID #2581539, Ricky Ray Olinde, Community RealEstate LLC. ROAM MLS
- $135,0002 bd2 ba980 sqft1025 Avenue E, Bogalusa, LA 70427For SaleMLS ID #200QYN, Enrico James Hamilton, Keller Williams Realty NO. ROAM MLS
- $120,0003 bd1 ba1.3k sqft1401 Catherine St, Bogalusa, LA 70427For SaleMLS ID #2026018867, Amanda Rickards, eXp Realty. ROAM MLS
- $125,0001 bd2 ba976 sqft15437 N Jones Rd, Bogalusa, LA 70427For SaleMLS ID #200QPD, Jennifer D Hayes, REACH Real Estate Solutions. ROAM MLS
- $115,0001 bd1 ba525 sqft206 16th Ave, Franklinton, LA 70438For SaleMLS ID #2573078, Rita B Patel, Keller Williams Realty Service. ROAM MLS
- $178,0003 bd2 ba1.1k sqft25504 Highway 450, Mount Hermon, LA 70438For SaleMLS ID #200OQW, KELLI GOINGS, Goings Group Real Estate Servi. ROAM MLS
- $150,0003 bd2 ba1.1k sqft61 Austin Guy Rd, Tylertown, MS 39667For Sale
 MLS ID #148997, Michelle Stanley, Beard REI, Inc. HSMLS
- $175,0002 bd2 ba667 sqft2464 Greenlaw Ave, Franklinton, LA 70438For SaleMLS ID #2564242, Kellie L Osbon, K2 Realty LLC. ROAM MLS
- $125,0003 bd2 ba1.2k sqft56142 Stewart Evans Rd, Bogalusa, LA 70427For SaleMLS ID #200SNW, Lynn Richard, Goings Group Real Estate Servi. ROAM MLS
- $79,0002 bd2 ba1k sqft1408 Green St, Franklinton, LA 70438For SaleMLS ID #2443053, Vail A Manfre, RE/MAX Alliance. ROAM MLS
- $86,0002 bd1 ba1.1k sqft205 21st Ave, Franklinton, LA 70438For SaleMLS ID #2581519, KELLI GOINGS, Goings Group Real Estate Servi. ROAM MLS
- $105,0002 bd1 ba825 sqft428 Caswell Ave, Bogalusa, LA 70427For SaleMLS ID #200EYN, Felicia Forbes, Barden Realty, LLC. ROAM MLS
- $100,0002 bd1 ba1.3k sqft7299 Highway 43 N, Poplarville, MS 39470For SaleMLS ID #2581126, Hannah Williams, Keller Williams Realty Service. ROAM MLS
- $157,5004 bd2 ba1.2k sqft1311 Victoria St, Bogalusa, LA 70427For SaleMLS ID #2568475, Suzanne K Bourne, Downtown Realty. ROAM MLS
