If peaceful country living and an affordable home are what you’re looking for, this property is worth a look. Located in scenic Stoney Point, just 8 miles west of Franklinton, this 2-bedroom, well-maintained, mobile home offers a comfortable and functional place to settle in and enjoy a quieter way of life.
The home features a practical layout designed for everyday living, along with a new roof installed in 2022. Inside, you’ll find a comfortable living area, kitchen, two bedrooms, two full baths, providing everything you need for a simple and affordable country lifestyle.
Outside, the property offers the peaceful surroundings and privacy that make country living so appealing. A conveniently positioned covered carport provides protected parking just steps from the front door, offering easy access in any weather. Whether you’re looking for a first home, a place to downsize, or an affordable property away from the hustle and bustle, this home offers an opportunity to enjoy a little more space, quiet, and country charm. Desirable Flood Zone "X"
Come take a look ... see if this could be your little piece of the country.
Active
$130,000
19335 Sunset Rd, Franklinton, LA 70438
2beds
910sqft
Manufactured Home, Single Family Residence
Built in 2005
2.53 Acres Lot
$-- Zestimate®
$143/sqft
$-- HOA
What's special
Conveniently positioned covered carportPeaceful surroundings and privacyTwo bedrooms
- 10 days
- 146
- 13
Likely to sell faster than
Zillow last checked:
Listing updated:
Listed by:
Lynn Richard 985-373-3525,
Goings Group Real Estate Services, Inc. 985-322-2103
Source: GSREIN,MLS#: 2575626
Facts & features
Interior
Bedrooms & bathrooms
- Bedrooms: 2
- Bathrooms: 2
- Full bathrooms: 2
Primary bedroom
- Description: Flooring: Carpet
- Level: Lower
- Dimensions: 14.4 x 11
Bedroom
- Description: Flooring: Carpet
- Level: Lower
- Dimensions: 9.6 x 9.3
Kitchen
- Description: Flooring: Linoleum
- Level: Lower
- Dimensions: 14.4 x 12.4
Living room
- Description: Flooring: Carpet
- Level: Lower
- Dimensions: 14.6 x 14.4
Heating
- Central
Cooling
- Central Air, Window Unit(s)
Appliances
- Included: Dryer, Oven, Range, Refrigerator, Washer
Features
- Ceiling Fan(s), Carbon Monoxide Detector, Pantry
- Has fireplace: No
- Fireplace features: None
Interior area
- Total structure area: 910
- Total interior livable area: 910 sqft
Property
Parking
- Parking features: Covered, Carport
- Has carport: Yes
Features
- Levels: One
- Stories: 1
Lot
- Size: 2.53 Acres
- Dimensions: 302.42 x 332.09 x 309.07 x 395.75
- Features: 1 to 5 Acres, Outside City Limits
Details
- Parcel number: 0100052730E
- Special conditions: None
Construction
Type & style
- Home type: SingleFamily
- Architectural style: Mobile Home
- Property subtype: Manufactured Home, Single Family Residence
Materials
- Vinyl Siding
- Foundation: Raised
- Roof: Metal
Condition
- Average Condition
- Year built: 2005
Utilities & green energy
- Sewer: Septic Tank
- Water: Well
Community & HOA
Community
- Security: Smoke Detector(s)
- Subdivision: Stony Point
HOA
- Has HOA: No
- HOA name: none
Location
- Region: Franklinton
Financial & listing details
- Price per square foot: $143/sqft
- Tax assessed value: $31,400
- Annual tax amount: $300
- Date on market: 9/18/2026
Estimated market value
Not available
Estimated sales range
Not available
Not available
Price history
| Date | Event | Price |
|---|---|---|
| 9/18/2026 | Listed for sale | $130,000$143/sqft |
Source:  GSREIN #2575626 Report a problem GSREIN #2575626 Report a problem | ||
Public tax history
| Year | Property taxes | Tax assessment |
|---|---|---|
| 2025 | $300 | $3,140 |
| 2024 | -- | $3,140 +57% |
| 2023 | -- | $2,000 |
| 2022 | -- | $2,000 |
| 2021 | -- | $2,000 |
| 2020 | -- | $2,000 |
Find assessor info on the county website
Monthly payment
Est. payment
Payment breakdown
Explore the cost of this home by adjusting the details. Changes won't be saved.Climate risks
Neighborhood: 70438
Nearby schools
Schools provided by the listing agent
- Elementary: WPSS
- Middle: WPSS
- High: WPSS
Source: GSREIN. This data may not be complete. We recommend contacting the local school district to confirm school assignments for this home.
Similar homes
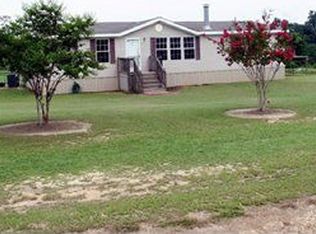
- $130,0003 bd2 ba1.2k sqft125 Richard St, Franklinton, LA 70438For Sale

 MLS ID #2569501, Donna Dupuy, Goings Group Real Estate Services, Inc.. GSREIN
 - $--3 bd3 ba1k sqft62392 Strahan Rd, Amite, LA 70422Auction
 Auction.com 2
 - $115,0003 bd2 ba1.3k sqft46606 Otis Bickham Rd, Franklinton, LA 70438For Sale
 MLS ID #2578055, Catherine Castle, Smith & Core, Inc.. GSREIN
 - $138,0003 bd2 ba1.1k sqft19375 M Thomas Rd, Franklinton, LA 70438For Sale
 MLS ID #2555014, Stacey Nikolas Cruz, Fiorella Avenue Realty. GSREIN
 - $150,0003 bd2 ba1.2k sqft43314 Willie Youngblood Rd, Franklinton, LA 70438For SaleMLS ID #2577363, Mary Salley, Atlas Real Estate Company, LLC. GSREIN
- $124,9003 bd2 ba1.2k sqft18019 Hillary Simmons Rd, Kentwood, LA 70444For SaleMLS ID #2574004, Brent Drude, Coldwell Banker TEC HAMMOND. GSREIN
- $140,0002 bd1 ba1.3k sqft1207 16th Ave, Franklinton, LA 70438For SaleMLS ID #2521600, Kellie Osbon, K2 Realty LLC. GSREIN
- $195,0003 bd2 ba1.2k sqft16044 Bob Magee Rd, Franklinton, LA 70438For SaleMLS ID #2563320, Charlotte Johnson, Keller Williams Realty Services. GSREIN
- $180,0003 bd2 ba1.3k sqft26190 Pine View Dr, Loranger, LA 70437For SaleMLS ID #2577982, Alison Andrews, Realty One Group Immobilia. GSREIN
- $190,0002 bd2 ba667 sqft2464 Greenlaw Ave, Franklinton, LA 70438For SaleMLS ID #2564242, Kellie Osbon, K2 Realty LLC. GSREIN
- $149,0003 bd2 ba1.1k sqft53314 Clydesdale Dr, Franklinton, LA 70438New ConstructionMLS ID #2528271, Coco Farnet, Bennett & Company, LLC. GSREIN
- $115,0001 bd1 ba525 sqft206 16th Ave, Franklinton, LA 70438For SaleMLS ID #2573078, Rita Patel, Keller Williams Realty Services. GSREIN
- $145,0003 bd2 ba928 sqft50614 Highway 445 N, Highway Loranger, LA 70446For SaleMLS ID #2573108, Stacie Ray, Keller Williams Realty Services. GSREIN
- $159,0003 bd1 ba1.1k sqft815 I Ave, Kentwood, LA 70444For SaleMLS ID #2577455, Suzanne Butler, K Company Realty. GSREIN
- $189,5003 bd2 ba1.1k sqft22210 John D Wood Rd, Franklinton, LA 70438New ConstructionMLS ID #2567195, Nathanial Bell, Keller Williams NOLA Northlake. GSREIN
- $79,0002 bd2 ba1k sqft1408 Green St, Franklinton, LA 70438For SaleMLS ID #2443053, Vail Manfre, REMAX ALLIANCE. GSREIN
- $132,5002 bd1 ba1.2k sqft309 N 2nd St, Amite, LA 70422For SaleMLS ID #2565743, Teressa Gorman, Elite Real Estate Advisors . GSREIN
- $125,0002 bd2 ba1k sqft124 Allen St, Independence, LA 70443For SaleMLS ID #2571873, Tracy Hawkins, Realty One Group Immobilia. GSREIN
- $195,0003 bd2 ba1.3k sqft50457 Frank Dillon Rd, Franklinton, LA 70438For SaleMLS ID #2494809, Mary Salley, Atlas Real Estate Company, LLC. GSREIN
