Your perfect setup is ready to go! This 3 bedroom, 2 bathroom mobile home sits on half an acre and has porches on both the front and back. The back yard is fenced and has designated garden/flower beds, a large metal storage shed, and a metal chicken coop with runner access. The mobile home is in great condition and features a split floor plan. The laundry room is large enough for extra storage space and has shelving. One bedroom has carpet and the rest of the home has laminate flooring. Lots of yard space for fun, relaxation, and entertainment. Make your viewing appointment today!
Active
$145,000
50614 Highway 445 N, Highway Loranger, LA 70446
3beds
928sqft
Manufactured Home, Single Family Residence
Built in 2016
0.53 Acres Lot
$141,200 Zestimate®
$156/sqft
$-- HOA
What's special
Split floor planLarge metal storage shed
- 12 days
- 118
- 13
Likely to sell faster than
Zillow last checked:
Listing updated:
Listed by:
Stacie Ray 985-634-0415,
Keller Williams Realty Services 985-727-7000,
Randy Ray 985-222-0226,
Keller Williams Realty Services
Source: GSREIN,MLS#: 2573108
Facts & features
Interior
Bedrooms & bathrooms
- Bedrooms: 3
- Bathrooms: 2
- Full bathrooms: 2
Primary bedroom
- Description: Flooring: Laminate,Simulated Wood
- Level: Lower
- Dimensions: 13 x 11
Bedroom
- Description: Flooring: Laminate,Simulated Wood
- Level: Lower
- Dimensions: 9.5 x 7.6
Bedroom
- Description: Flooring: Carpet
- Level: Lower
- Dimensions: 13 x 7.9
Primary bathroom
- Description: Flooring: Laminate,Simulated Wood
- Level: Lower
- Dimensions: 13 x 4.5
Kitchen
- Description: Flooring: Laminate,Simulated Wood
- Level: Lower
- Dimensions: 13 x 10.7
Laundry
- Description: Flooring: Laminate,Simulated Wood
- Level: Lower
- Dimensions: 4.9 x 6.8
Living room
- Description: Flooring: Laminate,Simulated Wood
- Level: Lower
- Dimensions: 13 x 12.25
Heating
- Central
Cooling
- Central Air, 1 Unit
Appliances
- Included: Dishwasher, Oven, Range
- Laundry: Washer Hookup, Dryer Hookup
Features
- Ceiling Fan(s)
- Windows: Screens
- Has fireplace: No
- Fireplace features: None
Interior area
- Total structure area: 928
- Total interior livable area: 928 sqft
Property
Parking
- Parking features: Driveway
- Has uncovered spaces: Yes
Features
- Levels: One
- Stories: 1
- Patio & porch: Covered, Wood, Porch
- Exterior features: Fence, Porch
- Pool features: None
Lot
- Size: 0.53 Acres
- Dimensions: 125 x 178 x 122 x 201
- Features: Outside City Limits, Rectangular Lot
Details
- Additional structures: Other, Shed(s)
- Parcel number: 4371704
- Special conditions: None
Construction
Type & style
- Home type: SingleFamily
- Architectural style: Mobile Home
- Property subtype: Manufactured Home, Single Family Residence
Materials
- Vinyl Siding
- Foundation: Raised
- Roof: Shingle
Condition
- Very Good Condition
- Year built: 2016
Utilities & green energy
- Sewer: Treatment Plant
- Water: Public
Community & HOA
Community
- Security: Smoke Detector(s)
- Subdivision: Not a Subdivision
HOA
- Has HOA: No
Location
- Region: Highway Loranger
Financial & listing details
- Price per square foot: $156/sqft
- Date on market: 8/20/2026
Estimated market value
$141,200
$134,000 - $148,000
$1,233/mo
Price history
| Date | Event | Price |
|---|---|---|
| 8/20/2026 | Listed for sale | $145,000$156/sqft |
Source:  GSREIN #2573108 Report a problem GSREIN #2573108 Report a problem | ||
Public tax history
Tax history is unavailable.
Monthly payment
Est. payment
Payment breakdown
Explore the cost of this home by adjusting the details. Changes won't be saved.Climate risks
Neighborhood: 70446
Nearby schools
Schools provided by the listing agent
- Elementary: tangischools
- Middle: tangischools
- High: tangischools
Source: GSREIN. This data may not be complete. We recommend contacting the local school district to confirm school assignments for this home.

Similar homes
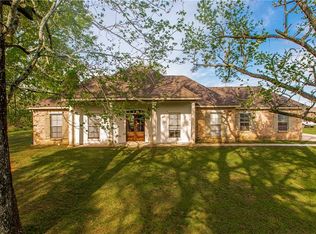
- $215,0003 bd2 ba1.3k sqft53516 Rock Ridge Dr, Loranger, LA 70446For Sale

 MLS ID #2574789, Heather Tedesco, Crescent Sotheby's International Realty. GSREIN
 - $149,0003 bd2 ba1.1k sqft29830 N Montpelier Ave, Albany, LA 70711For Sale
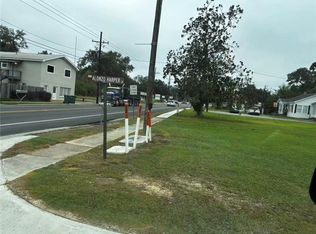 MLS ID #2528110, Zaiyin Su, Zhanka Realty LLC. GSREIN
 - $130,0002 bd2 ba1k sqft312 Cypress St, Independence, LA 70443For Sale
 MLS ID #2574654, Gianna Troncoso, KPG Realty, LLC. GSREIN
 - $215,0003 bd2 ba1.2k sqft53515 Elizabeth St, Loranger, LA 70446For Sale
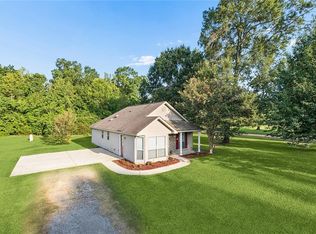 MLS ID #2570666, David Derks, NextHome Real Estate Professionals. GSREIN
 - $145,0002 bd1 ba1.1k sqft170 Lamarca St, Independence, LA 70443For SaleMLS ID #2569516, Sam DiVittorio, Realty Executives Florida Parishes. GSREIN
- $149,0003 bd2 ba1k sqft42304 Diego Dr, Ponchatoula, LA 70454For Sale
 MLS ID #2026014700, Darren James, LPT Realty, LLC. ROAM MLS
 - $150,0003 bd2 ba1.3k sqft800 Highway 1085, Madisonville, LA 70447For SaleMLS ID #2573263, Ronald Ranatza, Crescent Sotheby's International Realty. GSREIN
- $149,9992 bd1 ba1k sqft53144 S Bennett Rd, Independence, LA 70443For SaleMLS ID #2555771, Loraine Reed, Simply Real Estate LLC. GSREIN
- $124,9003 bd2 ba1.2k sqft18019 Hillary Simmons Rd, Kentwood, LA 70444For SaleMLS ID #2574004, Brent Drude, Coldwell Banker TEC HAMMOND. GSREIN
- $169,0003 bd1 ba1.2k sqft11090 Shaffer Rd, Ponchatoula, LA 70403For SaleMLS ID #2575026, Patricia Latino-Lamonte, NextHome Real Estate Professionals. GSREIN
- $130,0003 bd2 ba1.1k sqft31108 Lynette Dr, Albany, LA 70711For SaleMLS ID #2565530, Kenneth Barnes, DRUDE RENTAL MANAGEMENT. GSREIN
- $160,0002 bd2 ba1.1k sqft54024 Triola Ln, Independence, LA 70443For SaleMLS ID #2567104, Laura Province, 1 Percent Lists Gulf South. GSREIN
- $169,0003 bd2 ba1.1k sqft25 Sunflower Rd, Covington, LA 70435For SaleMLS ID #2573745, Fran Meyers, Compass Covington (COMP27). GSREIN
- $179,9003 bd2 ba1.2k sqft301 Maple St, Hammond, LA 70401For SaleMLS ID #2574651, Kenneth Barnes, DRUDE RENTAL MANAGEMENT. GSREIN
- $130,0002 bd2 ba1k sqft124 Allen St, Independence, LA 70443For SaleMLS ID #2571873, Tracy Hawkins, Realty One Group Immobilia. GSREIN
- $199,0003 bd2 ba1.2k sqft48480 N Prevost Ln, Loranger, LA 70446New ConstructionMLS ID #2536275, Becky Ray Giroir, REVE, REALTORS. GSREIN
- $145,0003 bd2 ba1.1k sqft906 E Merry Ave, Hammond, LA 70403For SaleMLS ID #2548486, Tabitha Tillis, Keller Williams Realty Services. GSREIN
- $135,0003 bd2 ba1.2k sqft44326 Simpson Pl, Hammond, LA 70403For SaleMLS ID #2554039, Amanda Bennett, REMAX ALLIANCE. GSREIN
