Welcome to 3028 Eamont Terrace, an extraordinary modern sanctuary nestled within ATWATER, Sandy Springs' premier gated enclave. Poised on a rare, private lot, this newer-construction residence effortlessly blends architectural sophistication, curated finishes, and master craftsmanship across three fully finished levels. Designed as an elevated space for lavish entertaining and serene daily living, the home opens to rich hardwood floors, exquisite designer millwork, and custom motorized window treatments. At the center of the main level lies a state-of-the-art chef's kitchen-a culinary utopia boasting modern cabinetry, a show stopping center quartz island, and a sunlit breakfast alcove that transitions seamlessly into the fireside great room and private outdoor deck. The primary retreat is a haven unto itself, wrapped in serene tree-lined vistas. Unwind in the dedicated sitting area, indulge in the spa-inspired bath with its expansive walk-in glass shower and dual vanities, and enjoy the generous custom walk-in closet system. The bright, daylight terrace level expands your living capabilities, featuring a guest suite, full bath, and adaptable spaces perfectly suited for a private fitness studio, executive home office, or media lounge-along with abundant climate-controlled storage. Complete with a WHOLE HOUSE GENERATOR for ultimate peace of mind, this turnkey residence represents the pinnacle of luxury, privacy, and convenience. Perfectly situated in the heart of the Sandy Springs Park District, this home offers walkable access to City Springs, the vibrant Farmers Market, and Whole Foods. Enjoy immediate proximity to local green spaces including the Abernathy Greenway and Chastain Park, alongside easy connections to GA-400 and I-285.
Active
$1,150,000
3028 Eamont Ter, Sandy Springs, GA 30328
5beds
3,807sqft
Single Family Residence
Built in 2018
4,922 Square Feet Lot
$1,061,100 Zestimate®
$302/sqft
$300/mo HOA
What's special
Modern cabinetryGuest suiteMaster craftsmanshipRich hardwood floorsPrivate outdoor deckSunlit breakfast alcoveCustom motorized window treatments
- 1 day
- 293
- 25
Zillow last checked:
Listing updated:
Listed by:
R. Todd Roseberry 404-664-8633,
Keller Williams Realty First Atlanta
Source: GAMLS,MLS#: 10886184
Facts & features
Interior
Bedrooms & bathrooms
- Bedrooms: 5
- Bathrooms: 5
- Full bathrooms: 4
- 1/2 bathrooms: 1
Rooms
- Room types: Exercise Room, Other
Dining room
- Features: Separate Room
Kitchen
- Features: Breakfast Bar
Heating
- Central, Forced Air
Cooling
- Central Air
Appliances
- Included: Dishwasher, Disposal, Double Oven, Microwave, Other, Refrigerator
- Laundry: Upper Level
Features
- Double Vanity, High Ceilings, Other, Walk-In Closet(s)
- Flooring: Carpet, Hardwood
- Basement: Finished,Full,Interior Entry
- Number of fireplaces: 1
- Fireplace features: Family Room, Gas Starter
Interior area
- Total structure area: 3,807
- Total interior livable area: 3,807 sqft
- Finished area above ground: 2,832
- Finished area below ground: 975
Video & virtual tour
Property
Parking
- Total spaces: 2
- Parking features: Garage, Kitchen Level
- Has garage: Yes
Features
- Levels: Three Or More
- Stories: 3
- Exterior features: Other
- Fencing: Back Yard,Fenced
Lot
- Size: 4,922 Square Feet
- Features: Level, Other
Details
- Parcel number: 17 009000011135
Construction
Type & style
- Home type: SingleFamily
- Architectural style: Traditional
- Property subtype: Single Family Residence
Materials
- Brick, Other
- Roof: Composition
Condition
- Resale
- New construction: No
- Year built: 2018
Utilities & green energy
- Electric: 220 Volts
- Sewer: Public Sewer
- Water: Public
- Utilities for property: Cable Available, Electricity Available, High Speed Internet, Natural Gas Available, Phone Available, Sewer Available, Water Available
Community & HOA
Community
- Features: Gated, Street Lights
- Security: Carbon Monoxide Detector(s)
- Subdivision: Atwater
HOA
- Has HOA: Yes
- Services included: Maintenance Grounds, Other, Pest Control
- HOA fee: $3,600 annually
Location
- Region: Sandy Springs
Financial & listing details
- Price per square foot: $302/sqft
- Tax assessed value: $772,300
- Annual tax amount: $8,327
- Date on market: 11/6/2026
- Listing agreement: Exclusive Right To Sell
- Electric utility on property: Yes
Estimated market value
$1,061,100
$987,000 - $1.14M
$4,417/mo
Price history
| Date | Event | Price |
|---|---|---|
| 11/6/2026 | Listed for sale | $1,150,000+49.2%$302/sqft |
Source:  FMLS GA #7863666 Report a problem | ||
| 3/29/2018 | Sold | $770,875$202/sqft |
Source: Public Record Report a problem | ||
Public tax history
| Year | Property taxes | Tax assessment |
|---|---|---|
| 2025 | $8,327 +3% | $308,920 -0.3% |
| 2024 | $8,084 +10.7% | $309,920 |
| 2023 | $7,305 -4.5% | $309,920 |
| 2022 | $7,652 +0.6% | $309,920 +3% |
| 2021 | $7,609 +1.8% | $300,880 +13.6% |
| 2020 | $7,474 +9509.5% | $264,800 -52% |
| 2019 | $78 | $551,920 +23286.4% |
| 2018 | $78 | $2,360 |
| 2017 | $78 | $2,360 |
Find assessor info on the county website
Monthly payment
Est. payment
Payment breakdown
Explore the cost of this home by adjusting the details. Changes won't be saved.Climate risks
Neighborhood: Downtown
Nearby schools
Schools provided by the listing agent
- Elementary: Lake Forest
- Middle: Ridgeview
- High: Riverwood
Source: GAMLS. This data may not be complete. We recommend contacting the local school district to confirm school assignments for this home.
- $877,3004 bd4 ba2.9k sqft3021 Eamont Ter, Sandy Springs, GA 30328Off Market

- $1,060,5005 bd5 ba3.3k sqft3026 Eamont Ter, Sandy Springs, GA 30328Off Market
- $1,078,3004 bd3 ba3.3k sqft3030 Eamont Ter, Sandy Springs, GA 30320Off Market
- $878,2004 bd4 ba2.9k sqft3019 Eamont Ter, Sandy Springs, GA 30328Off Market
Similar homes
- $1,275,0004 bd4 ba3.9k sqft450 Overview Dr, Sandy Springs, GA 30327Active
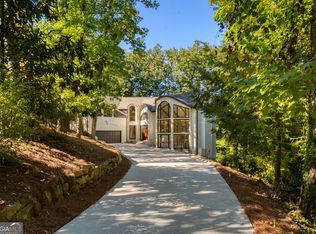
 MLS ID #10881917, Amy Barocas, Harry Norman Realtors. GAMLS
- $1,150,0005 bd5 ba3.7k sqft112 Austin Dr, Sandy Springs, GA 30328Active
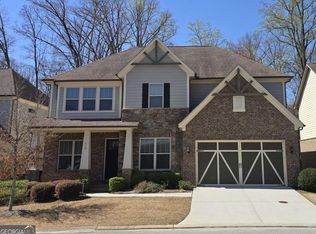 MLS ID #10485015, James Han, Chapman Hall Realtors. GAMLS
- $--4 bd4 ba2.8k sqft635 Londonberry Rd, Sandy Springs, GA 30327Auction
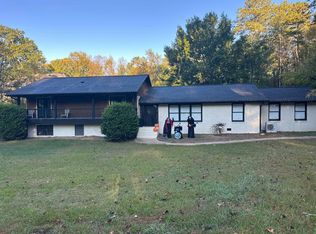 Auction.com 2
- $1,250,0005 bd4 ba4k sqft915 Lost Forest Dr, Sandy Springs, GA 30328Active
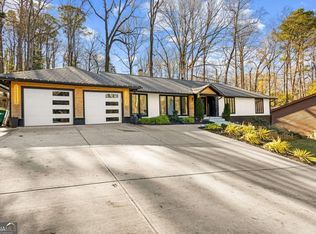 MLS ID #10873688, Keith Wells, eXp Realty. GAMLS
- $1,395,0006 bd7 ba5.6k sqft6370 River Chase Cir, Atlanta, GA 30328For Sale
 MLS ID #7860774, Shelly Loftus, Dorsey Alston Realtors. FMLS GA
- $1,295,0005 bd4 ba3.9k sqft6835 Castleton Dr, Sandy Springs, GA 30328For SaleMLS ID #7857130, DAN PEAK, First United Realty of Ga, Inc.. FMLS GA
- $1,375,0003 bd4 ba3.4k sqft4955 Powers Ferry Rd, Atlanta, GA 30327For SaleMLS ID #7865420, Robert Atkinson, Keller Williams Realty Atlanta Partners. FMLS GA
- $899,9006 bd3 ba4.2k sqft345 Ridgeview Trl, Sandy Springs, GA 30328For SaleMLS ID #7860191, ALEXANDER PROPP, Drake Realty of GA, Inc.. FMLS GA
- $1,200,0004 bd4 ba4.9k sqft5715 Lake Island Dr, Sandy Springs, GA 30327Active Under ContractMLS ID #10871708, The Anderson Group, Keller Williams Realty. GAMLS
- $1,175,0005 bd4 ba3.3k sqft309 Valley Brook Way NE, Atlanta, GA 30342For SaleMLS ID #7861269, Jean Bird, Dorsey Alston Realtors. FMLS GA
- $699,9006 bd3 ba3.7k sqft229 Devonwood Dr, Atlanta, GA 30328ActiveMLS ID #10883985, Christiane Zeh-Schendowich, Harry Norman Realtors. GAMLS
- $1,175,0004 bd4 ba3.6k sqft6408 Radiant Trce, Sandy Springs, GA 30328For SaleMLS ID #7855846, Kesha Williams, Compass. FMLS GA
- $680,0003 bd4 ba3.3k sqft6003 City Walk Ln, Sandy Springs, GA 30328ActiveMLS ID #10885559, Mike Price, eXp Realty. GAMLS
- $950,0004 bd4 ba5.4k sqft270 Cameron Ridge Dr, Sandy Springs, GA 30328ActiveMLS ID #10880380, JK Team, REMAX Around Atlanta. GAMLS
- $899,0004 bd4 ba4.7k sqft140 River North Ct, Sandy Springs, GA 30328ActiveMLS ID #10879999, Amy Mallen, Ansley RE | Christie's Int'l RE. GAMLS
- $1,365,0004 bd5 ba4k sqft835 Glengate Pl, Sandy Springs, GA 30328For SaleMLS ID #7853365, Anne Cooper, Dorsey Alston Realtors. FMLS GA
- $1,499,0005 bd5 ba4.1k sqft12 Bonnie Ln NE, Sandy Springs, GA 30328ActiveMLS ID #10872808, Lindsay Levin, BHHS Georgia Properties. GAMLS
- $1,395,0005 bd5 ba3.2k sqft6040 Blackwater Trl, Atlanta, GA 30328For SaleMLS ID #7841739, Barry Hayut, Savant Homes, LLC. FMLS GA
- $799,9004 bd3 ba3.1k sqft6470 Tanacrest Ct, Sandy Springs, GA 30328For SaleMLS ID #7860449, Robert Bairstow, Atlanta Fine Homes Sotheby's International. FMLS GA
- $1,495,0004 bd5 ba4.1k sqft13 Heards Overlook Ct, Sandy Springs, GA 30328ActiveMLS ID #10882544, Queteria Kinnebrew, Keller Williams West Atlanta. GAMLS
