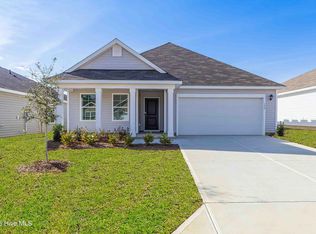
Welcome to Mariners Reach, a new coastal-inspired community in Bolivia offering thoughtfully designed single and two-story homes with open-concept floorplans, modern finishes, and exceptional value. Homebuyers can choose from a variety of floorplans ranging from approximately 1,250 to over 2,500 square feet, featuring 3-5 bedrooms, spacious primary suites, granite countertops, stainless steel appliances, walk-in closets, and covered outdoor living spaces. Designed for an active coastal lifestyle, Mariners Reach will feature resort-style amenities including a community pool, pool house, pickleball courts, dog park, cornhole area, walking paths, gathering spaces, and scenic community ponds. Residents will enjoy opportunities to relax, stay active, and connect with neighbors right within the community. Conveniently located off Clemmons Road in Bolivia, Mariners Reach offers easy access to Highway 17 and Highway 211, placing shopping, dining, golf courses, medical facilities, and everyday conveniences just minutes away. Residents are also a short drive from the beaches of Oak Island, the waterfront charm of Southport, and all that Brunswick County's coastal lifestyle has to offer. Whether you're a first-time homebuyer, downsizing, or looking for a primary or secondary coastal residence, Mariners Reach combines modern home designs, desirable amenities, and a prime Brunswick County location to create an exceptional place to call home.
New construction
$318,890
3028 Maravella Court, Bolivia, NC 28422
3beds
1,618sqft
Single Family Residence
Built in 2026
6,098 Square Feet Lot
$317,800 Zestimate®
$197/sqft
$73/mo HOA
What's special
Modern finishesPool houseScenic community pondsPickleball courtsSpacious primary suitesCommunity poolGranite countertops
- 30 days |
- 11 |
- 2 |
Zillow last checked:
Listing updated:
Listed by:
Team D.R. Horton 910-909-4192,
D.R. Horton, Inc
Source: Hive MLS,MLS#: 100583778 Originating MLS: Cape Fear Realtors MLS, Inc.
Originating MLS: Cape Fear Realtors MLS, Inc.Facts & features
Interior
Bedrooms & bathrooms
- Bedrooms: 3
- Bathrooms: 2
- Full bathrooms: 2
Rooms
- Room types: Master Bedroom, Bedroom 2, Bedroom 3, Dining Room
Primary bedroom
- Level: First
- Dimensions: 13 x 14.67
Bedroom 2
- Level: First
- Dimensions: 11.75 x 10.83
Bedroom 3
- Level: First
- Dimensions: 11.75 x 10.83
Dining room
- Level: First
- Dimensions: 12.08 x 15
Kitchen
- Level: First
- Dimensions: 10.5 x 12.08
Heating
- Electric, Heat Pump
Cooling
- Central Air
Appliances
- Included: Electric Oven, Built-In Microwave, Range, Dishwasher
- Laundry: Dryer Hookup, Washer Hookup
Features
- Master Downstairs, Walk-in Closet(s), Kitchen Island, Pantry, Walk-in Shower, Walk-In Closet(s)
- Flooring: Vinyl
- Doors: Thermal Doors
- Windows: Thermal Windows
- Basement: None
- Attic: Access Only
Interior area
- Total structure area: 1,618
- Total interior livable area: 1,618 sqft
Property
Parking
- Total spaces: 2
- Parking features: Garage Faces Front, Attached, Concrete, Garage Door Opener, Garage
- Attached garage spaces: 2
Accessibility
- Accessibility features: None
Features
- Levels: One
- Patio & porch: Rear Porch
- Exterior features: Thermal Doors
- Fencing: None
- Has view: Yes
- View description: See Remarks
- Waterfront features: None
- Frontage type: See Remarks
Lot
- Size: 6,098 Square Feet
Details
- Parcel number: 204914475172
- Zoning: R75
- Special conditions: Standard
Construction
Type & style
- Home type: SingleFamily
- Property subtype: Single Family Residence
Materials
- Vinyl Siding, Wood Frame
- Foundation: Slab
- Roof: Architectural Shingle
Condition
- New construction: Yes
- Year built: 2026
Utilities & green energy
- Sewer: Public Sewer
- Water: Public
- Utilities for property: Sewer Available, Sewer Connected, Water Available, Water Connected
Green energy
- Green verification: HERS Index Score
Community & HOA
Community
- Security: Smoke Detector(s)
- Subdivision: Mariner's Reach
HOA
- Has HOA: Yes
- Amenities included: Clubhouse, Pool, Dog Park, Pickleball, Playground, Sidewalks
- HOA fee: $872 annually
- HOA name: First Service Residential
- HOA phone: 843-904-7001
Location
- Region: Bolivia
Financial & listing details
- Price per square foot: $197/sqft
- Date on market: 6/23/2026
- Cumulative days on market: 31 days
- Listing agreement: Exclusive Agency
- Listing terms: None
- Road surface type: Paved
Estimated market value
$317,800
$302,000 - $334,000
$2,086/mo
Price history
| Date | Event | Price |
|---|---|---|
| 6/23/2026 | Listed for sale | $318,890$197/sqft |
Source:  Hive MLS #100583778 Report a problem Hive MLS #100583778 Report a problem | ||
Public tax history
Tax history is unavailable.
Monthly payment
Est. payment
Payment breakdown
Explore the cost of this home by adjusting the details. Changes won't be saved.Climate risks
Neighborhood: 28422
Nearby schools
GreatSchools rating
- 4/10Virginia Williamson ElementaryGrades: PK-5Distance: 2.6 mi
- 4/10Cedar Grove MiddleGrades: 6-8Distance: 5.1 mi
- 10/10Brunswick County Early College High SchoolGrades: 9-12Distance: 3.4 mi
Schools provided by the listing agent
- Elementary: Virginia Williamson
- Middle: Cedar Grove
- High: South Brunswick
Source: Hive MLS. This data may not be complete. We recommend contacting the local school district to confirm school assignments for this home.
- $318,8903 bd2 ba1.6k sqft3028 Maravella Ct SE LOT 7, Bolivia, NC 28422New Construction

- $287,9653 bd2 ba1.2k sqft3024 Maravella Ct, Bolivia, NC 28422New Construction
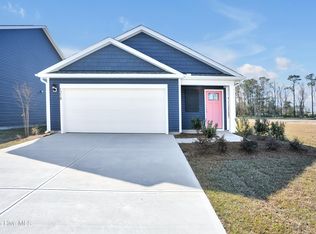
- $309,6403 bd2 ba1.4k sqft3020 Maravella Ct SE, Bolivia, NC 28422New Construction
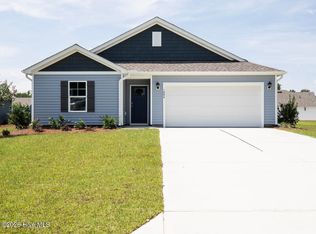
- $296,2403 bd2 ba1.3k sqft3016 Maravella Ct SE, Bolivia, NC 28422New Construction
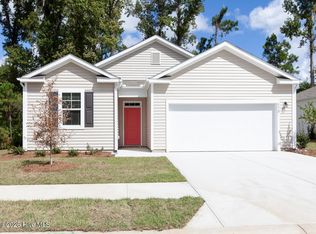
- $296,2403 bd2 ba1.3k sqft3016 Maravella Ct SE LOT 4, Bolivia, NC 28422New Construction
- $35,7701.37 Acres1875 Clemmons Rd SE, Bolivia, NC 28422Off Market
- from $279,9903 bd2 ba1.2k sqftDOWNING Plan, Mariners Reach, Bolivia, NC 28422New Construction
- from $299,9903 bd2 ba1.4k sqftKERRY Plan, Mariners Reach, Bolivia, NC 28422New Construction
A local agent can set up tours, give advice and negotiate with sellers.
Similar homes
- $324,9904 bd2 ba1.7k sqft1326 Cadbury Castle Dr SE, Castle Dr Se, NC 28422For Sale

 MLS ID #10180817, Hazel Nicholas Ransome. Doorify MLS
 - $318,8903 bd2 ba1.6k sqft3028 Maravella Ct SE Lot 7, Bolivia, NC 28422New ConstructionDR Horton
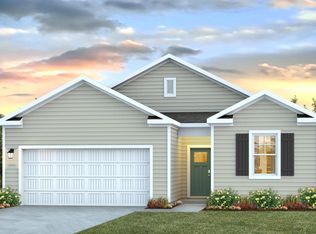
- $296,2403 bd2 ba1.3k sqft3016 Maravella Ct SE Lot 4, Bolivia, NC 28422New Construction
 DR Horton
 - $312,8403 bd2 ba1.6k sqft565 Brambleton Drive SE Lot 99, Bolivia, NC 28422New Construction
 MLS ID #100587568, Team D.R. Horton, D.R. Horton, Inc. Hive MLS
 - $307,9993 bd2 ba1.6k sqft3097 Golden Field Drive SE Lot 75, Bolivia, NC 28422New ConstructionHive MLS
- $314,9003 bd2 ba1.6k sqft200 Spotted Owl Way NE, Bolivia, NC 28422For SaleMLS ID #100570743, Cheryl S Jenkins, Perry Legacy Realty & Rentals LLC. Hive MLS
- from $337,9904 bd2 ba1.7k sqftCALI Plan, Bella Point, Bolivia, NC 28422New ConstructionDR Horton
- $279,0003 bd2 ba1.6k sqft1535 Maltwood Court SE, Bolivia, NC 28422For SaleMLS ID #100557258, Emily L. Capelli, Southern Realty Advantage LLC. Hive MLS
- $334,5903 bd2 ba1.6k sqft2096 Cypress Hill Drive SE Lot 270, Bolivia, NC 28422New ConstructionMLS ID #100581569, Team D.R. Horton, D.R. Horton, Inc. Hive MLS
- $304,9993 bd2 ba1.6k sqft3077 Golden Field Drive SE Lot 80, Bolivia, NC 28422New ConstructionHive MLS
- $330,9994 bd3 ba1.8k sqft3093 E Golden Field Drive SE #76, Bolivia, NC 28422New ConstructionHive MLS
- $296,1703 bd2 ba1.5k sqft2573 Provence Drive SE, Bolivia, NC 28422New ConstructionMLS ID #100581628, Kate E Cole-Ienna, Discover NC Homes. Hive MLS
- $302,9993 bd2 ba1.6k sqft3085 Golden Field Drive SE Lot 78, Bolivia, NC 28422New ConstructionHive MLS
- $335,9994 bd3 ba1.8k sqft3096 E Golden Field Drive SE #95, Bolivia, NC 28422New ConstructionMLS ID #100587557, Team D.R. Horton, D.R. Horton, Inc. Hive MLS
- from $311,9904 bd2 ba1.7k sqftCALI Plan, Eagle Creek, Bolivia, NC 28422New ConstructionDR Horton
- $349,9994 bd2 ba1.7k sqft2060 Cypress Hill Drive Lot 279, Bolivia, NC 28422New ConstructionHive MLS
- $352,8904 bd2 ba1.7k sqft2047 Cypress Hill Dr SE Lot 10, Bolivia, NC 28422New ConstructionDR Horton
- from $324,9904 bd3 ba2.3k sqftGALEN Plan, Bella Point, Bolivia, NC 28422New ConstructionDR Horton
- $264,9993 bd2 ba1.2k sqft171 E Eagle Creek Drive NE Lot 765, Bolivia, NC 28422New ConstructionHive MLS
- $352,9994 bd2 ba1.7k sqft2047 Cypress Hill Drive Lot 10, Bolivia, NC 28422New ConstructionHive MLS
