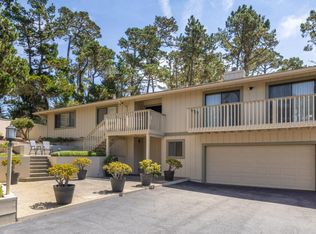
Some homes offer a view. This one offers a daily experience. Perched above the Pebble Beach reservoir overlooking Monterey Bay & beyond, this reimagined contemporary home combines privacy with extraordinary scenery. With the reservoir in front and protected greenbelt behind, tucked away on a peaceful street, this home offers exceptional privacy, surrounded by nature & ever-changing coastal light. Enjoy your morning coffee while whale-watching boats glide across Monterey Bay. The views unfold from the kitchen, the dining & living rooms, the front deck, even the rooftop, each offering a unique perspective on a spectacular coastal setting. Designed by architect Jim Heisinger, the home embraces its dramatic setting, with every principal living space oriented toward the views. Walls of glass, sophisticated contemporary finishes, and a seamless connection between indoors and out create an atmosphere of elegance. Reimagined in 2021 with general contractor Doug Campbell, highlights include beautiful hardwood floors, a high-end eat-in kitchen/den, elegant primary suite with a floating arched gas fireplace, sitting and dressing areas, designer bathrooms, private checkerboard patio, and more. A rare Pebble Beach retreat where architecture, privacy, and unforgettable views come together.
Under contract
$2,898,000
3029 Forest Way, Pebble Beach, CA 93953
3beds
2,531sqft
Single Family Residence, Residential
Built in 1977
0.27 Acres Lot
$2,703,200 Zestimate®
$1,145/sqft
$-- HOA
What's special
- 64 days
- 738
- 37
Zillow last checked:
Listing updated:
Listed by:
Jamal Noorzoy 01119622 831-277-5544,
Carmel Realty Company 831-622-1000
Source: MLSListings Inc,MLS#: ML82056312
Facts & features
Interior
Bedrooms & bathrooms
- Bedrooms: 3
- Bathrooms: 3
- Full bathrooms: 2
- 1/2 bathrooms: 1
Bathroom
- Features: StallShower, TubinPrimaryBedroom
Dining room
- Features: BreakfastRoom, FormalDiningRoom
Family room
- Features: SeparateFamilyRoom
Heating
- Forced Air
Cooling
- None
Appliances
- Included: Electric Oven, Refrigerator, Washer/Dryer
Features
- Open Beam Ceiling, Walk-In Closet(s)
- Flooring: Hardwood, Other
- Fireplace features: Gas, Gas Log
Interior area
- Total structure area: 2,531
- Total interior livable area: 2,531 sqft
Property
Parking
- Total spaces: 2
- Parking features: Attached, Carport
- Attached garage spaces: 2
Features
- Stories: 2
Lot
- Size: 0.27 Acres
Details
- Parcel number: 007682005000
- Zoning: R-1
- Special conditions: Standard
Construction
Type & style
- Home type: SingleFamily
- Property subtype: Single Family Residence, Residential
Materials
- Foundation: Slab
- Roof: Bituthene, Composition
Condition
- New construction: No
- Year built: 1977
Utilities & green energy
- Gas: PublicUtilities
- Sewer: Public Sewer
- Water: Public
- Utilities for property: Public Utilities, Water Public
Community & HOA
Location
- Region: Pebble Beach
Financial & listing details
- Price per square foot: $1,145/sqft
- Tax assessed value: $1,256,619
- Date on market: 8/1/2026
- Listing agreement: ExclusiveRightToSell
Estimated market value
$2,703,200
$2.57M - $2.84M
$7,483/mo
Price history
| Date | Event | Price |
|---|---|---|
| 9/21/2026 | Contingent | $2,898,000$1,145/sqft |
Source:  MLSListings Inc #ML82056312 Report a problem MLSListings Inc #ML82056312 Report a problem | ||
| 8/1/2026 | Listed for sale | $2,898,000+188.4%$1,145/sqft |
Source: MLSListings Inc #ML82056312 Report a problem | ||
| 1/14/2014 | Sold | $1,005,000-11%$397/sqft |
Source: Public Record Report a problem | ||
| 12/11/2013 | Pending sale | $1,129,000$446/sqft |
Source: Coldwell Banker Residential Brokerage - Carmel-by-the-Sea/Junipero #81339020 Report a problem | ||
| 12/3/2013 | Price change | $1,129,000-12.3%$446/sqft |
Source: Coldwell Banker Residential Brokerage - Carmel-by-the-Sea/Junipero #81339020 Report a problem | ||
| 10/26/2013 | Listed for sale | $1,288,000+122.1%$509/sqft |
Source: Coldwell Banker Del Monte Realty #ML81339020 Report a problem | ||
| 3/17/1999 | Sold | $580,000$229/sqft |
Source: Public Record Report a problem | ||
Public tax history
| Year | Property taxes | Tax assessment |
|---|---|---|
| 2026 | -- | $1,256,619 +2% |
| 2025 | $14,378 +5.1% | $1,231,980 +2% |
| 2024 | $13,679 -1.1% | $1,207,825 +2% |
| 2023 | $13,830 +2.3% | $1,184,143 +2% |
| 2022 | $13,516 +0.9% | $1,160,926 +2% |
| 2021 | $13,392 +2.2% | $1,138,163 +1% |
| 2020 | $13,100 +3.5% | $1,126,493 +2% |
| 2019 | $12,657 +2.2% | $1,104,406 +2% |
| 2018 | $12,382 +1.8% | $1,082,752 +2% |
| 2017 | $12,162 +0.3% | $1,061,523 +2% |
| 2016 | $12,125 +39.5% | $1,040,710 +1.5% |
| 2015 | $8,689 | $1,025,079 +38.7% |
| 2014 | $8,689 | $739,179 +2.5% |
| 2012 | -- | $721,413 +2% |
| 2011 | -- | $707,269 +0.8% |
| 2010 | -- | $701,984 -0.2% |
| 2009 | -- | $703,652 +2% |
| 2008 | -- | $689,856 +2% |
| 2007 | -- | $676,331 +2% |
| 2006 | -- | $663,070 +2% |
| 2005 | -- | $650,070 +2% |
| 2004 | -- | $637,324 +1.9% |
| 2003 | -- | $625,644 +2% |
| 2002 | -- | $613,377 +2% |
| 2001 | $6,449 | $601,351 +2% |
| 2000 | -- | $589,560 |
Find assessor info on the county website
Monthly payment
Est. payment
Payment breakdown
Explore the cost of this home by adjusting the details. Changes won't be saved.Climate risks
Neighborhood: 93953
Nearby schools
Schools provided by the listing agent
- District: PacificGroveUnified
Source: MLSListings Inc. This data may not be complete. We recommend contacting the local school district to confirm school assignments for this home.
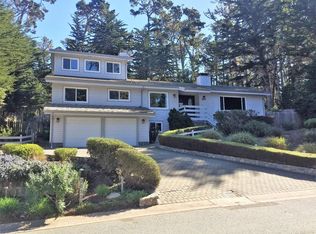
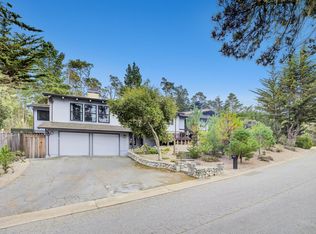
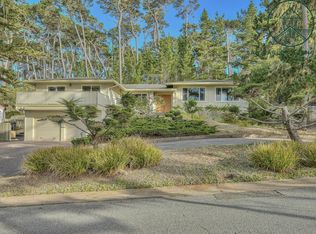
Similar homes
- $3,100,0003 bd3 ba2.2k sqft981 Pioneer Rd, Pebble Beach, CA 93953For Sale
 MLS ID #ML82057933, Rhonda Mohr. MLSListings Inc
 - $1,995,0003 bd2 ba2k sqft3017 Forest Way, Pebble Beach, CA 93953For Sale
 MLS ID #ML82057965, Ryan Melcher. MLSListings Inc
 - $2,745,0002 bd3 ba2.3k sqft1052 San Carlos Rd, Pebble Beach, CA 93953For Sale
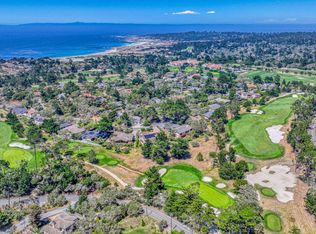 MLS ID #ML82055273, Raymond Marino. MLSListings Inc
 - $1,995,0004 bd2 ba2.1k sqft3037 Lopez Rd, Pebble Beach, CA 93953For Sale
 MLS ID #ML82057186, Courtney G. Jones. MLSListings Inc
Local buyer's agents are ready to help
