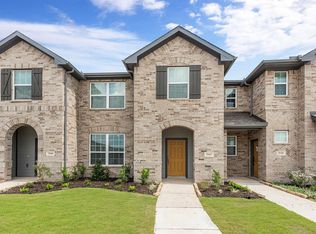
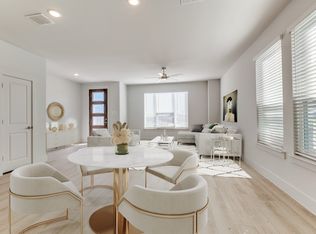
This pristine corner-unit townhome offers the perfect blend of style, comfort, and low-maintenance living. The thoughtfully designed Houston floor plan by HistoryMaker Homes features 3 bedrooms, 2.5 bathrooms, and a bright, open-concept layout filled with abundant natural light that highlights the home's soft neutral color palette and on-trend finishes. Luxury vinyl plank flooring extends throughout the main level, creating a seamless and inviting living space.
The chef's kitchen showcases beautiful ash cabinetry, white quartz countertops, and overlooks the spacious living and dining areas, making it ideal for both everyday living and entertaining. Upstairs, you'll find all three bedrooms, including a split primary suite featuring a sleek, modern ensuite bath and a spacious walk-in closet. A versatile loft provides the perfect space for a game room, home office, media room, or flex area to suit your lifestyle. The full-size laundry room is also conveniently located on the second floor.
Additional highlights include a two-car garage and neighborhood dog park. Ideally situated near major thoroughfares, shopping, dining, and everyday conveniences!
For sale
$280,000
3029 Percheron Dr Building 51, Mesquite, TX 75150
3beds
1,815sqft
:
Get pre-qualified$2,242/mo
Townhouse, Single Family Residence
Built in 2024
2,787 Square Feet Lot
$279,200 Zestimate®
$154/sqft
$237/mo HOA
What's special
Versatile loftOn-trend finishesCorner-unit townhomeTwo-car garageAbundant natural lightLuxury vinyl plank flooringWhite quartz countertops
- 31 days |
- 214 |
- 19 |
Zillow last checked:
Listing updated:
Listed by:
Nidhi Gupta 0705768 972-954-4791,
Redfin Corporation 972-954-4791
Source: NTREIS,MLS#: 21324156
Facts & features
Interior
Bedrooms & bathrooms
- Bedrooms: 3
- Bathrooms: 3
- Full bathrooms: 2
- 1/2 bathrooms: 1
Primary bedroom
- Level: Second
- Dimensions: 15 x 13
Bedroom
- Features: Walk-In Closet(s)
- Level: Second
- Dimensions: 10 x 17
Bedroom
- Features: Walk-In Closet(s)
- Level: Second
- Dimensions: 10 x 18
Primary bathroom
- Level: Second
- Dimensions: 19 x 5
Dining room
- Level: First
- Dimensions: 8 x 16
Other
- Features: Dual Sinks
- Level: Second
- Dimensions: 7 x 5
Half bath
- Level: First
- Dimensions: 7 x 6
Kitchen
- Level: First
- Dimensions: 14 x 13
Laundry
- Level: Second
- Dimensions: 6 x 6
Living room
- Level: First
- Dimensions: 13 x 16
Loft
- Level: Second
- Dimensions: 15 x 16
Heating
- Central
Cooling
- Central Air
Appliances
- Included: Dishwasher, Disposal, Microwave
Features
- Open Floorplan
- Flooring: Carpet, Ceramic Tile, Luxury Vinyl Plank
- Has basement: No
- Has fireplace: No
Interior area
- Total interior livable area: 1,815 sqft
Video & virtual tour
Property
Parking
- Total spaces: 2
- Parking features: Garage, Garage Faces Rear
- Attached garage spaces: 2
Features
- Levels: Two
- Stories: 2
- Patio & porch: Covered
- Pool features: None
Lot
- Size: 2,787 Square Feet
Details
- Parcel number: 380440400B0080000
Construction
Type & style
- Home type: Townhouse
- Architectural style: Detached
- Property subtype: Townhouse, Single Family Residence
- Attached to another structure: Yes
Materials
- Foundation: Slab
- Roof: Composition
Condition
- Year built: 2024
Utilities & green energy
- Sewer: Public Sewer
- Water: Public
- Utilities for property: Sewer Available, Water Available
Community & HOA
Community
- Features: Community Mailbox
- Security: Smoke Detector(s)
- Subdivision: Cloverleaf
HOA
- Has HOA: Yes
- Services included: All Facilities, Association Management
- HOA fee: $237 monthly
- HOA name: Cloverleaf Crossing Homeowners Association
- HOA phone: 214-705-1615
Location
- Region: Mesquite
Financial & listing details
- Price per square foot: $154/sqft
- Annual tax amount: $7,344
- Date on market: 7/14/2026
- Cumulative days on market: 32 days
- Listing terms: Assumable,VA Loan
- Exclusions: See agent for any exclusions.
Estimated market value
$279,200
$265,000 - $293,000
$2,472/mo
Price history
| Date | Event | Price |
|---|---|---|
| 7/14/2026 | Listed for sale | $280,000-12.9%$154/sqft |
Source: NTREIS #21324156 Report a problem | ||
| 11/27/2024 | Sold | -- |
Source: NTREIS #20679390 Report a problem | ||
| 7/19/2024 | Pending sale | $321,640$177/sqft |
Source: NTREIS #20679390 Report a problem | ||
| 7/19/2024 | Listed for sale | $321,640$177/sqft |
Source: NTREIS #20679390 Report a problem | ||
| 7/3/2024 | Listing removed | $321,640$177/sqft |
Source:  HistoryMaker Homes Report a problem HistoryMaker Homes Report a problem | ||
| 6/15/2024 | Listed for sale | $321,640$177/sqft |
Source: HistoryMaker Homes Report a problem | ||
Public tax history
Tax history is unavailable.
Monthly payment
Est. payment
Payment breakdown
Explore the cost of this home by adjusting the details. Changes won't be saved.Climate risks
Neighborhood: Town East
Nearby schools
GreatSchools rating
- 7/10Tosch Elementary SchoolGrades: PK-5Distance: 0.5 mi
- 4/10McDonald Middle SchoolGrades: 6-8Distance: 0.5 mi
- 4/10North Mesquite High SchoolGrades: 9-12Distance: 0.2 mi
Schools provided by the listing agent
- Elementary: Tosch
- Middle: Mcdonald
- High: Northmesqu
- District: Mesquite ISD
Source: NTREIS. This data may not be complete. We recommend contacting the local school district to confirm school assignments for this home.
- $311,7003 bd2 ba1.8k sqft3029 Percheron Dr, Mesquite, TX 75150Off Market
- $--3 bd3 ba1.7k sqft3025 Percheron Dr, Mesquite, TX 75150Sold
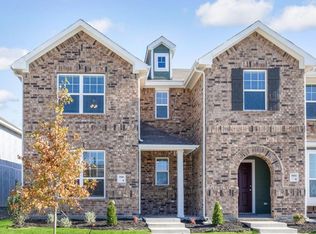
- $--3 bd3 ba1.7k sqft3021 Percheron Dr, Mesquite, TX 75150Sold
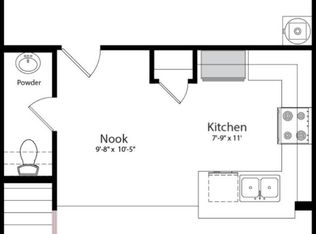
- $--3 bd3 ba1.4k sqft3017 Percheron Dr BUILDING 51, Mesquite, TX 75150Sold
- $280,0003 bd2 ba1.5k sqft3017 Percheron Dr, Mesquite, TX 75150Off Market
- $--3 bd3 ba1.6k sqft3028 Percheron Dr BUILDING 52, Mesquite, TX 75150Sold
- $309,2003 bd3 ba1.7k sqft3013 Percheron Dr #1, Mesquite, TX 75150Off Market
- $306,0003 bd3 ba1.7k sqft2969 Baneberry Ln, Mesquite, TX 75150Off Market
A local agent can set up tours, give advice and negotiate with sellers.
Similar homes
- $278,7503 bd3 ba1.7k sqft2756 Baneberry Ln, Mesquite, TX 75150For Sale
 MLS ID #21221896, Paul Ruth. NTREIS
 - $279,0003 bd3 ba1.8k sqft2407 Neff Ln, Forney, TX 75126For Sale
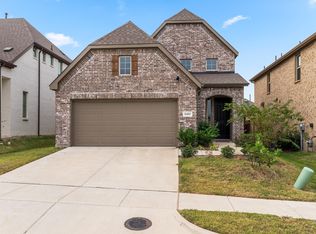 MLS ID #21279804, Nikki Hall. NTREIS
 - $278,0003 bd2 ba1.4k sqft2540 Pettus Dr, Forney, TX 75126For Sale
 MLS ID #21314587, Scherrie Beauman. NTREIS
 - from $285,9903 bd3 ba2.1k sqftSienna - Old World Plan, Talia, Forney, TX 75126New Construction
 Cadence Homes TX
 - $299,9992 bd3 ba1.6k sqft325 Featherstone Trl, Wylie, TX 75098For SaleMLS ID #21343599, Stephanie Cain. NTREIS
- $289,0004 bd3 ba2.2k sqft1212 Mount Olive Ln, Forney, TX 75126For SaleMLS ID #21221640, Michelle Vanderbilt. NTREIS
- from $304,9903 bd2 ba1.6k sqftBoxwood Plan, ValleyBrooke, Mesquite, TX 75149New ConstructionM/I Homes
- $270,9903 bd3 ba1.8k sqft9525 Dahlia Blvd, Forney, TX 75126New ConstructionCadence Homes TX
- $370,0003 bd3 ba1.6k sqft2529 Barnwood Ln, Garland, TX 75042For SaleMLS ID #21344499, Jenny Fox Miles. NTREIS
- $379,0003 bd4 ba2.2k sqft2228 Palomino St, Mesquite, TX 75149For SaleMLS ID #21238489, Desiree Griffith. NTREIS
- from $283,9903 bd3 ba2k sqftSienna - Modern Plan, Talia, Forney, TX 75126New ConstructionCadence Homes TX
- from $334,9904 bd3 ba2.1k sqftSanpiper Plan, ValleyBrooke, Mesquite, TX 75149New ConstructionM/I Homes
- from $334,9904 bd2 ba2k sqftHerrera Plan, ValleyBrooke, Mesquite, TX 75149New ConstructionM/I Homes
- from $341,9904 bd2 ba2.1k sqftPizarro Plan, ValleyBrooke, Mesquite, TX 75149New ConstructionM/I Homes
- $289,0004 bd3 ba1.9k sqft1218 Herring Dr, Forney, TX 75126New ConstructionMLS ID #21322203, Ben Caballero. NTREIS
- from $291,9903 bd2 ba1.6k sqftKimble Plan, Heartland, Heartland, TX 75114New ConstructionCoventry Homes
- $354,9003 bd3 ba2.2k sqft1936 Jade Forest Ln, Mesquite, TX 75181For SaleMLS ID #21253298, Mike Mendoza. NTREIS
- $347,2343 bd2 ba1.6k sqft2017 Osage Trl, Mesquite, TX 75149New ConstructionM/I Homes
- $315,9904 bd2 ba1.8k sqft2214 Willowbank Dr, Forney, TX 75126New ConstructionNTREIS
- $324,9002 bd2 ba1.3k sqft603 Cloverleaf Dr, Wylie, TX 75098For SaleMLS ID #21260554, Debbie Gregg. NTREIS
