Welcome to 303 2nd ST SW in Renville! Discover the charm of this inviting 2-bedroom home situated on a corner lot. Original hardwood floors throughout the main level, plenty of natural sunlight throughout, extra space for a Family Room or additional living space downstairs, and an attached garage are some of the features. This home has been well cared for and offers plenty of possibilities! Don't miss checking this out!
Active
$135,000
303 2nd St SW, Renville, MN 56284
2beds
1,476sqft
Single Family
Built in 1952
7,492 Square Feet Lot
$132,200 Zestimate®
$91/sqft
$-- HOA
What's special
Attached garageCorner lot
- 25 days
- 358
- 18
Zillow last checked:
Listing updated:
Listed by:
Nicole Dahl 320-262-2380,
Edina Realty
Source: NorthstarMLS as distributed by MLS GRID,MLS#: 7165108
Facts & features
Interior
Bedrooms & bathrooms
- Bedrooms: 2
- Bathrooms: 2
- Full bathrooms: 1
- 3/4 bathrooms: 1
Bedroom
- Level: Main
- Area: 120 Square Feet
- Dimensions: 10x12
Bedroom 2
- Level: Main
- Area: 120 Square Feet
- Dimensions: 10x12
Bathroom
- Level: Main
- Area: 40 Square Feet
- Dimensions: 5x8
Other
- Level: Main
- Area: 98 Square Feet
- Dimensions: 7x14
Family room
- Level: Lower
- Area: 455 Square Feet
- Dimensions: 13x35
Kitchen
- Level: Main
- Area: 195 Square Feet
- Dimensions: 13x15
Living room
- Level: Main
- Area: 260 Square Feet
- Dimensions: 13x20
Heating
- Forced Air
Cooling
- Central Air
Appliances
- Included: Dryer, Microwave, Range, Refrigerator, Washer, Water Softener Owned
Features
- Basement: Block,Daylight,Drain Tiled,Full,Partially Finished,Storage Space,Sump Pump
- Has fireplace: No
Interior area
- Total structure area: 1,916
- Total interior livable area: 1,476 sqft
- Finished area above ground: 1,021
- Finished area below ground: 455
Property
Parking
- Total spaces: 1
- Parking features: Attached
- Attached garage spaces: 1
- Details: Garage Dimensions (16x24)
Accessibility
- Accessibility features: None
Features
- Levels: One
- Stories: 1
Lot
- Size: 7,492 Square Feet
- Dimensions: 50 x 150
- Features: Corner Lot
Details
- Foundation area: 895
- Parcel number: 360398500
- Zoning description: Residential-Single Family
Construction
Type & style
- Home type: SingleFamily
- Property subtype: Single Family
Materials
- Roof: Asphalt
Condition
- New construction: No
- Year built: 1952
Utilities & green energy
- Gas: Natural Gas
- Sewer: City Sewer/Connected
- Water: City Water/Connected
Community & HOA
Community
- Subdivision: Mulders 4th Add
HOA
- Has HOA: No
Location
- Region: Renville
Financial & listing details
- Price per square foot: $91/sqft
- Tax assessed value: $121,400
- Annual tax amount: $2,032
- Date on market: 10/26/2026
- Cumulative days on market: 28 days
Estimated market value
$132,200
$126,000 - $139,000
$1,204/mo
Price history
| Date | Event | Price |
|---|---|---|
| 10/26/2026 | Listed for sale | $135,000$91/sqft |
Source:  NorthstarMLS as distributed by MLS GRID #7165108 Report a problem | ||
Public tax history
| Year | Property taxes | Tax assessment |
|---|---|---|
| 2025 | $1,722 +17.3% | $74,985 +22.6% |
| 2024 | $1,468 +12.6% | $61,187 -32.2% |
| 2023 | $1,304 +8.3% | $90,300 +15% |
| 2022 | $1,204 +9.7% | $78,500 +15.4% |
| 2021 | $1,098 +24.8% | $68,000 +10.2% |
| 2020 | $880 +14% | $61,700 +39% |
| 2019 | $772 +6.3% | $44,400 +17.8% |
| 2018 | $726 +6.5% | $37,700 |
| 2017 | $682 -3.7% | $37,700 |
| 2016 | $708 | -- |
| 2015 | -- | -- |
| 2014 | -- | -- |
| 2013 | -- | -- |
| 2012 | -- | -- |
| 2011 | -- | -- |
| 2010 | -- | -- |
Find assessor info on the county website
Monthly payment
Est. payment
Payment breakdown
Explore the cost of this home by adjusting the details. Changes won't be saved.Climate risks
Neighborhood: 56284
Similar homes
- $--4 bd1 ba1.6k sqft422 Dupont Ave NW, Renville, MN 56284Auction
 Auction.com 1
- $139,9003 bd1 ba1.6k sqft519 5th St NW, Renville, MN 56284For Sale
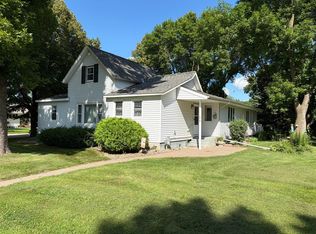
 MLS ID #7129033, Shane Fitzner, Fitzner Real Estate LLC. NorthstarMLS as distributed by MLS GRID
- $124,8003 bd2 ba1.2k sqft209 Walnut St E, Sacred Heart, MN 56285For Sale
 MLS ID #7168379, John J Dietel, Hutchinson Properties. NorthstarMLS as distributed by MLS GRID
- $117,5003 bd2 ba1.5k sqft601 Harrison Ave, Sacred Heart, MN 56285For Sale
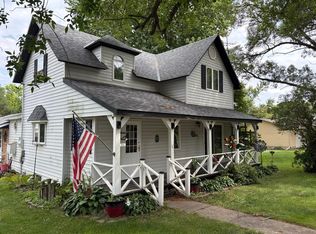 MLS ID #7114222, Sherry Mathiowetz, Marshall Area Homes. NorthstarMLS as distributed by MLS GRID
- $159,0003 bd1 ba1.1k sqft203 4th St, Danube, MN 56230For SaleMLS ID #7121440, Brenda Rouse, Edina Realty. NorthstarMLS as distributed by MLS GRID
- $139,9003 bd2 ba1.5k sqft309 S Jefferson St, Redwood Falls, MN 56283For SaleMLS ID #7170509, Sarah Jacobson, Minnesota Lands and Homes Real Estate. NorthstarMLS as distributed by MLS GRID
- $129,9003 bd2 ba1.6k sqft361 S 9th St, Bird Island, MN 55310For SaleMLS ID #7154707, Jennifer Wolfe, LPT Realty, LLC. NorthstarMLS as distributed by MLS GRID
- $139,0004 bd2 ba1.6k sqft250 11th Ave, Granite Falls, MN 56241For SaleMLS ID #7155586, Joleen Marczak, Weichert REALTORS Tower Properties. NorthstarMLS as distributed by MLS GRID
- $99,9002 bd2 ba1k sqft420 E Flynn St, Redwood Falls, MN 56283For SaleMLS ID #7173988, Valerie Jean Stephens, Kerkhoff Auction & Real Estate. NorthstarMLS as distributed by MLS GRID
- $160,0004 bd3 ba1.5k sqft210 S 3rd St, Olivia, MN 56277For SaleMLS ID #7171289, Jolene Joyce Ervin, Edina Realty. NorthstarMLS as distributed by MLS GRID
- $175,0003 bd2 ba1.7k sqft134 Fromm Cir, Granite Falls, MN 56241For SaleMLS ID #7173862, Andrea Gullickson, EXIT Realty - Great Plains. NorthstarMLS as distributed by MLS GRID
- $129,0003 bd1 ba1.1k sqft505 S 7th St, Olivia, MN 56277For SaleMLS ID #7127682, Jolene Joyce Ervin, Edina Realty. NorthstarMLS as distributed by MLS GRID
- $160,0003 bd1 ba1.4k sqft605 S 8th St, Olivia, MN 56277For SaleMLS ID #7129064, Amber Barber, 320 Real Estate Co. NorthstarMLS as distributed by MLS GRID
- $149,9003 bd3 ba2.1k sqft1617 7th Ave, Granite Falls, MN 56241For SaleMLS ID #7153590, Janell Welling, Hughes Real Estate and Auction. NorthstarMLS as distributed by MLS GRID
- $120,0002 bd1 ba952 sqft318 5th Ave NE, Clara City, MN 56222For SaleMLS ID #7112211, Alexis R. Nelson, Re/Max Realty Plus. NorthstarMLS as distributed by MLS GRID
- $79,9003 bd2 ba1.3k sqft324 E Maple St, Sacred Heart, MN 56285For SaleMLS ID #7083662, Joleen Marczak, Weichert REALTORS Tower Properties. NorthstarMLS as distributed by MLS GRID
- $100,0002 bd1 ba986 sqft403 4th St, Danube, MN 56230For SaleMLS ID #7036899, Cole Block, eXp Realty. NorthstarMLS as distributed by MLS GRID
