We just broke ground on this BRAND new home! The LAST CHANCE to get new in this phenomenally located community! 3 Unit building should be ready for a July/August move in! Low maintenance DECK INCLUDED! Reach out to schedule your visit! 412-518-5999
Brand New Luxury Townhome in Harmony! The Regent floor plan has 2,208 sq ft over 3 bedrooms, 2 full baths, a half bath and a finished walkout basement. Among the inclusions are 9ft ceilings on the main level, quartz countertops, stainless steel appliances, gas range, LVP on the main level, and a large kitchen island. Located in desirable Creekside Manor Community, this home offers direct access to Historic Harmony, off the Harmony Trail. Just steps away from Union Brothers Brewery, Wunderbar Crepes & Coffee, The Harmony Inn, and so much more! Downtown Zelie is ~1mile away, too! So is the Seneca Valley Campus and the new Aldi, Starbucks, etc. You'll LOVE this location!
We include a Smart Home package, a new home warranty, an energy efficient design, as well as many inclusions other builds consider "upgrades!"
schedule your visit to learn why so many people are choosing Creekside Manor by D. R. Horton!
Under contract
$364,990
303 Alliance Dr, Jackson Township, PA 16037
3beds
2,208sqft
:
Get pre-qualified$2,315/mo
Townhouse
Built in 2026
7,405 Square Feet Lot
$364,800 Zestimate®
$165/sqft
$-- HOA
What's special
Quartz countertopsHalf bathFinished walkout basementGas rangeLarge kitchen islandSmart home packageStainless steel appliances
- 115 days |
- 6 |
- 0 |
Zillow last checked:
Listing updated:
Listed by:
David Bruckner 667-500-2488,
D.R. HORTON REALTY OF PA 667-500-2488
Source: WPMLS,MLS#: 1749268 Originating MLS: West Penn Multi-List
Originating MLS: West Penn Multi-ListFacts & features
Interior
Bedrooms & bathrooms
- Bedrooms: 3
- Bathrooms: 3
- Full bathrooms: 2
- 1/2 bathrooms: 1
Primary bedroom
- Level: Upper
- Dimensions: 13X15
Bedroom 2
- Level: Upper
- Dimensions: 11X10
Bedroom 3
- Level: Upper
- Dimensions: 11X10
Dining room
- Level: Main
- Dimensions: 10X14
Game room
- Level: Lower
- Dimensions: 20X14
Kitchen
- Level: Main
- Dimensions: 10X17
Laundry
- Level: Upper
- Dimensions: 8x5
Living room
- Level: Main
- Dimensions: 10X17
Heating
- Gas
Cooling
- Central Air
Appliances
- Included: Some Gas Appliances, Dishwasher, Disposal, Microwave, Stove
Features
- Kitchen Island, Pantry
- Flooring: Carpet, Vinyl
- Windows: Multi Pane
- Basement: Finished,Walk-Out Access
Interior area
- Total structure area: 2,208
- Total interior livable area: 2,208 sqft
Video & virtual tour
Property
Parking
- Total spaces: 2
- Parking features: Attached, Garage, Garage Door Opener
- Has attached garage: Yes
Features
- Levels: Three Or More
- Stories: 3
Lot
- Size: 7,405 Square Feet
- Dimensions: 76.41' x 97.01
Construction
Type & style
- Home type: Townhouse
- Architectural style: Colonial,Three Story
- Property subtype: Townhouse
Materials
- Stone, Vinyl Siding
- Roof: Asphalt
Condition
- New Construction
- New construction: Yes
- Year built: 2026
Details
- Warranty included: Yes
Utilities & green energy
- Sewer: Public Sewer
- Water: Public
Community & HOA
Community
- Subdivision: Creekside Manor
Location
- Region: Jackson Township
Financial & listing details
- Price per square foot: $165/sqft
- Tax assessed value: $364,990
- Annual tax amount: $3,650
- Date on market: 4/19/2026
Estimated market value
$364,800
$347,000 - $383,000
$2,897/mo
Price history
| Date | Event | Price |
|---|---|---|
| 5/18/2026 | Pending sale | $364,990$165/sqft |
Source:  WPMLS #1749268 Report a problem WPMLS #1749268 Report a problem | ||
| 5/5/2026 | Price change | $364,990-1.4%$165/sqft |
Source:  DR Horton Report a problem DR Horton Report a problem | ||
| 4/19/2026 | Listed for sale | $369,990$168/sqft |
Source: WPMLS #1749268 Report a problem | ||
Public tax history
Tax history is unavailable.
Monthly payment
Est. payment
Payment breakdown
Explore the cost of this home by adjusting the details. Changes won't be saved.Climate risks
Neighborhood: 16037
Nearby schools
GreatSchools rating
- 9/10Connoquenessing Valley Elementary SchoolGrades: K-4Distance: 1 mi
- 7/10Ryan Gloyer Middle SchoolGrades: 7-8Distance: 1 mi
- 6/10Seneca Valley Senior High SchoolGrades: 9-12Distance: 1 mi
Schools provided by the listing agent
- District: Seneca Valley
Source: WPMLS. This data may not be complete. We recommend contacting the local school district to confirm school assignments for this home.
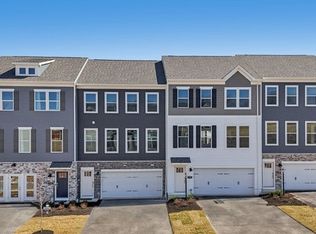
- $354,9903 bd3 ba2.2k sqft305 Alliance Dr, Jackson Township, PA 16037New Construction
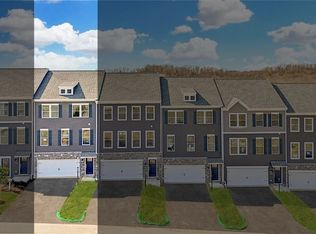
- $367,4903 bd3 ba2.2k sqft309 Alliance Dr, Harmony, PA 16037Sold
- $357,9903 bd3 ba2.2k sqft301 Alliance Dr, Harmony, PA 16037New Construction
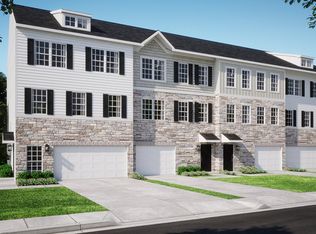
- $400,1003 bd3 ba2.2k sqft108 Affinity Dr, Harmony, PA 16037Off Market
- $347,9903 bd3 ba2.2k sqft317 Alliance Dr, Harmony, PA 16037Pending
- $332,1003 bd2 ba2k sqft125 Affinity Dr, Harmony, PA 16037Off Market
- $345,0003 bd3 ba1.7k sqft113 Affinity Dr, Harmony, PA 16037Sold
- $364,1003 bd3 ba2.2k sqft114A Affinity Dr, Harmony, PA 16037Off Market
A local agent can set up tours, give advice and negotiate with sellers.
A local lender can help you make sure your offer is ready when you are.
Similar homes
- $357,9903 bd3 ba2.2k sqft301 Alliance Dr, Harmony, PA 16037New ConstructionWPMLS
- $354,9903 bd3 ba2.2k sqft305 Alliance Dr, Jackson Township, PA 16037New ConstructionWPMLS
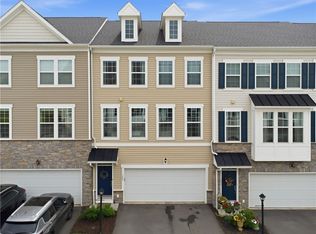
- $395,0003 bd3 ba1.7k sqft109 Affinity Dr, Harmony, PA 16037For Sale
 MLS ID #1756913, Nancy Ware. WPMLS
 - $397,9904 bd3 ba2.7k sqft202 Paddock Ln, Harmony, PA 16037New Construction
 WPMLS
WPMLS - $394,9904 bd3 ba2.7k sqft206 Paddock Ln, Harmony, PA 16037New ConstructionWPMLS
- $357,9904 bd3 ba2k sqft153 Scotland Ln, Harmony, PA 16037New ConstructionWPMLS
- $411,9904 bd3 ba2.7k sqft210 Paddock Ln, Harmony, PA 16037New ConstructionWPMLS
- $375,0003 bd3 ba2.1k sqft119 Rivulet Pl, Zelienople, PA 16063For SaleMLS ID #1740791, John Posteraro. WPMLS
- $369,9003 bd3 ba2.1k sqft102 Rivulet Pl, Zelienople, PA 16063For SaleMLS ID #1751821, Melanie Spokane. WPMLS
- $384,9003 bd4 ba2.2k sqft205 Broadstone Dr, Mars, PA 16046For SaleMLS ID #1768754, Ronald Huber. WPMLS
- $484,9004 bd3 ba2.7k sqft309 Arden Dr, Harmony, PA 16037For SaleMLS ID #1759126, John Fincham. WPMLS
- $379,0003 bd3 ba2k sqft213 Cranesbill Dr, Mars, PA 16046For SaleMLS ID #1768357, Leann Monz. WPMLS
- $399,9993 bd4 ba1.8k sqft115 Sample Ln, Cranberry Township, PA 16066For SaleMLS ID #1764816, Katelyn Dominelli. WPMLS
- $475,0004 bd3 ba2.2k sqft417 Coventry Ct, Harmony, PA 16037For SaleMLS ID #1752092, Rachael Schafer. WPMLS
- $359,3353 bd3 ba1.9k sqft112 Lobenro Dr, Zelienople, PA 16063New ConstructionWPMLS
- $408,0304 bd3 ba2.1k sqft134 White Oak Dr, Evans City, PA 16033New ConstructionMLS ID #1769037, Ashley Seibel. WPMLS
- $364,9003 bd3 ba1.6k sqft284 Broadstone Dr, Mars, PA 16046For SaleMLS ID #1767088, Georgie Smigel. WPMLS
- $379,9003 bd3 ba2.3k sqft325 Wealdstone Rd, Cranberry Township, PA 16066For SaleMLS ID #1760858, Melinda Lynch. WPMLS
- $379,9903 bd3 ba1.9k sqft152 Ironwood St, Zelienople, PA 16063New ConstructionWPMLS
- $374,9904 bd3 ba2.3k sqft108 Dominic Ct, Beaver Falls, PA 15010New ConstructionWPMLS
