MLS# 296115 Some homes invite you to move right in. Others invite you to imagine what they could become.Built in the 1950s and filled with original character, this single-level home offers the kind of personality that’s increasingly hard to find. Set on a larger, private lot, there’s room to breathe, garden, gather, or simply enjoy a little more space between you and the rest of the world.Inside, you’ll find two bedrooms, 2¼ bathrooms, a dedicated laundry room, and the warmth and details of its era still intact. Above the garage, a bonus room opens up even more possibilities—create a third bedroom, home office, studio, hobby space, or a tucked-away retreat of your own.Yes, it needs some flooring. But that also means you won’t be paying for someone else’s choices only to replace them later. Bring your ideas, choose what fits your style, and build on the character that’s already here.If you’ve been searching for a home with a little history, a little privacy, and plenty of potential to make it distinctly yours, this one deserves a closer look.
Pending
$315,000
303 E 8th Ave, Kennewick, WA 99336
3beds
1,610sqft
Single Family Residence
Built in 1950
9,148 Square Feet Lot
$313,900 Zestimate®
$196/sqft
$-- HOA
What's special
Single-level homeTwo bedroomsDedicated laundry roomLarger private lot
- 17 days
- 60
- 3
Zillow last checked:
Listing updated:
Listed by:
Katie Teas Main:509-946-1188,
Windermere Group One/Tri-Cities
Source: PACMLS as distributed by MLS GRID,MLS#: 296115
Facts & features
Interior
Bedrooms & bathrooms
- Bedrooms: 3
- Bathrooms: 3
- Full bathrooms: 1
- 3/4 bathrooms: 1
- 1/2 bathrooms: 1
Rooms
- Room types: Bath - Master, Dining - Kitchen/Combo, Room - Family, Master - Main Level, Room - Utility, Walk-In Closet, Bath - Utility, Master Bedroom, Pantry, Counters - Laminate, Laundry
Bedroom 1
- Level: M
- Area: 16 Square Feet
Bedroom 2
- Level: M
- Area: 12 Square Feet
Bedroom 3
- Level: U
- Area: 25 Square Feet
Dining room
- Level: M
- Area: 11 Square Feet
Kitchen
- Level: M
- Area: 14 Square Feet
Living room
- Level: M
- Area: 22 Square Feet
Utility room
- Level: M
- Area: 10 Square Feet
Heating
- Heat Pump, Central
Cooling
- Central Air, Heat Pump
Appliances
- Included: Dishwasher, Dryer, Disposal, Range/Oven, Refrigerator, Washer
Features
- Drapes/Blinds
- Flooring: Carpet, Laminate
- Windows: Vinyl Windows, Metal Windows, Wood Windows
- Basement: No Basement
- Fireplace features: Gas, Insert, Living Room
Interior area
- Total structure area: 1,610
- Total interior livable area: 1,610 sqft
Property
Parking
- Parking features: Attached, 2 car, Workshop in Garage, Tandem
- Has garage: Yes
Features
- Levels: 1 Story w/ bonus room
- Stories: 1
- Patio & porch: Covered, Porch
- Exterior features: Shed(s), Fenced
Lot
- Size: 9,148 Square Feet
- Features: Homeowners Warranty Included, Located in City Limits, Garden
Details
- Parcel number: 106803130001010
- Zoning: Residential
Construction
Type & style
- Home type: SingleFamily
- Property subtype: Single Family Residence
Materials
- Wood Siding, Frame
- Foundation: Crawl Space
- Roof: Composition
Condition
- New construction: No
- Year built: 1950
Utilities & green energy
- Sewer: Sewer Connected
- Water: Public
- Utilities for property: Appliances-Electric, Appliances-Gas, Electricity Connected, Natural Gas Connected
Community & HOA
Community
- Subdivision: CORTEZ ADD
Location
- Region: Kennewick
Financial & listing details
- Price per square foot: $196/sqft
- Tax assessed value: $314,710
- Annual tax amount: $2,634
- Date on market: 9/28/2026
- Cumulative days on market: 30 days
- Listing terms: Cash,Conventional
- Inclusions: Fridge, Washer, Dryer
Estimated market value
$313,900
$298,000 - $330,000
$1,931/mo
Price history
| Date | Event | Price |
|---|---|---|
| 9/28/2026 | Pending sale | $315,000$196/sqft |
Source:  PACMLS as distributed by MLS GRID #296115 Report a problem PACMLS as distributed by MLS GRID #296115 Report a problem | ||
| 9/17/2026 | Listing removed | $315,000$196/sqft |
Source: PACMLS as distributed by MLS GRID #296115 Report a problem | ||
| 9/2/2026 | Listed for sale | $315,000+11.7%$196/sqft |
Source: PACMLS as distributed by MLS GRID #296115 Report a problem | ||
| 4/30/2021 | Sold | $282,000$175/sqft |
Source: PACMLS as distributed by MLS GRID #252023 Report a problem | ||
Public tax history
| Year | Property taxes | Tax assessment |
|---|---|---|
| 2025 | $2,692 +2.2% | $314,710 +8.4% |
| 2024 | $2,635 +3.7% | $290,240 +2.9% |
| 2023 | $2,541 +31.7% | $282,080 +21% |
| 2022 | $1,929 +5% | $233,140 +46.5% |
| 2021 | $1,838 +11.5% | $159,120 +12.8% |
| 2020 | $1,648 -0.8% | $141,120 +2.9% |
| 2019 | $1,662 +7.4% | $137,150 +6.2% |
| 2018 | $1,547 +4.7% | $129,200 +27.4% |
| 2017 | $1,478 +12.1% | $101,410 |
| 2016 | $1,318 | $101,410 +4.7% |
| 2015 | $1,318 +0.2% | $96,840 |
| 2014 | $1,316 | $96,840 |
| 2013 | $1,316 | $96,840 |
| 2012 | -- | $96,840 +2.2% |
| 2011 | -- | $94,790 |
| 2010 | -- | $94,790 +10.9% |
| 2009 | -- | $85,460 |
| 2008 | -- | -- |
| 2007 | -- | -- |
| 2006 | -- | -- |
Find assessor info on the county website
Monthly payment
Est. payment
Payment breakdown
Explore the cost of this home by adjusting the details. Changes won't be saved.Climate risks
Neighborhood: 99336
Similar homes
- $325,0003 bd2 ba1.4k sqft2101 W Kennewick Avenue, Kennewick, WA 99336Active
 MLS ID #2591343, Clifford Lowell Martin III. NWMLS as distributed by MLS GRID
 - $329,0004 bd3 ba1.6k sqft111 N Garfield St, Kennewick, WA 99336For Sale
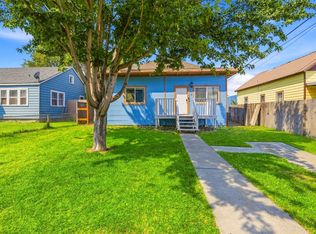
 MLS ID #295252, Hilary Carlson, Coldwell Banker Tomlinson. PACMLS as distributed by MLS GRID
 - $365,0003 bd2 ba1.5k sqft717 S Fir St, Kennewick, WA 99336For Sale
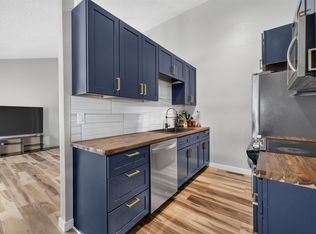 MLS ID #294965, Elizabeth Gonzalez, Windermere Group One/Tri-Cities. PACMLS as distributed by MLS GRID
 - $359,0003 bd2 ba1.4k sqft2507 W Entiat Ave, Kennewick, WA 99336For Sale
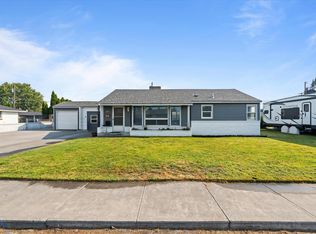 MLS ID #295440, Maria Valdez, HomeSmart Elite Brokers. PACMLS as distributed by MLS GRID
 - $399,9003 bd1 ba1.4k sqft409 N Garfield St, Kennewick, WA 99336For SaleMLS ID #296912, Elsa Carlson, John L Scott Tri-Cities Pasco. PACMLS as distributed by MLS GRID
- $341,9853 bd2 ba1.1k sqft8530 W Deschutes Ave, Kennewick, WA 99336For SaleMLS ID #294759, Matthew Cronrath, Century 21-Tri-Cities. PACMLS as distributed by MLS GRID
- $349,9003 bd2 ba1k sqft517 S Perry Ct, Kennewick, WA 99336For SaleMLS ID #296695, Carol Fuller, Retter and Company Sotheby's. PACMLS as distributed by MLS GRID
- $350,0004 bd2 ba2.3k sqft1814 W 11th Ave, Kennewick, WA 99337For SaleMLS ID #294659, Terral Russell, EXP Realty, LLC Tri Cities. PACMLS as distributed by MLS GRID
- $365,0003 bd3 ba1.6k sqft1711 S Kent St, Kennewick, WA 99337For SaleMLS ID #295528, Shari Stringer, Windermere Group One/Tri-Cities. PACMLS as distributed by MLS GRID
- $295,0002 bd1 ba860 sqft316 N Jefferson St, Kennewick, WA 99336For SaleMLS ID #293993, David Gonzalez, Gonzalez Realty Group. PACMLS as distributed by MLS GRID
- $429,0004 bd3 ba2.2k sqft2409 W Albany Ave, Kennewick, WA 99336For SaleMLS ID #297039, Jenna Amalfitano, Coldwell Banker Tomlinson. PACMLS as distributed by MLS GRID
- $325,0003 bd1 ba1.1k sqft4416 W Court St, Pasco, WA 99301For SaleMLS ID #296880, Shannon Jones, Berkshire Hathaway Hm Serv Central WA Real Estate. PACMLS as distributed by MLS GRID
- $374,9003 bd2 ba1.9k sqft203 S Edison St, Kennewick, WA 99336For SaleMLS ID #296915, Pamela J Caldwell, Results Realty Group Tri-Citie. PACMLS as distributed by MLS GRID
- $375,0003 bd2 ba1.3k sqft3313 S Ione St, Kennewick, WA 99337For SaleMLS ID #295002, April R Connors, Windermere Group One/Tri-Cities. PACMLS as distributed by MLS GRID
- $395,0004 bd2 ba1.9k sqft703 W 48th Ave, Kennewick, WA 99337For SaleMLS ID #296993, Lisa Lowary, EXP Realty, LLC Tri Cities. PACMLS as distributed by MLS GRID
- $414,9004 bd2 ba2.4k sqft3003 W 4th Ave, Kennewick, WA 99336For SaleMLS ID #295870, Barry E Long, EverStar Realty. PACMLS as distributed by MLS GRID
- $355,0004 bd2 ba1.5k sqft736 W Leola St, Pasco, WA 99301For SaleMLS ID #294959, Victor Cano, EXP Realty, LLC Tri Cities. PACMLS as distributed by MLS GRID
- $389,9003 bd2 ba1.3k sqft1905 W 24th Ave, Kennewick, WA 99337For SaleMLS ID #296897, Eric Walraf, HomeSmart Elite Brokers. PACMLS as distributed by MLS GRID
- $347,0003 bd2 ba2k sqft1735 N 18th Dr, Pasco, WA 99301For SaleMLS ID #295187, Wendy Simms, HomeSmart Elite Brokers. PACMLS as distributed by MLS GRID
- $389,9003 bd2 ba1.5k sqft910 S Arthur Pl, Kennewick, WA 99336For SaleMLS ID #294788, Kayla Pratt, Windermere Group One/Tri-Cities. PACMLS as distributed by MLS GRID
