Welcome to your perfect small town haven! A delightful 3-bedroom, 2-bath charmer offering 1,350 sq ft of cozy living on a spacious 7,500 sq ft lot. Nestled in the heart of our friendly community, this move-in-ready gem radiates warmth, modern comfort, and that irresistible hometown feel.
Enter through the beautiful custom front door onto durable luxury vinyl plank flooring that runs throughout. Ceiling fans and recessed lighting brighten every room, while the trendy yet timeless color palette creates a welcoming embrace.
Whip up family favorites in the inviting kitchen with quality granite countertops and a custom tile backsplash. Both bathrooms offer spa-like serenity with elegant tile surrounds and convenient niches.
Your oversized primary suite is a peaceful retreat, featuring his-and-hers walk-in closets, dual vanity, built-in linen storage, and a private water closet.
Stay comfy year round with high efficiency spray foam insulation, HVAC, and water heater, plus enjoy the convenience of a 1-car garage with automatic opener and a crisp concrete driveway and sidewalk.
Best of all, you’re just a short stroll from excellent schools and the charming city square with seasonal festivals, local shops, and friendly faces make small town living so special.
This sweet home is waiting to welcome you. Come experience the charm for yourself and schedule your tour today!
SECONDARY LOT AVAILABLE FOR PURCHASE AS WELL
For sale
Price cut: $5K (8/28)
$230,000
303 E Bois D Arc, Nocona, TX 76255
3beds
1,350sqft
Single Family Residence
Built in 2025
7,501 Square Feet Lot
$-- Zestimate®
$170/sqft
$-- HOA
What's special
- 253 days
- 5
- 0
Zillow last checked:
Listing updated:
Listed by:
Sarah Lawson 0759405,
Ell & Co. Real Estate, LLC 972-415-5122
Source: NTREIS,MLS#: 21135257
Facts & features
Interior
Bedrooms & bathrooms
- Bedrooms: 3
- Bathrooms: 2
- Full bathrooms: 2
Primary bedroom
- Features: Ceiling Fan(s), Dual Sinks, En Suite Bathroom, Walk-In Closet(s)
- Level: First
- Dimensions: 1 x 1
Living room
- Features: Ceiling Fan(s)
- Level: First
- Dimensions: 1 x 1
Heating
- Central
Cooling
- Central Air
Appliances
- Included: Electric Cooktop, Electric Range, Electric Water Heater, Disposal
Features
- Granite Counters, High Speed Internet, Open Floorplan, Cable TV, Walk-In Closet(s)
- Flooring: Luxury Vinyl Plank
- Has basement: No
- Has fireplace: No
Interior area
- Total interior livable area: 1,350 sqft
Video & virtual tour
Property
Parking
- Total spaces: 2
- Parking features: Driveway, Garage
- Attached garage spaces: 1
- Carport spaces: 1
Features
- Levels: One
- Stories: 1
- Patio & porch: Covered
- Pool features: None
Lot
- Size: 7,501 Square Feet
Details
- Parcel number: R000004628
Construction
Type & style
- Home type: SingleFamily
- Architectural style: Farmhouse,Modern,Detached
- Property subtype: Single Family Residence
Materials
- Board & Batten Siding, Cedar
- Foundation: Slab
- Roof: Composition
Condition
- New Construction
- Year built: 2025
Utilities & green energy
- Sewer: Public Sewer
- Water: Public
- Utilities for property: Electricity Connected, Phone Available, Sewer Available, Water Available, Cable Available
Community & HOA
Community
- Subdivision: Wathen
HOA
- Has HOA: No
Location
- Region: Nocona
Financial & listing details
- Price per square foot: $170/sqft
- Date on market: 12/18/2025
- Cumulative days on market: 254 days
- Listing terms: Cash,Conventional,FHA,VA Loan
Estimated market value
Not available
Estimated sales range
Not available
Not available
Price history
| Date | Event | Price |
|---|---|---|
| 8/28/2026 | Price change | $230,000-2.1%$170/sqft |
Source: NTREIS #21135257 Report a problem | ||
| 7/28/2026 | Price change | $235,000-2.1%$174/sqft |
Source: NTREIS #21135257 Report a problem | ||
| 6/21/2026 | Price change | $240,000-2%$178/sqft |
Source: NTREIS #21135257 Report a problem | ||
| 3/30/2026 | Price change | $245,000-2%$181/sqft |
Source: NTREIS #21135257 Report a problem | ||
| 12/18/2025 | Listed for sale | $250,000$185/sqft |
Source: NTREIS #21135257 Report a problem | ||
Public tax history
Tax history is unavailable.
Monthly payment
Est. payment
Payment breakdown
Explore the cost of this home by adjusting the details. Changes won't be saved.Climate risks
Neighborhood: 76255
Nearby schools
Schools provided by the listing agent
- Elementary: Nocona
- Middle: Nocona
- High: Nocona
- District: Nocona ISD
Source: NTREIS. This data may not be complete. We recommend contacting the local school district to confirm school assignments for this home.

Similar homes
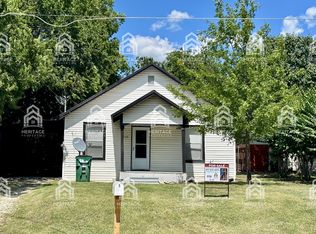
- $160,0003 bd2 ba1.3k sqft307 Fannin St, Nocona, TX 76255For Sale
 MLS ID #21369508, Shelby Fuller. NTREIS
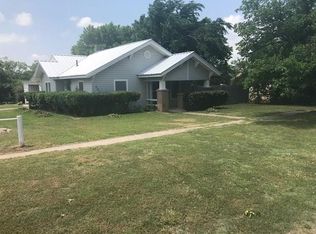
 - $216,0003 bd2 ba1.2k sqft502 Jennings St, Nocona, TX 76255For Sale
 MLS ID #21326945, Amber Broadway. NTREIS
 - $235,0004 bd2 ba1.8k sqft205 Bonham St, Nocona, TX 76255For Sale
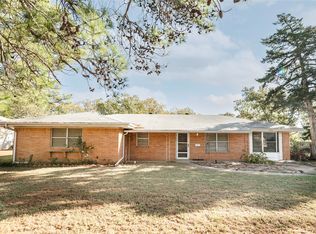 MLS ID #21111181, Matthew Fenoglio. NTREIS
 - $229,0003 bd2 ba1.5k sqft307 Bonham St, Nocona, TX 76255For Sale
 MLS ID #21209503, Shelby Weaver. NTREIS
 - $160,0003 bd2 ba1k sqft909 Fannin St, Nocona, TX 76255Active
 MLS ID #7930618, Lurdes Ibarra, La Casa Realty Group. Unlock MLS
