MOVE-IN READY!! This charming 3 bedroom/2bathroom,1456sf ranch home is perfect for all! Freshly painted and NEW LVP floors in all living areas, including laundry and bathrooms! Open concept floor plan includes an eat-in kitchen with stainless steel appliances, breakfast bar and convenient garage entry. The family room highlights an electric fireplace and plenty of natural light. The trey ceilinged primary bedroom features a walk-in closet and an on-suite with double vanities, garden tub and separate shower. Bedroom two is anchored by the large arched window while bedroom three is accented with custom wall treatment. Step out onto the large deck for backyard entertaining or relaxing in the privacy fenced back yard. Conveniently located in Pamir Place, close to Excellent Columbia County Schools , minutes to Fort Gordon, I20 and numerous dining and shopping options. If square footage and/or schools are important, please verify during buyers due diligence. Room dimensions are rounded to the nearest foot and are approximate.
For sale
$258,000
303 Elbrus Way, Grovetown, GA 30813
3beds
1,456sqft
Single Family Residence
Built in 2006
6,534 Square Feet Lot
$-- Zestimate®
$177/sqft
$8/mo HOA
What's special
Trey ceilinged primary bedroomPlenty of natural lightOpen concept floor planBreakfast barWalk-in closetSeparate showerFreshly painted
- 14 days
- 474
- 76
Likely to sell faster than
Zillow last checked:
Listing updated:
Listed by:
Vanamey Fleming 706-339-8818,
Meybohm Real Estate - Evans
Source: Hive MLS,MLS#: 100614029 Originating MLS: REALTORS® of Greater Augusta
Facts & features
Interior
Bedrooms & bathrooms
- Bedrooms: 3
- Bathrooms: 2
- Full bathrooms: 2
Rooms
- Room types: Living Room, Breakfast Room, Master Bedroom, Bedroom 2, Bedroom 3, Laundry, Other
Primary bedroom
- Level: Main
- Dimensions: 13.4 x 13
Bedroom 2
- Level: Main
- Dimensions: 10.9 x 10
Bedroom 3
- Level: Main
- Dimensions: 11.4 x 10
Breakfast room
- Level: Main
- Dimensions: 10.8 x 10
Kitchen
- Level: Main
- Dimensions: 16.8 x 9.8
Laundry
- Level: Main
- Dimensions: 7 x 5.1
Living room
- Level: Main
- Dimensions: 25.4 x 15.7
Other
- Description: Foyer
- Level: Main
- Dimensions: 14 x 5.2
Heating
- Fireplace(s), Electric, Forced Air
Cooling
- Central Air, Ceiling Fan(s)
Appliances
- Included: Built-In Microwave, Range, Double Oven, Dishwasher
- Laundry: Dryer Hookup, Washer Hookup
Features
- Walk-in Closet(s), Tray Ceiling(s), Ceiling Fan(s), Blinds/Shades, Eat-in Kitchen, Walk-In Closet(s), Other, See Remarks
- Flooring: LVT/LVP, Carpet
- Basement: None
- Attic: Pull Down Stairs
- Has fireplace: Yes
Interior area
- Total structure area: 1,456
- Total interior livable area: 1,456 sqft
Property
Parking
- Total spaces: 2
- Parking features: Attached, Concrete, Garage Door Opener, Garage
- Attached garage spaces: 2
Features
- Levels: One
- Patio & porch: Deck
- Fencing: Privacy,Fenced
- View description: None
- Frontage type: See Remarks
Lot
- Size: 6,534 Square Feet
- Dimensions: 60 x 110 x 60 x 110
- Features: Landscaped, Sprinklers in Front, Sprinklers in Rear
Details
- Parcel number: 052 331
- Zoning: PUD
- Special conditions: Standard
Construction
Type & style
- Home type: SingleFamily
- Property subtype: Single Family Residence
Materials
- Brick, Vinyl Siding, Wood Frame
- Foundation: Slab
- Roof: Composition
Condition
- New construction: No
- Year built: 2006
Utilities & green energy
- Sewer: Public Sewer
- Water: Public
- Utilities for property: Sewer Connected, Water Connected
Community & HOA
Community
- Security: Smoke Detector(s)
- Subdivision: Pamir Place
HOA
- Has HOA: Yes
- Amenities included: Street Lights
- HOA fee: $100 annually
- HOA name: Pamir Place
- HOA phone: 706-922-8034
Location
- Region: Grovetown
Financial & listing details
- Price per square foot: $177/sqft
- Tax assessed value: $95,368
- Annual tax amount: $2,521
- Date on market: 11/2/2026
- Cumulative days on market: 15 days
- Listing agreement: Exclusive Right To Sell
- Listing terms: Cash,Conventional,FHA,VA Loan
- Road surface type: Paved
Estimated market value
Not available
Estimated sales range
Not available
Not available
Price history
| Date | Event | Price |
|---|---|---|
| 11/2/2026 | Listed for sale | $258,000+7.5%$177/sqft |
Source:  Hive MLS #100614029 Report a problem | ||
| 4/28/2023 | Sold | $240,000+0.8%$165/sqft |
Source: Hive MLS #98172489 Report a problem | ||
| 3/25/2023 | Pending sale | $238,000$163/sqft |
Source:  REALTORS® of Greater Augusta #511645 Report a problem | ||
| 3/22/2023 | Listed for sale | $238,000$163/sqft |
Source: REALTORS® of Greater Augusta #511645 Report a problem | ||
| 1/31/2023 | Pending sale | $238,000$163/sqft |
Source: REALTORS® of Greater Augusta #511645 Report a problem | ||
| 1/29/2023 | Listed for sale | $238,000+13.3%$163/sqft |
Source: REALTORS® of Greater Augusta #511645 Report a problem | ||
| 12/17/2021 | Sold | $210,000+5%$144/sqft |
Source: Hive MLS #98034465 Report a problem | ||
| 11/5/2021 | Pending sale | $200,000$137/sqft |
Source:  REALTORS® of Greater Augusta #477541 Report a problem | ||
| 11/3/2021 | Listed for sale | $200,000+28.2%$137/sqft |
Source: REALTORS® of Greater Augusta #477541 Report a problem | ||
| 6/7/2019 | Sold | $156,000-2.4%$107/sqft |
Source: Public Record Report a problem | ||
| 2/25/2019 | Pending sale | $159,900$110/sqft |
Source: MEYBOHM REAL ESTATE-WHEELER RD #437006 Report a problem | ||
| 2/5/2019 | Listed for sale | $159,900+21.1%$110/sqft |
Source: MEYBOHM REAL ESTATE-WHEELER RD #437006 Report a problem | ||
| 12/24/2013 | Listing removed | $1,125$1/sqft |
Source: American Homes 4 Rent Management Report a problem | ||
| 11/27/2013 | Listed for rent | $1,125$1/sqft |
Source: American Homes 4 Rent Management Report a problem | ||
| 10/8/2011 | Listing removed | $132,000$91/sqft |
Source: CENTURY 21 Larry Miller #330942 Report a problem | ||
| 10/15/2010 | Listed for sale | $132,000-7%$91/sqft |
Source: Systems Engineering, Inc. #330942 Report a problem | ||
| 8/16/2010 | Listing removed | $142,000$98/sqft |
Source: EXIT Realty Leading Edge #316198 Report a problem | ||
| 1/31/2010 | Listed for sale | $142,000$98/sqft |
Source: Systems Engineering, Inc. #316198 Report a problem | ||
| 12/24/2009 | Listing removed | $142,000$98/sqft |
Source: EXIT Realty Leading Edge #316198 Report a problem | ||
| 8/17/2009 | Listed for sale | $142,000+8.5%$98/sqft |
Source: EXIT Realty Leading Edge #316198 Report a problem | ||
| 11/17/2006 | Sold | $130,900-40.2%$90/sqft |
Source: Public Record Report a problem | ||
| 9/19/2005 | Sold | $219,000$150/sqft |
Source: Public Record Report a problem | ||
Public tax history
| Year | Property taxes | Tax assessment |
|---|---|---|
| 2025 | $2,619 -1.2% | $233,880 +4.1% |
| 2024 | $2,650 +1.8% | $224,610 +4.4% |
| 2023 | $2,604 +15.1% | $215,054 +17.1% |
| 2022 | $2,262 +8.8% | $183,586 +13.7% |
| 2021 | $2,079 +1.8% | $161,529 +159% |
| 2020 | $2,043 +2.2% | $62,373 +4.8% |
| 2019 | $2,000 +4.7% | $59,529 +4.7% |
| 2018 | $1,910 +4.3% | $56,860 +1.2% |
| 2017 | $1,832 | $56,208 +9.1% |
| 2016 | $1,832 +12% | $51,512 +1.3% |
| 2015 | $1,636 +0.7% | $50,829 +0.9% |
| 2014 | $1,624 +3.4% | $50,359 +0.5% |
| 2012 | $1,571 +2.7% | $50,116 +4.5% |
| 2011 | $1,530 -12.2% | $47,966 -11.9% |
| 2010 | $1,743 -0.8% | $54,440 |
| 2009 | $1,756 +3.1% | $54,440 -1.2% |
| 2008 | $1,703 +9% | $55,124 +5.6% |
| 2007 | $1,563 | $52,196 |
Find assessor info on the county website
Monthly payment
Est. payment
Payment breakdown
Explore the cost of this home by adjusting the details. Changes won't be saved.Climate risks
Neighborhood: 30813
Nearby schools
Schools provided by the listing agent
- Elementary: Euchee Creek
- Middle: Grovetown
- High: Grovetown High
Source: Hive MLS. This data may not be complete. We recommend contacting the local school district to confirm school assignments for this home.


Similar homes
- $243,9003 bd2 ba1.5k sqft1065 Grove Landing Lane, Grovetown, GA 30813For Sale
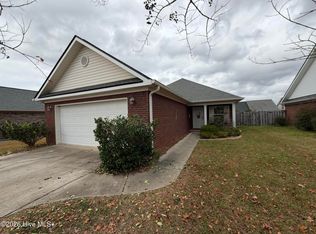
 MLS ID #100616166, Philip Jones, Re/max True Advantage. Hive MLS
- $--3 bd2 ba1.4k sqft3382 Grove Landing Cir, Grovetown, GA 30813Auction
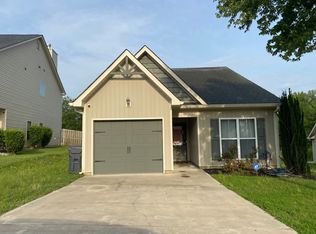 ServiceLink Auction
- $224,9003 bd2 ba1.4k sqft204 Brookstone Circle, Grovetown, GA 30813For Sale
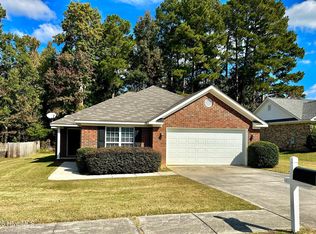 MLS ID #100613322, Mark Long, Meybohm Real Estate - North Augusta. Hive MLS
- $250,0003 bd2 ba1.4k sqft1146 Fawn Forest Road, Grovetown, GA 30813For Sale
 MLS ID #98257080, LHP And Company, Meybohm Real Estate - Evans. Hive MLS
- $267,0003 bd2 ba1.5k sqft152 Swinton Pond Road, Grovetown, GA 30813For SaleMLS ID #100592778, William Seth Sox, Douglas Lane Real Estate Group. Hive MLS
- $263,9004 bd2 ba1.7k sqft2057 Lake Forest Drive, Grovetown, GA 30813For SaleMLS ID #100612676, Dian Smith, Morgan Smith Realty, Inc.. Hive MLS
- $282,0004 bd2 ba1.8k sqft4536 Country Glen Circle, Grovetown, GA 30813For SaleMLS ID #100608577, Kristen Myers, Better Homes & Gardens Executive Partners. Hive MLS
- $290,0003 bd3 ba1.9k sqft678 Shipley Avenue, Grovetown, GA 30813For SaleMLS ID #100616171, Full Service Realty Team, Keller Williams Realty Augusta Partners. Hive MLS
- $245,0003 bd3 ba1.7k sqft126 Grove Landing Court, Grovetown, GA 30813For SaleMLS ID #100604374, Jennifer Viger, Market House Realty, LLC. Hive MLS
- $295,0004 bd2 ba1.9k sqft930 Cannock Street, Grovetown, GA 30813For SaleMLS ID #100598574, Toni Dent, Real Broker, LLC. Hive MLS
- $289,9994 bd2 ba1.8k sqft1161 Fawn Forest Road, Grovetown, GA 30813For SaleMLS ID #100616066, Tonda Booker, Real Broker, LLC. Hive MLS
- $299,9003 bd2 ba1.8k sqft727 Fordham Road, Grovetown, GA 30813For SaleMLS ID #100613142, Kristin Helmus, JT REALTY. Hive MLS
- $282,9003 bd3 ba1.7k sqft1921 Kenlock Drive, Grovetown, GA 30813For SaleMLS ID #100610659, Melissa Kay Nemer, Keller Williams Realty Augusta Partners. Hive MLS
- $300,0003 bd2 ba1.6k sqft455 Sebastian Drive, Grovetown, GA 30813For SaleMLS ID #100597191, Isila Enid Lopez, Method Real Estate Group. Hive MLS
- $209,0003 bd2 ba1.4k sqft5449 Wrightsboro Road, Grovetown, GA 30813For SaleMLS ID #100609511, Phuong Hoang Le, HomeSmart Realty Partners. Hive MLS
- $299,5003 bd2 ba1.5k sqft3245 Alexandria Drive, Grovetown, GA 30813For SaleMLS ID #100599515, Ramona Scruggs Murray, Meybohm Real Estate - Wheeler. Hive MLS
- $269,9003 bd2 ba1.3k sqft1182 Button Buck Lane, Grovetown, GA 30813For SaleMLS ID #100579522, Derrek Pantelli, Blanchard & Calhoun - WA. Hive MLS
- $315,0003 bd2 ba1.9k sqft516 Sebastian Drive, Grovetown, GA 30813For SaleMLS ID #100606300, Sherri Melton, Keller Williams Realty Augusta Partners. Hive MLS
- $285,9303 bd3 ba1.7k sqft812 Dara Corners, Grovetown, GA 30813New ConstructionHive MLS
