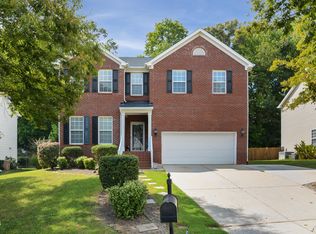
The Hampton Model Home is now available. Perfect Raleigh location with direct access to downtown Raleigh, FV, Garner, I40 and the new 540. Amenities include clubhouse, fitness center, pool, dog park and more. The Hampton is a large single family home, with a first floor guest suite, plus a screened porch. Upstairs is a loft, 3 secondary bedrooms, and a spacious Owner's Suite.
Pending
$524,990
303 Glen Clova Dr, Raleigh, NC 27603
5beds
2,650sqft
Single Family Residence
Built in 2023
6,534 Square Feet Lot
$519,500 Zestimate®
$198/sqft
$73/mo HOA
What's special
Screened porchFirst floor guest suite
- 35 days
- 259
- 16
Likely to sell faster than
Zillow last checked:
Listing updated:
Listed by:
Alex Lilly 919-816-1103,
Pulte Home Company LLC
Source: Doorify MLS,MLS#: 10195284
Facts & features
Interior
Bedrooms & bathrooms
- Bedrooms: 5
- Bathrooms: 3
- Full bathrooms: 3
Primary bedroom
- Level: Second
- Area: 264.1 Square Feet
- Dimensions: 13.9 x 19.0
Bedroom 2
- Level: Second
- Area: 146.4 Square Feet
- Dimensions: 12.0 x 12.2
Bedroom 3
- Level: Second
- Area: 145.2 Square Feet
- Dimensions: 11.0 x 13.2
Bedroom 4
- Level: Second
- Area: 169.88 Square Feet
- Dimensions: 13.7 x 12.4
Bedroom 5
- Level: Main
- Area: 100 Square Feet
- Dimensions: 10.0 x 10.0
Bonus room
- Level: Second
- Area: 219.8 Square Feet
- Dimensions: 14.0 x 15.7
Dining room
- Level: Main
- Area: 140.4 Square Feet
- Dimensions: 10.8 x 13.0
Family room
- Level: Main
- Area: 251.02 Square Feet
- Dimensions: 16.3 x 15.4
Office
- Level: Main
- Area: 116.55 Square Feet
- Dimensions: 10.5 x 11.1
Heating
- Natural Gas, Zoned
Cooling
- Zoned
Appliances
- Included: Dishwasher, Gas Water Heater, Microwave, Plumbed For Ice Maker, Stainless Steel Appliance(s)
Features
- Entrance Foyer, High Ceilings, High Speed Internet, Kitchen Island, Pantry, Walk-In Closet(s), Wired for Data, Walk-In Shower, Quartz Counters
- Flooring: Carpet, Luxury Vinyl, Tile
Interior area
- Total structure area: 2,650
- Total interior livable area: 2,650 sqft
- Finished area above ground: 2,650
- Finished area below ground: 0
Property
Parking
- Total spaces: 2
- Parking features: Attached, Garage
- Garage spaces: 2
Features
- Levels: Two
- Stories: 2
- Patio & porch: Patio, Porch, Screened
Lot
- Size: 6,534 Square Feet
Details
- Parcel number: 0790406054
- Special conditions: Standard
Construction
Type & style
- Home type: SingleFamily
- Architectural style: Traditional,Transitional
- Property subtype: Single Family Residence
Materials
- Brick, Fiber Cement
- Foundation: Slab
- Roof: Shingle
Condition
- New Construction
- New construction: Yes
- Year built: 2023
- Major remodel year: 2023
Details
- Builder model: Hampton
- Builder name: Pulte Homes
Utilities & green energy
- Sewer: Public Sewer
- Water: Public
Community & HOA
Community
- Features: Clubhouse, Fitness Center, Playground, Pool
- Subdivision: Exchange at 401
HOA
- Has HOA: Yes
- Amenities included: Clubhouse, Cable TV, Dog Park, Maintenance Grounds, Pool
- Services included: Cable TV, Internet, Maintenance Grounds
- HOA fee: $73 monthly
- HOA name: Cusick Management Co.
- HOA phone: 919-786-8053
Location
- Region: Raleigh
Financial & listing details
- Price per square foot: $198/sqft
- Tax assessed value: $530,597
- Annual tax amount: $1
- Date on market: 9/28/2026
- Listing agreement: Exclusive Right To Sell
- Listing terms: Cash,Conventional
Estimated market value
$519,500
$494,000 - $545,000
$2,803/mo
Price history
| Date | Event | Price |
|---|---|---|
| 10/23/2026 | Pending sale | $524,990$198/sqft |
Source:  Doorify MLS #10195284 Report a problem | ||
| 9/29/2026 | Listed for sale | $524,990$198/sqft |
Source: Doorify MLS #10195284 Report a problem | ||
Public tax history
| Year | Property taxes | Tax assessment |
|---|---|---|
| 2025 | $5,523 +0.3% | $530,597 -3.9% |
| 2024 | $5,504 +435.8% | $552,127 +590.2% |
| 2023 | $1,027 | $80,000 |
Find assessor info on the county website
Monthly payment
Est. payment
Payment breakdown
Explore the cost of this home by adjusting the details. Changes won't be saved.Climate risks
Neighborhood: 27603
Nearby schools
Schools provided by the listing agent
- Elementary: Wake - Smith Elementary
- Middle: Wake - North Garner Middle
- High: Wake - Middle Creek High
Source: Doorify MLS. This data may not be complete. We recommend contacting the local school district to confirm school assignments for this home.
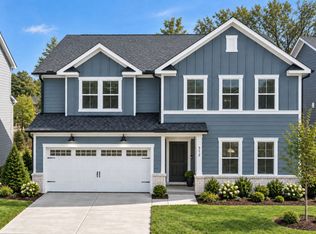
Similar homes
- $545,0004 bd3 ba2.6k sqft109 Acentala Ct, Raleigh, NC 27603For Sale
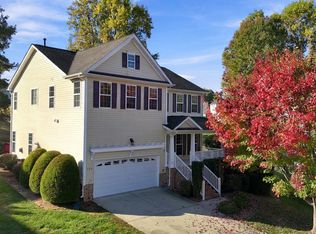
 MLS ID #10201217, James Oksen. Doorify MLS
- $562,0005 bd3 ba3k sqft129 Okamato St, Raleigh, NC 27603For Sale
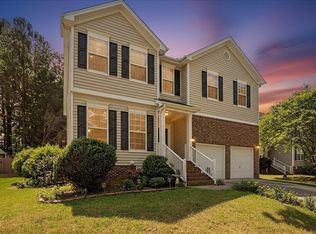 MLS ID #10186306, Katie Sheriff. Doorify MLS
- $519,9004 bd3 ba3k sqft2008 Campana Dr, Raleigh, NC 27603For Sale
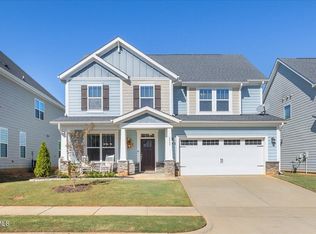 MLS ID #10199894, Brandie Upshaw. Doorify MLS
- $575,0005 bd3 ba3.1k sqft196 Mickleson Ridge Dr, Raleigh, NC 27603For Sale
 MLS ID #10194404, David Wilson. Doorify MLS
- $519,9905 bd3 ba2.6k sqft592 Fosterton Cottage Way, Raleigh, NC 27603New ConstructionDoorify MLS
- $509,9905 bd3 ba3k sqft648 Ben Ledi Ct, Raleigh, NC 27603New ConstructionDoorify MLS
- $499,9905 bd3 ba3k sqft637 Ben Ledi Ct, Raleigh, NC 27603New ConstructionDoorify MLS
- $547,0005 bd3 ba2.7k sqft480 Seastone St, Raleigh, NC 27603For SaleMLS ID #10165363, Taylor Farley. Doorify MLS
- $569,9904 bd3 ba2.6k sqft3898 Bluffwind Dr, Raleigh, NC 27603For SaleMLS ID #10196472, Sanju Raya Rayamajhi. Doorify MLS
- $585,0004 bd3 ba2.2k sqft1813 Foxbrook Dr, Raleigh, NC 27603For SaleMLS ID #10198535, Betsy Simmons. Doorify MLS
- $475,0003 bd3 ba2.3k sqft3109 Manor Ridge Dr, Raleigh, NC 27603For SaleMLS ID #10190310, Melissa Spivey. Doorify MLS
- $524,9003 bd3 ba2.1k sqft4036 Stone Summit Ln, Raleigh, NC 27603For SaleMLS ID #10163997, Matthew Paul Miller. Doorify MLS
- $499,9905 bd3 ba2.6k sqft589 Fosterton Cottage Way, Raleigh, NC 27603New ConstructionDoorify MLS
- $474,9905 bd3 ba2.6k sqft581 Fosterton Cottage Way, Raleigh, NC 27603New ConstructionDoorify MLS
- $519,9003 bd3 ba2.4k sqft4516 Ocean Crest Cir, Raleigh, NC 27603For SaleMLS ID #10187117, Steve G Metarelis. Doorify MLS
- $550,0005 bd4 ba3.4k sqft8059 Gilano Dr, Raleigh, NC 27603For SaleMLS ID #10169864, Mike Montpetit. Doorify MLS
- $474,9905 bd3 ba2.6k sqft573 Fosterton Cottage Way, Raleigh, NC 27603New ConstructionDoorify MLS
- $575,0003 bd3 ba3.3k sqft155 Mediate Dr, Raleigh, NC 27603For SaleMLS ID #10182115, Gina Miller. Doorify MLS
