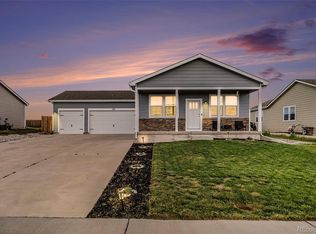
Welcome to one of Deer Trail’s most desirable locations in Bijou Creek. Situated on South 2nd Avenue, this beautifully maintained 3 bedroom, 2 bathroom home sits on the quieter side of the neighborhood, away from I-70, while still offering an easy commute to Bennett, Strasburg, Aurora, Denver, and DIA.
One of the standout features is the backyard overlooking Bijou Creek, where you’ll enjoy peaceful views of mature trees, vibrant green summers, and stunning fall colors right from your own patio. The xeriscaped backyard was designed for easy living with less mowing, lower water bills, and more time to enjoy your home.
The fully finished three car garage is another feature that sets this property apart. Complete with drywall and upgraded lighting, it offers exceptional space for vehicles, storage, hobbies, or a workshop. The seller even states they have fit six Mustangs front to back inside the garage, showcasing just how functional the space can be.
From the moment you walk in, you’ll notice the pride of ownership throughout. This home has been exceptionally cared for and is truly move in ready. If you’re searching for a home in Deer Trail, Colorado that offers quiet surroundings, low maintenance living, and an easy commute to the Denver metro area, this one is worth seeing.
Coming soon 07/30
$399,000
303 S 2nd Avenue, Deer Trail, CO 80105
3beds
1,526sqft
:
Get pre-qualified$2,491/mo
Single Family Residence
Built in 2019
10,454 Square Feet Lot
$409,000 Zestimate®
$261/sqft
$-- HOA
What's special
- 4 hours |
- 6 |
- 0 |
Zillow last checked:
Listing updated:
Listed by:
Chelsea Pruitt 303-877-7951 Chelsea@chelseapruittre.com,
eXp Realty, LLC
Source: REcolorado as distributed by MLS GRID,MLS#: 6074206
Facts & features
Interior
Bedrooms & bathrooms
- Bedrooms: 3
- Bathrooms: 3
- Full bathrooms: 2
- 1/2 bathrooms: 1
- Main level bathrooms: 3
- Main level bedrooms: 3
Bedroom
- Features: Primary Suite
- Level: Main
- Area: 234 Square Feet
- Dimensions: 18 x 13
Bedroom
- Level: Main
- Area: 130 Square Feet
- Dimensions: 13 x 10
Bedroom
- Level: Main
- Area: 130 Square Feet
- Dimensions: 13 x 10
Bathroom
- Features: En Suite Bathroom, Primary Suite
- Level: Main
- Area: 110 Square Feet
- Dimensions: 11 x 10
Bathroom
- Level: Main
- Area: 50 Square Feet
- Dimensions: 5 x 10
Bathroom
- Level: Main
- Area: 15 Square Feet
- Dimensions: 3 x 5
Dining room
- Level: Main
- Area: 66 Square Feet
- Dimensions: 11 x 6
Kitchen
- Level: Main
- Area: 110 Square Feet
- Dimensions: 11 x 10
Laundry
- Level: Main
- Area: 15 Square Feet
- Dimensions: 3 x 5
Living room
- Level: Main
- Area: 210 Square Feet
- Dimensions: 14 x 15
Heating
- Forced Air
Cooling
- Central Air
Appliances
- Included: Dishwasher, Dryer, Microwave, Oven, Refrigerator, Washer
Features
- Ceiling Fan(s), Eat-in Kitchen, Kitchen Island, No Stairs, Open Floorplan, Primary Suite
- Flooring: Carpet, Laminate, Tile
- Basement: Unfinished
Interior area
- Total structure area: 1,526
- Total interior livable area: 1,526 sqft
- Finished area above ground: 1,526
Video & virtual tour
Property
Parking
- Total spaces: 3
- Parking features: Concrete, Oversized
- Attached garage spaces: 3
Features
- Levels: One
- Stories: 1
- Patio & porch: Patio
- Fencing: Full
Lot
- Size: 10,454 Square Feet
Details
- Parcel number: 035274187
- Special conditions: Standard
Construction
Type & style
- Home type: SingleFamily
- Property subtype: Single Family Residence
Materials
- Frame
- Roof: Composition
Condition
- Year built: 2019
Utilities & green energy
- Sewer: Public Sewer
- Water: Public
Community & HOA
Community
- Subdivision: Deer Trail
HOA
- Has HOA: No
Location
- Region: Deer Trail
Financial & listing details
- Price per square foot: $261/sqft
- Tax assessed value: $416,600
- Annual tax amount: $3,217
- Date on market: 7/30/2026
- Listing terms: Cash,Conventional,FHA,VA Loan
- Exclusions: Sellers Personal Property
- Ownership: Individual
Estimated market value
$409,000
$389,000 - $429,000
$2,926/mo
Price history
| Date | Event | Price |
|---|---|---|
| 1/28/2020 | Sold | $318,808+6.7%$209/sqft |
Source: Public Record Report a problem | ||
| 1/10/2020 | Pending sale | $298,900$196/sqft |
Source: Homesmart Realty Group Of Colorado #6122196 Report a problem | ||
| 1/10/2020 | Listed for sale | $298,900$196/sqft |
Source: Homesmart Realty Group Of Colorado #6122196 Report a problem | ||
Public tax history
| Year | Property taxes | Tax assessment |
|---|---|---|
| 2025 | $3,492 +4.3% | $26,038 +13.7% |
| 2024 | $3,349 +12.8% | $22,894 -17.4% |
| 2023 | $2,969 -2.6% | $27,730 +27.3% |
| 2022 | $3,050 | $21,782 -2.8% |
| 2021 | -- | $22,408 +14.7% |
| 2020 | $2,713 +1880.1% | $19,534 |
| 2019 | $137 | -- |
| 2018 | $137 | $1,630 |
Find assessor info on the county website
Monthly payment
Est. payment
Payment breakdown
Explore the cost of this home by adjusting the details. Changes won't be saved.Climate risks
Neighborhood: 80105
Nearby schools
GreatSchools rating
- 3/10Deer Trail Elementary SchoolGrades: PK-5Distance: 0.4 mi
- 2/10Deer Trail Junior-Senior High SchoolGrades: 6-12Distance: 0.4 mi
Schools provided by the listing agent
- Elementary: Deer Trail School
- Middle: Deer Trail School
- High: Deer Trail School
- District: Deer Trail 26-J
Source: REcolorado as distributed by MLS GRID. This data may not be complete. We recommend contacting the local school district to confirm school assignments for this home.
- $385,0003 bd2 ba1.4k sqft291 S 2nd Ave, Deer Trail, CO 80105Off Market

- $379,4003 bd3 ba2.3k sqft315 S 2nd Ave, Deer Trail, CO 80105Off Market
- $395,0003 bd2 ba3k sqft279 S 2nd Ave, Deer Trail, CO 80105Sold

- $378,2003 bd2 ba2.5k sqft327 S 2nd Ave, Deer Trail, CO 80105Off Market
- $410,0002 bd3 ba2.2k sqft268 S 2nd Ave, Deer Trail, CO 80105Sold
- $420,5003 bd2 ba3k sqft280 S 2nd Ave, Deer Trail, CO 80105Off Market
- $402,9003 bd2 ba2.8k sqft267 S 2nd Ave, Deer Trail, CO 80105Off Market
- $393,7003 bd3 ba1.4k sqft339 S 2nd Ave, Deer Trail, CO 80105Off Market
A local agent can set up tours, give advice and negotiate with sellers.
Similar homes
- $--2 bd2 ba1.2k sqft378 S 4th Ct, Deer Trail, CO 80105Auction
 Auction.com 2
 - $--3 bd2 ba1.5k sqft187 S 4th Ave, Deer Trail, CO 80105Auction
 ServiceLink Auction
 - $425,0004 bd3 ba2.2k sqft192 S 4 Avenue, Deer Trail, CO 80105For Sale
 MLS ID #6581264, Korissa Robinette, eXp Realty, LLC. REcolorado as distributed by MLS GRID
 - $--2 bd2 ba1.2k sqft332 S 4th Ct, Deer Trail, CO 80105Auction
 Auction.com 2
 - $370,0002 bd2 ba2.2k sqft436 S 3rd Avenue, Deer Trail, CO 80105For SaleMLS ID #3962007, Kelly Camacho, Key Team Real Estate Corp.. REcolorado as distributed by MLS GRID
- $375,0003 bd1 ba1.4k sqft140 3rd Avenue, Deer Trail, CO 80105For SaleMLS ID #9436297, Jenn Thomson, RE/MAX Accord. REcolorado as distributed by MLS GRID
- $--3 bd3 ba1.5k sqft1131 5th Ave Deer, Trail, CO 80105AuctionServiceLink Auction
- $--3 bd1 ba1.2k sqft331 2nd Ave, Deer Trail, CO 80105AuctionAuction.com 1
- $349,0002 bd2 ba1.8k sqft660 1st Ave, Deer Trail, CO 80105For Sale
 MLS ID #1602601, Chelsea Pruitt, Exp Realty LLC. elevateMLS
 - $--3 bd2 ba1.5k sqft40414 Topaz Dr, Deer Trail, CO 80105AuctionXome
- $279,0005 bd2 ba1.4k sqft505 2nd Ave, Deer Trail, CO 80105For SaleMLS ID #4213619, Chelsea Pruitt, Exp Realty LLC. elevateMLS
- $--3 bd2 ba2.1k sqft41728 Way Of Patience, Deer Trail, CO 80105AuctionAuction.com 2
- $270,0002 bd2 ba1.2k sqft265 S 4th Court, Deer Trail, CO 80105New ConstructionMLS ID #7959814, Heather Cambre, Resident Realty South Metro. REcolorado as distributed by MLS GRID
- $285,0002 bd2 ba1.2k sqft310 S 4 Court, Deer Trail, CO 80105For SaleMLS ID #7240025, Kevin Nydam, Compass - Denver. REcolorado as distributed by MLS GRID
- $550,0003 bd2 ba2k sqft24124 Agate Trail, Deer Trail, CO 80105For SaleMLS ID #1508739, Julie Hutchison, Integrity Real Estate Group. REcolorado as distributed by MLS GRID
- $430,0003 bd2 ba1.2k sqft1467 N Main Street, Strasburg, CO 80136For SaleMLS ID #1761458, Kim Bales, ELM Realty. REcolorado as distributed by MLS GRID
- $420,0003 bd2 ba2.2k sqft146 N Mcdonnell Street, Byers, CO 80103For SaleMLS ID #8372497, Kim Gil, HomeSmart. REcolorado as distributed by MLS GRID
- $348,5005 bd2 ba1.9k sqft275 S Mcdonnell Street, Byers, CO 80103For SaleMLS ID #4103522, Candice Rosenbach, Country Compass LLC. REcolorado as distributed by MLS GRID
- $495,0002 bd2 ba1k sqft24074 Emerald Trail, Deer Trail, CO 80105For SaleMLS ID #4323574, Pamela Kraft, Kraft & Company LLC. REcolorado as distributed by MLS GRID
- $398,0003 bd3 ba2.1k sqft547 S Main Street, Byers, CO 80103For SaleMLS ID #5180882, Eric Hart, Home and Land Realty. REcolorado as distributed by MLS GRID
