Click brochure link for more details** Includes a legal basement suite and backs onto greenspace and pathways! The Fullerton’s main floor flows seamlessly from the kitchen into the dining and great room, with an oversized quartz island serving as the heart of your home. A powder room, pantry, and mudroom provide thoughtful functionality without interrupting the open feel. Upstairs, a central versatile loft adds secondary living space with a windowed laundry room conveniently nearby. The primary bedroom is positioned for privacy and includes a walk-in closet and private Bath Oasis ensuite, while the additional 2 bedrooms are arranged near a central dual-entry bathroom. All laundry and kitchen appliances are included for main home and legal suite. Mattamy includes 8 solar panels on all homes as a standard inclusion. Ready May 2026! *Renderings are representative - exterior colours may vary.
New construction
C$785,990
303 S Carringford Vw NW, Calgary, AB T3P 2G6
4beds
2,043sqft
Single Family Residence
Built in 2026
3,049 Square Feet Lot
$-- Zestimate®
C$385/sqft
C$-- HOA
What's special
Legal basement suitePowder roomWalk-in closetPrivate bath oasis ensuite
- 88 days |
- 16 |
- 1 |
Zillow last checked:
Listing updated:
Listed by:
Michelle Plach, Broker,
Honestdoor Inc.
Source: courtesy of Pillar9 System,MLS®#: A2304964 Originating MLS®#: Calgary
Originating MLS®#: CalgaryFacts & features
Interior
Bedrooms & bathrooms
- Bedrooms: 4
- Bathrooms: 4
- Full bathrooms: 3
- 1/2 bathrooms: 1
Other
- Level: Upper
- Dimensions: 14`0" x 12`11"
Bedroom
- Level: Upper
- Dimensions: 11`9" x 9`5"
Bedroom
- Level: Upper
- Dimensions: 11`10" x 9`10"
Bedroom
- Level: Basement
- Dimensions: 10`0" x 9`7"
Other
- Level: Main
- Dimensions: 0`0" x 0`0"
Other
- Level: Upper
- Dimensions: 0`0" x 0`0"
Other
- Level: Basement
- Dimensions: 0`0" x 0`0"
Other
- Level: Upper
- Dimensions: 0`0" x 0`0"
Bonus room
- Level: Upper
- Dimensions: 11`6" x 11`5"
Dining room
- Level: Main
- Dimensions: 8`6" x 13`9"
Kitchen
- Level: Main
- Dimensions: 10`0" x 13`9"
Living room
- Level: Main
- Dimensions: 17`9" x 15`0"
Living room
- Level: Basement
- Dimensions: 9`1" x 15`3"
Heating
- Forced Air, Natural Gas
Cooling
- None
Appliances
- Included: Dishwasher, Dryer, Electric Stove, Microwave Hood Fan, Range Hood, Refrigerator, See Remarks, Washer, Washer/Dryer Stacked
- Laundry: In Basement, Multiple Locations, Upper Level
Features
- Breakfast Bar, Built-in Features, Closet Organizers, High Ceilings, Kitchen Island, No Animal Home, No Smoking Home, Open Floorplan, Pantry, Quartz Counters, See Remarks, Separate Entrance, Walk-In Closet(s)
- Flooring: Carpet
- Windows: Vinyl Windows
- Basement: Full
- Has fireplace: No
Interior area
- Total interior livable area: 2,043 sqft
- Finished area below ground: 503
Property
Parking
- Total spaces: 4
- Parking features: Double Garage Attached, Off Street, On Street
- Attached garage spaces: 2
- Has uncovered spaces: Yes
Features
- Levels: Two,2 Storey
- Stories: 1
- Patio & porch: Front Porch
- Exterior features: Private Entrance, Private Yard
- Fencing: Fenced
- Frontage length: 11.00M 36`1"
Lot
- Size: 3,049 Square Feet
- Features: Back Yard, Backs on to Park/Green Space, Landscaped, No Neighbours Behind
Details
- Parcel number: 101429450
- Zoning: R-G
Construction
Type & style
- Home type: SingleFamily
- Property subtype: Single Family Residence
Materials
- Vinyl Siding, Wood Frame
- Foundation: Concrete Perimeter
- Roof: Asphalt Shingle
Condition
- New construction: Yes
- Year built: 2026
Details
- Builder name: Mattamy Homes
Community & HOA
Community
- Features: Park, Playground, Sidewalks, Street Lights
- Subdivision: Carrington
HOA
- Has HOA: No
Location
- Region: Calgary
Financial & listing details
- Price per square foot: C$385/sqft
- Date on market: 4/24/2026
- Inclusions: Call Seller Directly
Michelle Plach, Broker
Michelle Plach, Broker
By pressing Contact Agent, you agree that the real estate professional identified above may call/text you about your search, which may involve use of automated means and pre-recorded/artificial voices. You don't need to consent as a condition of buying any property, goods, or services. Message/data rates may apply. You also agree to our Terms of Use. Zillow does not endorse any real estate professionals. We may share information about your recent and future site activity with your agent to help them understand what you're looking for in a home.
Price history
Price history is unavailable.
Public tax history
Tax history is unavailable.
Climate risks
Neighborhood: Carrington
Nearby schools
GreatSchools rating
No schools nearby
We couldn't find any schools near this home.
- C$506,9903 bd3 ba1.5k sqft130 W Carringwood Ter NW, Calgary, AB T3P2B2New Construction

- C$523,9904 bd3 ba1.6k sqft126 W Carringwood Ter NW, Calgary, AB T3P2B2New Construction

- C$769,9904 bd3 ba2.6k sqft59 N Carringwood Rise NW, Calgary, AB T2X6J9New Construction
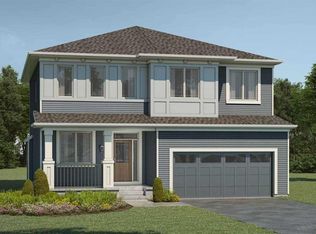
- C$839,9904 bd3 ba2.8k sqft153 N Carringwood Ter NW, Calgary, AB T3P2X4New Construction

- C$1,598,8005 bd5 ba3.3k sqft351 E Lucas Way NW, Calgary, AB T3P1Z3For Sale
- C$959,9996 bd4 ba2.7k sqft80 W Carringwood Grv NW, Calgary, AB T3P2A9For Sale
- C$749,9003 bd3 ba2.6k sqft308 W Lucas Way NW, Calgary, AB T3P0R5For Sale
- C$839,9005 bd4 ba2.2k sqft215 E Lucas Ter NW, Calgary, AB T3P1X3For Sale
Similar homes
- C$769,9904 bd3 ba2.6k sqft59 N Carringwood Rise NW, Calgary, AB T2X 6J9New ConstructionMLS ID #A2321779, Raman Chahal, Associate, Re/Max Crown. courtesy of Pillar9 System
- C$812,8004 bd3 ba2.3k sqft167 W Lucas Gdns NW, Calgary, AB T3P 2E4New Construction
 MLS ID #A2326190, Kevin French, Associate, Charles. courtesy of Pillar9 System
 - C$839,9904 bd3 ba2.8k sqft153 N Carringwood Ter NW, Calgary, AB T3P 2X4New ConstructionMLS ID #A2321794, Happe Dhillon, Associate, Re/Max Crown. courtesy of Pillar9 System
- from C$785,1003 bd3 ba2.4k sqftPurcell 26 Plan, Front Garage Conventional at Livingston, Calgary, AB T3P 1R5New Construction
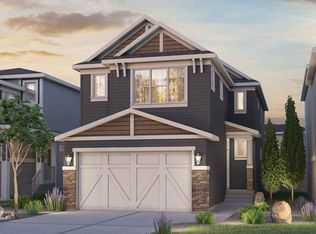 Brookfield Residential Canada
 - from C$785,1003 bd3 ba2.4k sqftPurcell 26 Plan, Front Garage Conventional at Livingston, Calgary, AB T3P 1R5New ConstructionBrookfield Residential Canada
- from C$748,9904 bd3 ba2.3k sqftLawson Plan, Carrington, Calgary, AB T3P 0R8New ConstructionMattamy Homes Canada
- from C$814,7003 bd3 ba2.5k sqftColumbia 26 Plan, Front Garage Conventional at Livingston, Calgary, AB T3P 1R5New ConstructionBrookfield Residential Canada
- from C$826,3004 bd3 ba2.6k sqftAmery 26 Plan, Front Garage Conventional at Livingston, Calgary, AB T3P 2B5New ConstructionBrookfield Residential Canada
- from C$792,9904 bd3 ba2.7k sqftCline Plan, Carrington, Calgary, AB T3P 0R8New ConstructionMattamy Homes Canada
- from C$814,7003 bd3 ba2.5k sqftColumbia 26 Plan, Front Garage Conventional at Livingston, Calgary, AB T3P 1R5New ConstructionBrookfield Residential Canada
- from C$775,9904 bd3 ba2.6k sqftSmythe Plan, Carrington, Calgary, AB T3P 0R8New ConstructionMattamy Homes Canada
- from C$826,3004 bd3 ba2.6k sqftAmery 26 Plan, Front Garage Conventional at Livingston, Calgary, AB T3P 1R5New ConstructionBrookfield Residential Canada
- from C$706,0003 bd3 ba2.4k sqftColumbia 2 - 24 Plan, Front Garage at Livingston, Calgary, AB T3P 1R5New ConstructionBrookfield Residential Canada
- from C$675,9004 bd3 ba2.2k sqftAmery 24 Plan, Front Garage at Livingston, Calgary, AB T3P 1R5New ConstructionBrookfield Residential Canada
- from C$647,3003 bd3 ba1.8k sqftRundle 24 Plan, Front Garage at Livingston, Calgary, AB T3P 1R5New ConstructionBrookfield Residential Canada
- from C$735,9903 bd3 ba2.1k sqftMaclaren Plan, Carrington, Calgary, AB T3P 0R8New ConstructionMattamy Homes Canada
- from C$672,8003 bd3 ba2.2k sqftPurcell 24 Plan, Front Garage at Livingston, Calgary, AB T3P 1R5New ConstructionBrookfield Residential Canada
- from C$652,9903 bd3 ba1.8k sqftFairview Plan, Carrington, Calgary, AB T3P 0R8New ConstructionMattamy Homes Canada
- C$612,8004 bd3 ba1.5k sqft2112 N 152nd Ave NW, Calgary, AB T3P 1W4New ConstructionMLS ID #A2319249, Anna Kaufman, Associate, Exp Realty. courtesy of Pillar9 System
- from C$644,4003 bd3 ba1.8k sqftRundle 22 Plan, Front Garage at Livingston, Calgary, AB T3P 1R5New ConstructionBrookfield Residential Canada
