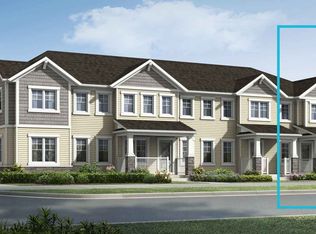
Step inside the Starling through the welcoming foyer and discover a bright, open-concept main floor. A versatile main-floor bedroom and full bathroom with shower provide the perfect space for guests, multi-generational living, or a private home office. At the heart of the home, the beautifully appointed U-shaped kitchen features elegant quartz countertops, ample workspace, and seamless flow into the dining area and spacious great room. A rear mudroom adds exceptional storage and organization for busy families. Upstairs, you'll find two secondary bedrooms conveniently located near the main bathroom and laundry room, while the private primary retreat offers a walk-in closet and its own ensuite bathroom. The unfinished basement provides incredible flexibility for future growth. With a separate side entrance and 9-foot foundation walls already in place, the home is well-positioned for the potential development of a legal two-bedroom basement suite, offering excellent income-generating or multi-generational living opportunities. Adding to its appeal, this home includes 8 solar panels to help improve energy efficiency and support a more sustainable lifestyle.
New construction
C$523,990
126 W Carringwood Ter NW, Calgary, AB T3P 2B2
4beds
1,635sqft
Semi Detached (Half Duplex)
Built in 2026
-- sqft lot
$-- Zestimate®
C$320/sqft
C$-- HOA
What's special
Welcoming foyerBright open-concept main floorVersatile main-floor bedroomBeautifully appointed u-shaped kitchenElegant quartz countertopsAmple workspaceTwo secondary bedrooms
- 30 days |
- 30 |
- 2 |
Zillow last checked:
Listing updated:
Listed by:
Happe Dhillon, Associate,
Re/Max Crown,
Raman Chahal, Associate,
Re/Max Crown
Source: courtesy of Pillar9 System,MLS®#: A2320586 Originating MLS®#: Calgary
Originating MLS®#: CalgaryFacts & features
Interior
Bedrooms & bathrooms
- Bedrooms: 4
- Bathrooms: 3
- Full bathrooms: 3
Bedroom
- Level: Main
- Dimensions: 10`0" x 10`0"
Bedroom
- Level: Upper
- Dimensions: 12`2" x 9`7"
Bedroom
- Level: Upper
- Dimensions: 12`2" x 9`5"
Other
- Level: Upper
- Dimensions: 18`8" x 12`4"
Other
- Level: Main
Other
- Level: Upper
Other
- Level: Upper
Dining room
- Level: Main
- Dimensions: 10`0" x 10`0"
Great room
- Level: Main
- Dimensions: 11`9" x 13`4"
Kitchen
- Level: Main
- Dimensions: 10`3" x 10`0"
Laundry
- Level: Upper
Walk in closet
- Level: Upper
Heating
- Forced Air
Cooling
- None
Appliances
- Included: See Remarks
- Laundry: Upper Level
Features
- See Remarks
- Flooring: Carpet, Tile
- Basement: Full
- Has fireplace: No
- Common walls with other units/homes: 1 Common Wall
Interior area
- Total interior livable area: 1,635 sqft
- Finished area above ground: 1,635
Property
Parking
- Total spaces: 2
- Parking features: Off Street, Parking Pad
- Has uncovered spaces: Yes
Features
- Levels: Two,2 Storey
- Stories: 1
- Patio & porch: Front Porch
- Exterior features: Other
- Fencing: None
- Frontage length: 6.85M 22`6"
Lot
- Size: 3,049 Square Feet
- Features: Back Lane, Back Yard, City Lot, Front Yard, Pie Shaped Lot, See Remarks
Details
- Parcel number: 112582098
- Zoning: R-G
Construction
Type & style
- Home type: MultiFamily
- Property subtype: Semi Detached (Half Duplex)
- Attached to another structure: Yes
Materials
- Vinyl Siding, Wood Frame
- Foundation: Concrete Perimeter
- Roof: Asphalt Shingle
Condition
- New construction: Yes
- Year built: 2026
Community & HOA
Community
- Features: Park, Playground, Sidewalks, Street Lights
- Subdivision: Carrington
HOA
- Has HOA: No
Location
- Region: Calgary
Financial & listing details
- Price per square foot: C$320/sqft
- Date on market: 6/17/2026
- Date available: 07/31/2026
- Inclusions: Builders Appliance Package
Happe Dhillon, Associate
Happe Dhillon, Associate
(403) 455-5215
By pressing Contact Agent, you agree that the real estate professional identified above may call/text you about your search, which may involve use of automated means and pre-recorded/artificial voices. You don't need to consent as a condition of buying any property, goods, or services. Message/data rates may apply. You also agree to our Terms of Use. Zillow does not endorse any real estate professionals. We may share information about your recent and future site activity with your agent to help them understand what you're looking for in a home.
Price history
Price history is unavailable.
Public tax history
Tax history is unavailable.
Climate risks
Neighborhood: Carrington
Nearby schools
GreatSchools rating
No schools nearby
We couldn't find any schools near this home.
- C$506,9903 bd3 ba1.5k sqft130 W Carringwood Ter NW, Calgary, AB T3P2B2New Construction

- C$839,9904 bd3 ba2.8k sqft153 N Carringwood Ter NW, Calgary, AB T3P2X4New Construction

- C$769,9904 bd3 ba2.6k sqft59 N Carringwood Rise NW, Calgary, AB T2X6J9New Construction
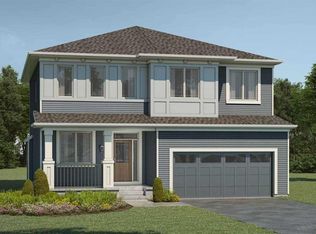
- C$785,9904 bd4 ba2k sqft303 S Carringford Vw NW, Calgary, AB T3P2G6New Construction
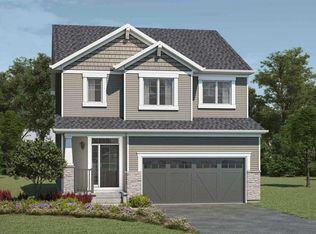
- C$959,9996 bd4 ba2.7k sqft80 W Carringwood Grv NW, Calgary, AB T3P2A9For Sale
- C$749,0003 bd3 ba2.2k sqft26 W Carringwood St NW, Calgary, AB T3P2A8For Sale
- C$505,0003 bd3 ba1.4k sqft1387 N 148th Ave NW, Calgary, AB T3P1W2For Sale
- C$--3 bd3 ba1.4k sqft1395 148th Ave NW, Calgary, AB T3P1W2Off Market
Similar homes
- from C$517,5003 bd3 ba1.5k sqftElm (Right) Plan, Duplex at Livingston, Calgary, AB T3P 1R5New Construction
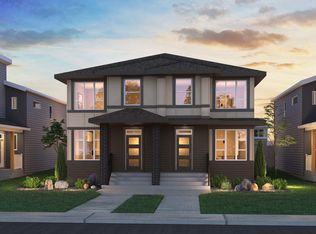 Brookfield Residential Canada
 - from C$520,9903 bd3 ba1.3k sqftFinch Plan, Carrington, Calgary, AB T3P 0R8New Construction
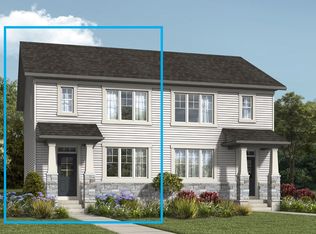 Mattamy Homes Canada
 - from C$566,2123 bd3 ba1.5k sqftElm (Left) Plan, Duplex at Livingston, Calgary, AB T3P 2B5New ConstructionBrookfield Residential Canada
- from C$498,9903 bd3 ba1.4k sqftRipley End Plan, Carrington, Calgary, AB T3P 0R8New Construction
 Mattamy Homes Canada
 - from C$508,9903 bd3 ba1.4k sqftWindsor Corner Plan, Carrington, Calgary, AB T3P 0Y7New ConstructionMattamy Homes Canada
- C$544,9003 bd3 ba1.4k sqft31 E Lewisburg Mnr NE, Calgary, AB T3P 0T7New ConstructionMLS ID #A2318347, David Lofthaug, Broker, Bode Platform Inc.. courtesy of Pillar9 System
- C$524,4233 bd3 ba1.5k sqft1163 N Livingston Vw NE, Calgary, AB T3P 0Z9New ConstructionMLS ID #A2320596, Alexis Meinzer, Associate, Century 21 Bamber Realty Ltd.. courtesy of Pillar9 System
- C$612,8004 bd3 ba1.5k sqft2112 N 152nd Ave NW, Calgary, AB T3P 1W4New ConstructionMLS ID #A2319249, Anna Kaufman, Associate, Exp Realty. courtesy of Pillar9 System
- from C$565,1533 bd3 ba1.7k sqftCamden Plan, Laned at Livingston, Calgary, AB T3P 1R5New ConstructionBrookfield Residential Canada
- C$499,9003 bd3 ba1.1k sqft139 S Ambleridge St NW, Calgary, AB T3H 3H2New ConstructionMLS ID #A2315922, Jacqueline Troughton, Associate, Real Broker. courtesy of Pillar9 System
- from C$468,9903 bd3 ba1.3k sqftBrooke Plan, Carrington, Calgary, AB T3P 0Y7New ConstructionMattamy Homes Canada
- from C$650,9903 bd3 ba1.8k sqftFairview Plan, Carrington, Calgary, AB T3P 0R8New ConstructionMattamy Homes Canada
- C$449,9992 bd3 ba1.4k sqft913 S Evanston Sq NW, Calgary, AB T3P 0G9For SaleMLS ID #A2322872, Christine Richard, Associate, Coldwell Banker Mountain Central. courtesy of Pillar9 System
- C$419,0003 bd3 ba1.2k sqft102 W Panatella Park NW, Calgary, AB T3K 6K4For SaleMLS ID #A2322197, Clayton Behiel, Associate, Town Residential. courtesy of Pillar9 System
- C$669,0004 bd4 ba1.5k sqft94 Aquila Dr N, Calgary, AB T3R 2C4For SaleMLS ID #A2324942, William Oshomah, Associate, Exp Realty. courtesy of Pillar9 System
- C$499,0004 bd3 ba1.1k sqft47 NW Martinridge Way NE, Calgary, AB T3J 3C9For SaleMLS ID #A2324590, Santosh Rana, Associate, First Place Realty. courtesy of Pillar9 System
- C$589,9004 bd3 ba1.4k sqft131 E Ambleridge St NW, Calgary, AB T3P 3H2New ConstructionMLS ID #A2304447, Jacqueline Troughton, Associate, Real Broker. courtesy of Pillar9 System
- C$499,0004 bd4 ba1k sqft151 N Taracove Estate Dr NE, Calgary, AB T3J 4R1For SaleMLS ID #A2325112, Fazle Momen, Associate, Urban-Realty.Ca. courtesy of Pillar9 System
- from C$644,4003 bd3 ba1.8k sqftRundle 22 Plan, Front Garage at Livingston, Calgary, AB T3P 1R5New ConstructionBrookfield Residential Canada
- C$539,9003 bd3 ba1.5k sqft2085 N Cobblespring Ave SW, Airdrie, AB T4B 5L3New ConstructionMLS ID #A2310733, John Mclaughlin, Associate, Maxwell Capital Realty. courtesy of Pillar9 System
