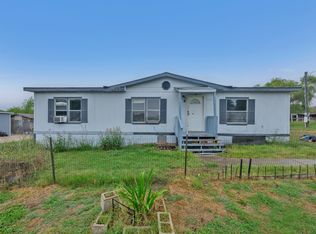
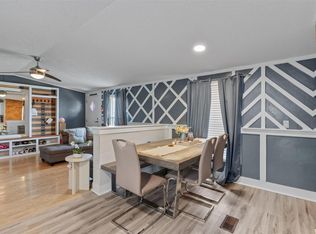
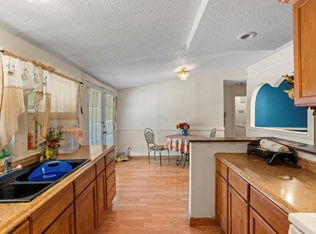
Welcome to 3030 Cotton Gin Rd in Uhland, Texas! This 4-bedroom, 2-bathroom manufactured home offers a spacious layout with plenty of room for everyday living. The open living area connects to the kitchen and dining space, creating a functional floor plan. The kitchen features wood cabinetry, a center island and ample counter space. The primary bedroom offers a comfortable retreat, while the additional bedrooms provide flexibility for guests, a home office, or extra storage. Outside, the property features a large, open yard with plenty of space for outdoor activities, gardening, or simply enjoying the surrounding countryside. A back deck provides room for outdoor seating and grilling, while storage sheds offer additional space for tools and equipment. Located in Uhland with convenient access to Kyle, San Marcos, and surrounding areas, this property offers an opportunity for those looking for a home with extra outdoor space and a quieter setting.
Active under contract
$175,000
3030 Cotton Gin Rd, Uhland, TX 78640
4beds
1,440sqft
Manufactured Home
Built in 2018
0.55 Acres Lot
$-- Zestimate®
$122/sqft
$-- HOA
What's special
Wood cabinetryAmple counter spaceCenter islandSpacious layout
- 19 days
- 522
- 42
Likely to sell faster than
Zillow last checked:
Listing updated:
Listed by:
Clay Byrne (512) 942-7880,
Keller Williams Realty (512) 448-4111,
Erica Davila (512) 954-5290,
Keller Williams Realty
Source: Unlock MLS,MLS#: 3671949
Facts & features
Interior
Bedrooms & bathrooms
- Bedrooms: 4
- Bathrooms: 2
- Full bathrooms: 2
- Main level bedrooms: 4
Primary bedroom
- Level: Main
Primary bathroom
- Level: Main
Kitchen
- Level: Main
Heating
- Central
Cooling
- Central Air
Appliances
- Included: Free-Standing Range
Features
- High Ceilings, Laminate Counters, Kitchen Island, Open Floorplan, Primary Bedroom on Main
- Flooring: Carpet, Linoleum
- Windows: Blinds
- Fireplace features: None
Interior area
- Total interior livable area: 1,440 sqft
Property
Parking
- Parking features: Outside
Accessibility
- Accessibility features: None
Features
- Levels: One
- Stories: 1
- Patio & porch: Deck, Front Porch, Rear Porch
- Exterior features: Exterior Steps
- Pool features: None
- Spa features: None
- Fencing: None
- Has view: Yes
- View description: Pasture
- Waterfront features: None
Lot
- Size: 0.55 Acres
- Features: Back Yard, Cleared, Front Yard, Open Lot
Details
- Additional structures: Shed(s)
- Parcel number: 112024000C027002
- Special conditions: Standard
Construction
Type & style
- Home type: MobileManufactured
- Property subtype: Manufactured Home
Materials
- Foundation: Pillar/Post/Pier
- Roof: Composition
Condition
- Resale
- New construction: No
- Year built: 2018
Details
- Builder name: Palm Harbor
Utilities & green energy
- Sewer: Septic Tank
- Water: Public
- Utilities for property: Electricity Available, Water Available
Community & HOA
Community
- Features: None
- Subdivision: Cotton Gin Estates Ph 1B
HOA
- Has HOA: No
Location
- Region: Uhland
Financial & listing details
- Price per square foot: $122/sqft
- Tax assessed value: $257,620
- Annual tax amount: $5,586
- Date on market: 10/29/2026
- Listing terms: Cash,Conventional,FHA,VA Loan
- Electric utility on property: Yes
Estimated market value
Not available
Estimated sales range
Not available
Not available
Price history
| Date | Event | Price |
|---|---|---|
| 11/11/2026 | Contingent | $175,000$122/sqft |
Source:  Unlock MLS #3671949 Report a problem | ||
| 10/29/2026 | Listed for sale | $175,000$122/sqft |
Source: Unlock MLS #3671949 Report a problem | ||
Public tax history
| Year | Property taxes | Tax assessment |
|---|---|---|
| 2025 | $3,426 +10.9% | $250,032 +10% |
| 2024 | $3,088 +18.4% | $227,302 +10% |
| 2023 | $2,609 -20.7% | $206,638 -22.2% |
| 2022 | $3,288 -16.7% | $265,690 +49.8% |
| 2021 | $3,948 +10.1% | $177,360 +14.2% |
| 2020 | $3,585 -2.8% | $155,250 |
| 2019 | $3,686 +150.3% | $155,250 +158.8% |
| 2018 | $1,473 -0.5% | $60,000 |
| 2017 | $1,481 | $60,000 |
Find assessor info on the county website
Monthly payment
Climate risks
Neighborhood: 78640
Nearby schools
Schools provided by the listing agent
- Elementary: Tom Green
- Middle: Armando Chapa
- High: Lehman
- District: HaysCONSISD
Source: Unlock MLS. This data may not be complete. We recommend contacting the local school district to confirm school assignments for this home.


Similar homes
- $195,0003 bd2 ba1.2k sqft210 Rolling Meadows Ln, Kyle, TX 78640Active
 MLS ID #4083940, Chip Ferguson, All City Real Estate Ltd. Co. Unlock MLS
- $165,0003 bd2 ba960 sqft218 Boxcar Path, Kyle, TX 78640Active
 MLS ID #7067851, Mariela Gutierrez-Carrera, eXp Realty, LLC. Unlock MLS
- $215,0004 bd2 ba1.4k sqft592 Railyard Dr, Kyle, TX 78640Active
 MLS ID #8754979, Maria Chitica, Realty of America, LLC. Unlock MLS
- $199,0004 bd2 ba1.5k sqft110 Belinda Ln, Kyle, TX 78640Active
 MLS ID #3709291, Maricela Delgado Jaimes, DEN Property Group. Unlock MLS
- $160,0003 bd2 ba1k sqft112 Cresthill Cswy, Kyle, TX 78640Active
 MLS ID #614645, Katie Molina, Monica & Company Real Estate. Central Texas MLS
- $240,0004 bd2 ba1.8k sqft114 Dove Ln, Kyle, TX 78640ActiveMLS ID #1726079, Juanita Tenorio, Keller Williams Realty. Unlock MLS
- $239,0004 bd2 ba1.4k sqft848 Railyard Dr, Kyle, TX 78640For Sale
 MLS ID #2022577, Darla Wallace TREC #590262, BRAVA Realty. LERA MLS
- $219,9992 bd2 ba896 sqft230 Vaquero Ln, Kyle, TX 78640ActiveMLS ID #8668755, Gisselle Alvarado-Martinez, Realty of America, LLC. Unlock MLS
- $210,0003 bd2 ba1.2k sqft134 Evening Star, Kyle, TX 78640ActiveMLS ID #2555294, Allison Pflaum, Keller Williams Realty. Unlock MLS
- $225,0003 bd2 ba1.2k sqft817 Petras Way, Kyle, TX 78640ActiveMLS ID #2961916, Faith Staires, RE/MAX Fine Properties. Unlock MLS
- $250,0004 bd2 ba1.6k sqft180 Quail Ridge Dr, Kyle, TX 78640ActiveMLS ID #7113357, Lauran Hernandez, eXp Realty, LLC. Unlock MLS
- $199,0003 bd2 ba1k sqft187 Ames Cv, Kyle, TX 78640ActiveMLS ID #4620018, Dylan Helta, Helta Homes. Unlock MLS
- $259,0003 bd2 ba1.3k sqft343 Andover Ln, Uhland, TX 78640ActiveMLS ID #6405702, Wayne Lightfoot, Orchard Brokerage. Unlock MLS
- $260,0003 bd2 ba1k sqft363 El Rey Dr, Kyle, TX 78640ActiveMLS ID #603822, Teresa Salazar Urquiza, Realty Texas LLC. Central Texas MLS
- $245,0003 bd2 ba1.5k sqft1500 Amy Dr, Kyle, TX 78640ActiveMLS ID #9914553, Andrea Ryan, Keller Williams Realty. Unlock MLS
- $215,0003 bd2 ba1.5k sqft270 Cushman Dr, Kyle, TX 78640ActiveMLS ID #2609096, Stephanie Alexander, Keller Williams Realty. Unlock MLS
- $245,0004 bd3 ba1.7k sqft164 Regent Cv, Kyle, TX 78640ActiveMLS ID #2061517, Cheyenne Shelton, TS Realty. Unlock MLS
- $234,9003 bd2 ba1.3k sqft233 Alpha, Kyle, TX 78640ActiveMLS ID #8343621, Adrianne Craft, Keller Williams Realty. Unlock MLS
