3030 Hovenweep Aly
Beautiful 4-bedroom/3.5 Bath townhome with a 2-car garage! , this almost new home features an open floor plan on the main level, a spacious balcony, and Vinyl Plank (LVP) flooring! The lower level features a foyer, and one bedroom with an attached bathroom, perfect space to be used as a guest room! Walk up to the main level, and you will see seamless fusion of the living room and kitchen. The gourmet kitchen showcases a central island with a sink, a gas range, and stunning quartz countertops, The third level includes 2 bedrooms and two bathrooms. The primary bedroom features a walk-in closet, and an attached bathroom.
City Park is ideally situated in the historic Charlotte Coliseum district with access to the Charlotte Regional Farmers Market! Nearby golf courses and Renaissance Park offer plenty of outdoor entertainment ! Easy access to I-485 and I-77,Uptown, and Charlotte Douglas International Airport.
Owner must approve all pets. $50 application fee required per adult. Application Fee is Not refundable. Ideal Move in time should be less than 30 days. Credit Score should be at least 650. Schools information accuracy has to be verified by the applicants. Non Refundable pet deposit of $300 due at move in, pet fee per pet $50 This property allows self guided viewing without an appointment. Contact for details.
Townhouse for rent
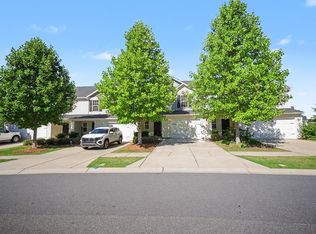
Street View
$2,285/moFees may apply
3030 Hovenweep Aly, Charlotte, NC 28217
4beds
2,057sqft
Price may not include required fees and charges. Learn more|
Townhouse
Available now
What's special
Stunning quartz countertopsGourmet kitchenSpacious balconyGas range
- 58 days |
- -- |
- -- |
Zillow last checked:
Listing updated:
Travel times

Let’s turn your rent into credit progress
Build credit history with every on-time payment and get credit for the payment you’re already making.
Facts & features
Interior
Bedrooms & bathrooms
- Bedrooms: 4
- Bathrooms: 4
- Full bathrooms: 3
- 1/2 bathrooms: 1
Features
- Walk In Closet
Interior area
- Total interior livable area: 2,057 sqft
Property
Parking
- Details: Contact manager
Construction
Type & style
- Home type: Townhouse
- Property subtype: Townhouse
Community & HOA
Location
- Region: Charlotte
Financial & listing details
- Lease term: Contact For Details
Nearby apartments for rent


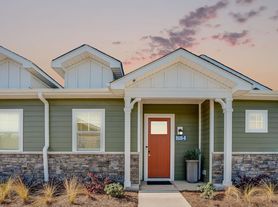

Price history
| Date | Event | Price |
|---|---|---|
| 7/14/2026 | Price change | $2,285-0.2%$1/sqft |
Source: Zillow Rentals Report a problem | ||
| 6/11/2026 | Listed for rent | $2,290-10.2%$1/sqft |
Source: Zillow Rentals Report a problem | ||
| 3/27/2026 | Listing removed | $2,550$1/sqft |
Source: Zillow Rentals Report a problem | ||
| 3/12/2026 | Listed for rent | $2,550$1/sqft |
Source: Zillow Rentals Report a problem | ||
| 12/1/2023 | Listing removed | -- |
Source: Zillow Rentals Report a problem | ||
| 11/29/2023 | Listed for rent | $2,550$1/sqft |
Source: Zillow Rentals Report a problem | ||
| 9/29/2021 | Sold | $394,400$192/sqft |
Source:  Canopy MLS as distributed by MLS GRID #3774467 Report a problem Canopy MLS as distributed by MLS GRID #3774467 Report a problem | ||
| 8/26/2021 | Pending sale | $394,400$192/sqft |
Source: Canopy MLS as distributed by MLS GRID #3774467 Report a problem | ||
| 8/26/2021 | Listed for sale | $394,400$192/sqft |
Source: Canopy MLS as distributed by MLS GRID #3774467 Report a problem | ||
Neighborhood: Eagle Lake
Nearby schools
GreatSchools rating
- 6/10Pinewood ElementaryGrades: PK-5Distance: 3.2 mi
- 4/10Alexander Graham MiddleGrades: 6-8Distance: 4.9 mi
- 1/10Harding University HighGrades: 9-12Distance: 3.7 mi
Similar homes for rent

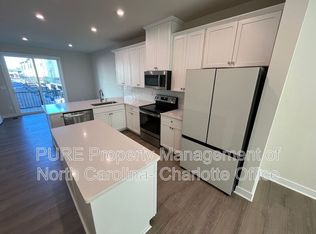

There are 2 available units in this apartment building