Live the dream equestrian lifestyle in over 9,000 sqft of elegant living in 3 separate homes. Set on over 10 well-irrigated acres, the 6,500 sqft steel-framed main residence enjoys complete privacy, commanding valley views, and quality finishes on-par with any of Southern California’s finest homes. The working equestrian training facility features 55 stalls, a large riding arena with premium footing, covered roundpen, 4-horse eurocisor, and more than 4 acres of grass pasture. The primary residence features a main-level owner’s suite, abundant living and entertaining space, and offers an additional 4 en-suite bedrooms. Designed and built by the same craftsmen as the famed Los Angeles Getty Center, the high-end finishes include Venetian Plaster, a gorgeous chef’s kitchen, floor to ceiling windows, and one-of-a-kind hand painted ceilings. The detached 8 car garage, previously highlighted in “Hot Rod Magazine” features shop space, a lift, and office space with an additional ½ bath. Ample space and privacy for multi-generation living, guests, or trainers is provided in two separate guest homes. Each light-filled 3-bedroom home is thoughtfully designed and beautifully finished with modern amenities. Offering a variety of stall sizes and configurations, the 55 stalls are spread among 5 barns complete with grooming areas, wash racks, veterinary chute, farrier area, and laundry. Suitable for any breed and discipline, the training facility boasts a 60’ covered roundpen, eurocisor, large riding arena, and a variety of turnout spaces. The primary residence features a main-level owner’s suite, abundant living and entertaining space, and offers an additional 4 en-suite bedrooms. Designed and built by the same craftsmen as the famed Los Angeles Getty Center, the high-end finishes include Venetian Plaster, a gorgeous chef’s kitchen, floor to ceiling windows, and one-of-a-kind hand painted ceilings. The detached 8 car garage, previously highlighted in “Hot Rod Magazine” features shop space, a lift, and office space with an additional ½ bath. Ample space and privacy for multi-generation living, guests, or trainers is provided in two separate guest homes. Each light-filled 3-bedroom home is thoughtfully designed and beautifully finished with modern amenities. Offering a variety of stall sizes and configurations, the 55 stalls are spread among 5 barns complete with grooming areas, wash racks, veterinary chute, farrier area, and laundry. Suitable for any breed and discipline, the training facility boasts a 60’ covered roundpen, eurocisor, large riding arena, and a variety of turnout spaces.
For sale
$8,975,000
3030 N Twin Oaks Valley Rd, San Marcos, CA 92069
5beds
6,500sqft
Single Family Residence
Built in 2003
10.25 Acres Lot
$-- Zestimate®
$1,381/sqft
$-- HOA
What's special
Floor to ceiling windowsShop spaceVariety of turnout spacesVenetian plasterHigh-end finishesWorking equestrian training facilityCovered roundpen
- 8 days
- 832
- 70
Zillow last checked:
Listing updated:
Listed by:
Eric J Antman DRE #01906212 619-318-5400,
Compass,
Caren Kelley DRE #01003787 858-350-1018,
Compass
Source: SDMLS,MLS#: 260027054 Originating MLS: SDMLS
Facts & features
Interior
Bedrooms & bathrooms
- Bedrooms: 5
- Bathrooms: 7
- Full bathrooms: 5
- 1/2 bathrooms: 2
Heating
- Forced Air Unit
Cooling
- Central Forced Air
Appliances
- Included: Dishwasher, Disposal, Garage Door Opener, Refrigerator, 6 Burner Stove, Built In Range, Grill, Range/Stove Hood, Barbecue, Built-In, Propane Cooking
- Laundry: Propane, Washer Hookup
Features
- Flooring: Carpet, Stone, Wood
- Number of fireplaces: 3
- Fireplace features: FP in Family Room, FP in Primary BR, Kitchen
Interior area
- Total structure area: 6,500
- Total interior livable area: 6,500 sqft
Video & virtual tour
Property
Parking
- Total spaces: 20
- Parking features: Detached
- Garage spaces: 8
Features
- Levels: 2 Story
- Patio & porch: Covered, Slab, Stone/Tile, Concrete, Patio
- Pool features: N/K
- Fencing: Cross Fencing,Full,Gate,Livestock
Lot
- Size: 10.25 Acres
Details
- Additional structures: Detached
- Parcel number: 1821702300
- Zoning: A-70
- Zoning description: A-70
Construction
Type & style
- Home type: SingleFamily
- Property subtype: Single Family Residence
Materials
- Stone, Stucco
- Roof: Tile/Clay
Condition
- Turnkey
- Year built: 2003
Utilities & green energy
- Sewer: Septic Installed
- Water: Meter on Property, Well on Property
Community & HOA
Community
- Security: Automatic Gate
- Subdivision: SAN MARCOS
Location
- Region: San Marcos
Financial & listing details
- Price per square foot: $1,381/sqft
- Tax assessed value: $2,777,857
- Date on market: 11/13/2026
- Listing terms: Cash,Conventional
Estimated market value
Not available
Estimated sales range
Not available
Not available
Price history
| Date | Event | Price |
|---|---|---|
| 11/13/2026 | Listed for sale | $8,975,000+172.5%$1,381/sqft |
Source:  SDMLS #260027054 Report a problem | ||
| 9/5/2017 | Sold | $3,293,500-1.7%$507/sqft |
Source: Agent Provided Report a problem | ||
| 6/1/2017 | Listed for sale | $3,349,000$515/sqft |
Source: Equestrian Real Estate, Inc. #160065520 Report a problem | ||
| 6/1/2017 | Pending sale | $3,349,000$515/sqft |
Source: Equestrian Real Estate, Inc. #160065520 Report a problem | ||
| 6/1/2017 | Listed for sale | $3,349,000-1.5%$515/sqft |
Source: Equestrian Real Estate, Inc. #160065520 Report a problem | ||
| 1/5/2017 | Listing removed | $3,399,900$523/sqft |
Source: Keller Williams - Carmel Valley / Del Mar #160024896 Report a problem | ||
| 5/8/2016 | Listed for sale | $3,399,900+300%$523/sqft |
Source: Keller Williams - Carmel Valley / Del Mar #160024896 Report a problem | ||
| 3/13/1998 | Sold | $850,000$131/sqft |
Source: Public Record Report a problem | ||
Public tax history
| Year | Property taxes | Tax assessment |
|---|---|---|
| 2026 | -- | $2,777,857 +2% |
| 2025 | $31,446 +5.5% | $2,723,390 +2% |
| 2024 | $29,800 +1.9% | $2,669,991 +2% |
| 2023 | $29,254 +1.4% | $2,617,639 +2% |
| 2022 | $28,860 +1.7% | $2,566,313 +2% |
| 2021 | $28,388 +1% | $2,515,994 +1% |
| 2020 | $28,119 +2.3% | $2,490,197 +2% |
| 2019 | $27,490 +2.1% | $2,441,370 +2% |
| 2018 | $26,927 +22.9% | $2,393,500 +22.7% |
| 2017 | $21,917 +10.8% | $1,950,000 +11.4% |
| 2016 | $19,783 +0% | $1,750,000 |
| 2015 | $19,781 +3.3% | $1,750,000 +2.9% |
| 2014 | $19,149 | $1,700,000 |
| 2013 | -- | $1,700,000 -27.1% |
| 2012 | -- | $2,330,855 +2% |
| 2011 | -- | $2,285,153 +0.8% |
| 2010 | -- | $2,268,075 -0.2% |
| 2009 | -- | $2,273,464 +2% |
| 2008 | -- | $2,228,887 |
Find assessor info on the county website
Monthly payment
Est. payment
Payment breakdown
Explore the cost of this home by adjusting the details. Changes won't be saved.Climate risks
Neighborhood: 92069
Nearby schools
Schools provided by the listing agent
- District: San Marcos Unified School Distri
Source: SDMLS. This data may not be complete. We recommend contacting the local school district to confirm school assignments for this home.
Similar homes
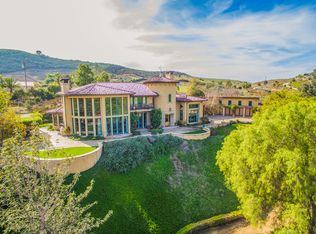
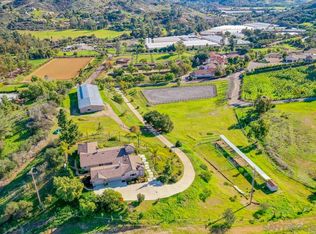
- $--6 bd7 ba6.2k sqft7759 Via Zafiro, Rancho Santa Fe, CA 92067AuctionAuction.com 2
- $9,250,0006 bd8 ba9.6k sqft5505 La Sencilla, Rancho Santa Fe, CA 92067For Sale
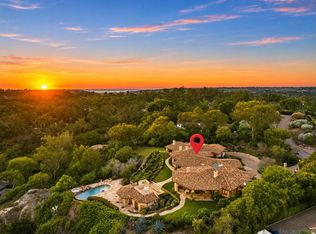 MLS ID #260027148, Laura Barry, Barry Estates. SDMLS
- $5,999,9507 bd8 ba9.5k sqft2297 Sunshine Mountain Rd, San Marcos, CA 92069For Sale
 MLS ID #260026303, Seth OByrne, Compass. SDMLS
- $7,999,0005 bd7 ba8.1k sqft18245 Paseo Victoria, Rancho Santa Fe, CA 92067For Sale
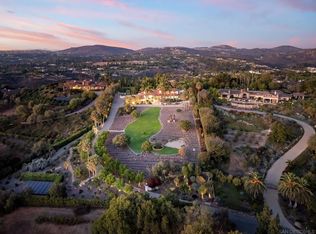 MLS ID #260025178, Linda Sansone, Pacific Sotheby's Int'l Realty. SDMLS
